Discover the perfect sanctuary just in time for spring and summer, featuring a backyard retreat designed for relaxation and entertainment. Situated in the heart of McKinney, this home sits on nearly half an acre of beautifully landscaped tranquility. This impressive property features a sparkling pool with water features and an abundance of patio and yard space, creating the perfect space for year-round outdoor enjoyment. You'll enjoy plenty of mature trees for shade & privacy on this oversized wooded lot. Whether you're lounging by the pool, having coffee on the patio, or hosting friends, this home offers an unparalleled blend of comfort and luxury. Inside, the open floor plan promotes interaction and creates a welcoming atmosphere. Upon entry, a curved staircase, soaring ceilings and wood floors greet you. A spacious formal dining room overlooks the front yard and provides room for family meals. The oversized chef's kitchen features an abundance of cabinets and a spacious island and flows seamlessly into the two-story family room. Engaging with guests is effortless while cooking, ensuring everyone feels included. The family room is highlighted by floor to ceiling windows offering breathtaking views of the serene backyard. This home offers a flexible floor plan with room downstairs to use as 5th bedroom or a second office space. The large primary bedroom is a private retreat and offers gorgeous backyard views. The ensuite bathroom boasts dual vanities, separate shower and a garden tub. A first floor full bathroom also includes direct access to the patio for added convenience. Upstairs, you'll find three additional bedrooms, 2 full baths and a gameroom, a great spot for family activities. Fabulous McKinney location conveniently located to endless dining and retail options. See list of updates in Transaction Desk.
Sold
Price Unknown
313 Appalachian Way, McKinney, TX 75071
5beds
3,451sqft
Single Family Residence
Built in 1998
0.45 Acres Lot
$708,800 Zestimate®
$--/sqft
$3,976 Estimated rent
Home value
$708,800
$659,000 - $758,000
$3,976/mo
Zestimate® history
Owner options
List your home for rent
$3,976/mo
Rent Zestimate®
Find your next renter with Zillow Rental Manager. Plus, with online applications, you can quickly screen prospective tenants – for free.
$3,976/mo
Rent Zestimate®
Refinance and save
$725/mo
Est. payment
Refinancing to a lower rate could help reduce your monthly payments and save thousands over the life of the loan.
$725/mo
Est. payment
Explore your selling options
Work with a Zillow partner agent
Leverage their expertise and Zillow's premium Showcase listings to get your home seen by more buyers.
Get startedList with your own agent
Get your home in front of millions of buyers by listing it on Zillow.
Learn how to do itSell it yourself
Take full control of how buyers see your home on Zillow by listing For Sale by Owner (FSBO).
List your homeWhat's special
Open floor planFloor to ceiling windowsWood floorsTwo-story family roomSpacious formal dining roomFlexible floor planSpacious island
Zillow last checked:
Listing updated:
Listed by:
Joe Cloud 0506019 469-424-0020,
Joe Cloud & Associates 469-424-0020,
Beth White 0658161 713-206-3731,
Joe Cloud & Associates
Bought with:
Marian Porter
North Point Realty
Source: NTREIS,MLS#: 20875203
Facts & features
Interior
Bedrooms & bathrooms
- Bedrooms: 5
- Bathrooms: 4
- Full bathrooms: 4
Primary bedroom
- Features: Ceiling Fan(s), Dual Sinks, Double Vanity, En Suite Bathroom, Jetted Tub, Separate Shower
- Level: First
- Dimensions: 20 x 15
Bedroom
- Features: Ceiling Fan(s), Split Bedrooms
- Level: First
- Dimensions: 14 x 12
Bedroom
- Features: Ceiling Fan(s)
- Level: Second
- Dimensions: 13 x 12
Bedroom
- Features: Ceiling Fan(s)
- Level: Second
- Dimensions: 12 x 12
Bedroom
- Features: Ceiling Fan(s)
- Level: Second
- Dimensions: 12 x 11
Breakfast room nook
- Level: First
- Dimensions: 14 x 13
Dining room
- Level: First
- Dimensions: 14 x 12
Game room
- Features: Ceiling Fan(s)
- Level: Second
- Dimensions: 16 x 15
Kitchen
- Features: Breakfast Bar, Kitchen Island, Walk-In Pantry
- Level: First
- Dimensions: 14 x 13
Living room
- Features: Fireplace
- Level: First
- Dimensions: 20 x 15
Utility room
- Features: Utility Room
- Level: First
Heating
- Central, Fireplace(s), Natural Gas, Zoned
Cooling
- Central Air, Ceiling Fan(s), Electric, Zoned
Appliances
- Included: Convection Oven, Dishwasher, Electric Cooktop, Disposal, Gas Water Heater, Microwave, Vented Exhaust Fan
Features
- Decorative/Designer Lighting Fixtures, High Speed Internet, Kitchen Island, Open Floorplan, Pantry, Cable TV, Vaulted Ceiling(s)
- Flooring: Carpet, Ceramic Tile, Wood
- Has basement: No
- Number of fireplaces: 1
- Fireplace features: Gas Log, Gas Starter, Living Room
Interior area
- Total interior livable area: 3,451 sqft
Property
Parking
- Total spaces: 3
- Parking features: Garage, Garage Door Opener, Oversized, Garage Faces Side
- Attached garage spaces: 3
- Has uncovered spaces: Yes
Features
- Levels: Two
- Stories: 2
- Exterior features: Lighting, Uncovered Courtyard
- Pool features: Gunite, Heated, In Ground, Pool, Pool Sweep, Pool/Spa Combo, Community
- Fencing: Wood
Lot
- Size: 0.45 Acres
- Features: Back Yard, Cul-De-Sac, Greenbelt, Lawn, Many Trees, Subdivision, Sprinkler System
- Residential vegetation: Wooded
Details
- Parcel number: R339100A02701
Construction
Type & style
- Home type: SingleFamily
- Architectural style: Traditional,Detached
- Property subtype: Single Family Residence
Materials
- Brick
- Foundation: Slab
- Roof: Composition
Condition
- Year built: 1998
Utilities & green energy
- Sewer: Public Sewer
- Water: Public
- Utilities for property: Sewer Available, Underground Utilities, Water Available, Cable Available
Community & HOA
Community
- Features: Park, Pool, Trails/Paths, Sidewalks
- Security: Security System Owned, Smoke Detector(s)
- Subdivision: Virginia Woods Ph 1
HOA
- Has HOA: Yes
- Services included: All Facilities
- HOA fee: $725 annually
- HOA name: Virginai Woods
Location
- Region: Mckinney
Financial & listing details
- Tax assessed value: $672,877
- Annual tax amount: $8,760
- Date on market: 3/20/2025
- Cumulative days on market: 110 days
- Listing terms: Cash,Conventional,FHA,VA Loan
Price history
| Date | Event | Price |
|---|---|---|
| 8/1/2025 | Sold | -- |
Source: NTREIS #20875203 Report a problem | ||
| 7/13/2025 | Pending sale | $750,000$217/sqft |
Source: NTREIS #20875203 Report a problem | ||
| 7/11/2025 | Contingent | $750,000$217/sqft |
Source: NTREIS #20875203 Report a problem | ||
| 7/6/2025 | Listed for sale | $750,000$217/sqft |
Source: NTREIS #20875203 Report a problem | ||
| 7/2/2025 | Contingent | $750,000$217/sqft |
Source: NTREIS #20875203 Report a problem | ||
| 5/8/2025 | Price change | $750,000-2.6%$217/sqft |
Source: NTREIS #20875203 Report a problem | ||
| 3/20/2025 | Listed for sale | $769,900-2.5%$223/sqft |
Source: NTREIS #20875203 Report a problem | ||
| 2/2/2025 | Listing removed | $789,900$229/sqft |
Source: NTREIS #20748784 Report a problem | ||
| 12/13/2024 | Price change | $789,900-1.1%$229/sqft |
Source: NTREIS #20748784 Report a problem | ||
| 10/17/2024 | Listed for sale | $799,000+128.3%$232/sqft |
Source: NTREIS #20748784 Report a problem | ||
| 5/30/2013 | Sold | -- |
Source: Agent Provided Report a problem | ||
| 4/27/2013 | Listed for sale | $349,990$101/sqft |
Source: Coldwell Banker Residential Brokerage - #11942498 Report a problem | ||
Public tax history
| Year | Property taxes | Tax assessment |
|---|---|---|
| 2025 | $6,798 -11.4% | $593,651 +10% |
| 2024 | $7,674 +2.6% | $539,683 +10% |
| 2023 | $7,477 -10.6% | $490,621 +10% |
| 2022 | $8,368 +1.7% | $446,019 +10% |
| 2021 | $8,227 +4.9% | $405,472 +10% |
| 2020 | $7,842 -14.4% | $368,611 -13% |
| 2019 | $9,163 -0.8% | $423,716 +4.1% |
| 2018 | $9,237 +0.5% | $407,007 -4.7% |
| 2017 | $9,192 | $427,020 +10% |
| 2016 | $9,192 +13.4% | $388,213 +0.7% |
| 2015 | $8,110 | $385,467 +18% |
| 2014 | $8,110 | $326,793 +9.8% |
| 2013 | -- | $297,616 +4.7% |
| 2012 | -- | $284,341 +0.5% |
| 2011 | -- | $282,945 +3% |
| 2010 | -- | $274,603 -3% |
| 2009 | -- | $283,146 +3.7% |
| 2008 | -- | $272,948 +2.1% |
| 2007 | -- | $267,209 -1% |
| 2006 | -- | $269,902 -2.2% |
| 2005 | -- | $276,075 +3.9% |
| 2004 | -- | $265,698 +1.2% |
| 2003 | -- | $262,475 +0.3% |
| 2002 | -- | $261,755 +2.8% |
| 2001 | -- | $254,641 +0.1% |
| 2000 | -- | $254,267 |
Find assessor info on the county website
Neighborhood: Virginia Woods
Nearby homes
- $658,6004 bd3 ba3.7k sqft401 Appalachian Way, McKinney, TX 75071Off Market
- $--4 bd4 ba2.9k sqft400 Appalachian Way, McKinney, TX 75071Sold
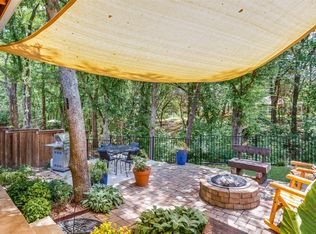
- $644,6004 bd3 ba3k sqft307 Appalachian Way, McKinney, TX 75071Off Market

- $--4 bd3 ba2.8k sqft403 Appalachian Way, McKinney, TX 75071Sold
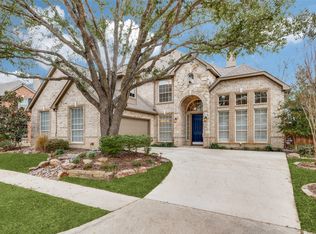
- $532,5004 bd3 ba3k sqft402 Appalachian Way, McKinney, TX 75071Off Market
- $--5 bd4 ba3.4k sqft304 Appalachian Way, McKinney, TX 75071Sold
- $461,0003 bd2 ba2.6k sqft405 Appalachian Way, McKinney, TX 75071Off Market
- $451,7003 bd2 ba2.2k sqft305 Appalachian Way, McKinney, TX 75071Off Market
Nearby schools
GreatSchools rating
- 9/10Gary And Bobbye Jack Minshew Elementary SchoolGrades: K-5Distance: 0.7 mi
- 9/10Dr Jack Cockrill Middle SchoolGrades: 6-8Distance: 1 mi
- 7/10McKinney Boyd High SchoolGrades: 9-12Distance: 0.2 mi
Schools provided by the listing agent
- Elementary: Minshew
- Middle: Dr Jack Cockrill
- High: Mckinney Boyd
- District: McKinney ISD
Source: NTREIS. This data may not be complete. We recommend contacting the local school district to confirm school assignments for this home.
Get a cash offer in 3 minutes
Find out how much your home could sell for in as little as 3 minutes with a no-obligation cash offer.
Estimated market value
$708,800
Get a cash offer in 3 minutes
Find out how much your home could sell for in as little as 3 minutes with a no-obligation cash offer.
Estimated market value
$708,800
- Texas
- Collin County
- McKinney
- 75071
- Virginia Woods
- 313 Appalachian Way
