Discover this meticulously maintained, one-owner home on a quiet cul-de-sac with a side-entry garage and flexible open floor plan. The large second-level bedroom can double as a game room, while the first-floor second living area works as a study or playroom. A formal dining room offers the option for another study or living space. The walk-in attic has plumbing access, ready for a potential bedroom and bath or game room addition.
The serene backyard features raised garden beds, custom landscaping, and a covered patio added in 2018. The patio includes a built-in Delta Heat gas grill and a tranquil fountain, all overlooking the tree-lined yard—perfect for entertaining.
Inside, vaulted ceilings and easy-care wood flooring flow through the first-floor living areas, kitchen, breakfast nook, study, and dining room. The gourmet kitchen boasts stainless steel appliances, including a Viking cooktop and freestanding vent hood, beautiful cabinetry with lighting, under- and over-cabinet lighting, two wine refrigerators, a massive walk-in pantry, and abundant counter space with an island.
The family room is highlighted by a wall of windows and a wood-burning fireplace with a gas starter, surrounded by elegant wood details and built-ins. The spacious primary suite includes a sitting area, large tub, frameless glass shower, double vanities, built-in cabinetry, and a huge walk-in closet. Upstairs are three large bedrooms, a secondary bathroom with double vanities, and a split staircase for added convenience.
Notable updates include a 2015 master bath remodel, 2016 kitchen renovation with new appliances, wood flooring, and wine refrigerators, a 2022 driveway replacement, and a 2023 second-level bath remodel. Fresh exterior paint was completed in 2024.
Enjoy a fabulous neighborhood with a community pool and excellent access to award winning schools, shopping, medical facilities, and major freeways.
Sold
Price Unknown
403 Appalachian Way, McKinney, TX 75071
4beds
2,899sqft
Single Family Residence
Built in 1998
8,712 Square Feet Lot
$564,400 Zestimate®
$--/sqft
$2,795 Estimated rent
Home value
$564,400
$531,000 - $598,000
$2,795/mo
Zestimate® history
Owner options
List your home for rent
$2,795/mo
Rent Zestimate®
Find your next renter with Zillow Rental Manager. Plus, with online applications, you can quickly screen prospective tenants – for free.
$2,795/mo
Rent Zestimate®
Refinance and save
$725/mo
Est. payment
Refinancing to a lower rate could help reduce your monthly payments and save thousands over the life of the loan.
$725/mo
Est. payment
Explore your selling options
Work with a Zillow partner agent
Leverage their expertise and Zillow's premium Showcase listings to get your home seen by more buyers.
Get startedList with your own agent
Get your home in front of millions of buyers by listing it on Zillow.
Learn how to do itSell it yourself
Take full control of how buyers see your home on Zillow by listing For Sale by Owner (FSBO).
List your homeWhat's special
Wood-burning fireplaceSerene backyardTree-lined yardGas starterWall of windowsFormal dining roomStainless steel appliances
Zillow last checked:
Listing updated:
Listed by:
Kathy Morrison 0517287 972-658-0892,
Coldwell Banker Apex, REALTORS 972-562-5400
Bought with:
Christie Cannon
Keller Williams Frisco Stars
Source: NTREIS,MLS#: 20812270
Facts & features
Interior
Bedrooms & bathrooms
- Bedrooms: 4
- Bathrooms: 3
- Full bathrooms: 2
- 1/2 bathrooms: 1
Primary bedroom
- Features: Ceiling Fan(s), Dual Sinks, Jetted Tub, Sitting Area in Primary, Separate Shower, Walk-In Closet(s)
- Level: First
- Dimensions: 20 x 14
Bedroom
- Features: Ceiling Fan(s), Split Bedrooms, Walk-In Closet(s)
- Level: Second
- Dimensions: 15 x 14
Bedroom
- Features: Ceiling Fan(s), Split Bedrooms, Walk-In Closet(s)
- Level: Second
- Dimensions: 14 x 11
Bedroom
- Features: Ceiling Fan(s), Split Bedrooms
- Level: Second
- Dimensions: 14 x 12
Breakfast room nook
- Features: Breakfast Bar, Built-in Features
- Level: First
- Dimensions: 15 x 9
Dining room
- Level: First
- Dimensions: 14 x 12
Family room
- Features: Built-in Features, Ceiling Fan(s), Fireplace
- Level: First
- Dimensions: 23 x 22
Kitchen
- Features: Breakfast Bar, Built-in Features, Kitchen Island, Pantry, Solid Surface Counters, Walk-In Pantry
- Level: First
- Dimensions: 18 x 15
Living room
- Features: Ceiling Fan(s)
- Level: First
- Dimensions: 14 x 9
Utility room
- Features: Built-in Features, Utility Room
- Level: First
- Dimensions: 9 x 8
Heating
- Central, Natural Gas
Cooling
- Central Air, Electric
Appliances
- Included: Some Gas Appliances, Dishwasher, Electric Oven, Gas Cooktop, Disposal, Gas Water Heater, Microwave, Plumbed For Gas, Vented Exhaust Fan, Wine Cooler
- Laundry: Washer Hookup, Electric Dryer Hookup
Features
- Cathedral Ceiling(s), Decorative/Designer Lighting Fixtures, Double Vanity, High Speed Internet, Kitchen Island, Open Floorplan, Pantry, Cable TV, Vaulted Ceiling(s), Walk-In Closet(s), Wired for Sound
- Flooring: Carpet, Ceramic Tile, Wood
- Windows: Bay Window(s), Window Coverings
- Has basement: No
- Number of fireplaces: 1
- Fireplace features: Gas Starter, Wood Burning
Interior area
- Total interior livable area: 2,899 sqft
Property
Parking
- Total spaces: 2
- Parking features: Door-Single, Garage, Garage Door Opener, Garage Faces Side
- Attached garage spaces: 2
Features
- Levels: Two
- Stories: 2
- Patio & porch: Covered
- Exterior features: Outdoor Grill, Outdoor Living Area, Rain Gutters
- Pool features: None, Community
- Fencing: Wood
Lot
- Size: 8,712 Square Feet
- Features: Back Yard, Lawn, Landscaped, Many Trees, Subdivision, Sprinkler System
Details
- Parcel number: R339100A02901
Construction
Type & style
- Home type: SingleFamily
- Architectural style: Traditional,Detached
- Property subtype: Single Family Residence
- Attached to another structure: Yes
Materials
- Brick
- Foundation: Slab
- Roof: Composition
Condition
- Year built: 1998
Utilities & green energy
- Sewer: Public Sewer
- Water: Public
- Utilities for property: Sewer Available, Water Available, Cable Available
Green energy
- Water conservation: Water-Smart Landscaping
Community & HOA
Community
- Features: Pool, Trails/Paths
- Security: Smoke Detector(s)
- Subdivision: Virginia Woods Ph 1
HOA
- Has HOA: Yes
- Services included: All Facilities, Association Management
- HOA fee: $725 annually
- HOA name: Michelle McDaniel
Location
- Region: Mckinney
Financial & listing details
- Tax assessed value: $578,070
- Annual tax amount: $7,821
- Date on market: 1/11/2025
- Cumulative days on market: 9 days
- Listing terms: Cash,Conventional,FHA,VA Loan
- Exclusions: Master Bedroom Drapes
Price history
| Date | Event | Price |
|---|---|---|
| 2/12/2025 | Sold | -- |
Source: NTREIS #20812270 Report a problem | ||
| 2/12/2025 | Listed for sale | $600,000$207/sqft |
Source:  Coldwell Banker Apex, Realtors #20812270 Report a problem Coldwell Banker Apex, Realtors #20812270 Report a problem | ||
| 1/20/2025 | Pending sale | $600,000$207/sqft |
Source: Coldwell Banker Apex, Realtors #20812270 Report a problem | ||
| 1/19/2025 | Contingent | $600,000$207/sqft |
Source: NTREIS #20812270 Report a problem | ||
| 1/11/2025 | Listed for sale | $600,000$207/sqft |
Source: NTREIS #20812270 Report a problem | ||
Public tax history
| Year | Property taxes | Tax assessment |
|---|---|---|
| 2025 | $3,287 -21.2% | $529,964 +10% |
| 2024 | $4,173 +3.2% | $481,785 +10% |
| 2023 | $4,044 -33.8% | $437,986 +10% |
| 2022 | $6,110 -0.4% | $398,169 +10% |
| 2021 | $6,132 +2.3% | $361,972 +10% |
| 2020 | $5,996 +0.6% | $329,065 -1.7% |
| 2019 | $5,963 +1.9% | $334,908 +8.2% |
| 2018 | $5,853 -8.5% | $309,618 -4.9% |
| 2017 | $6,397 | $325,582 +10.5% |
| 2016 | $6,397 +14.9% | $294,530 +3.7% |
| 2015 | $5,568 | $284,092 +24.9% |
| 2014 | $5,568 | $227,447 +0.7% |
| 2013 | -- | $225,872 +5.1% |
| 2012 | -- | $215,010 +0.7% |
| 2011 | -- | $213,524 +0.4% |
| 2010 | -- | $212,701 -6.9% |
| 2009 | -- | $228,524 -3% |
| 2008 | -- | $235,713 +9.9% |
| 2007 | -- | $214,511 -0.7% |
| 2006 | -- | $216,067 -2.5% |
| 2005 | -- | $221,651 0% |
| 2004 | -- | $221,699 +1.5% |
| 2003 | -- | $218,505 +0.8% |
| 2002 | -- | $216,715 -2.8% |
| 2001 | -- | $223,011 +4% |
| 2000 | -- | $214,378 |
Find assessor info on the county website
Neighborhood: Virginia Woods
Nearby homes
- $461,0003 bd2 ba2.6k sqft405 Appalachian Way, McKinney, TX 75071Off Market
- $658,6004 bd3 ba3.7k sqft401 Appalachian Way, McKinney, TX 75071Off Market
- $596,0004 bd3 ba3.5k sqft407 Appalachian Way, McKinney, TX 75071Off Market
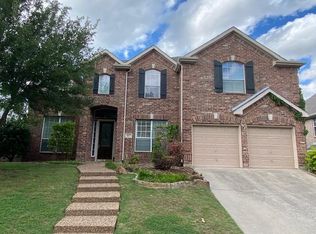
- $--4 bd4 ba2.9k sqft400 Appalachian Way, McKinney, TX 75071Sold
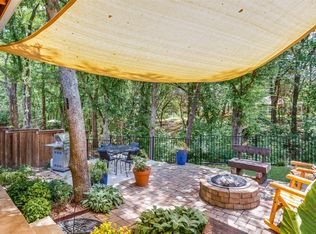
- $532,5004 bd3 ba3k sqft402 Appalachian Way, McKinney, TX 75071Off Market
- $--5 bd4 ba3.4k sqft313 Appalachian Way, McKinney, TX 75071Sold
- $575,9006 bd4 ba3.8k sqft409 Appalachian Way, McKinney, TX 75071Off Market
- $474,2003 bd2 ba2.6k sqft404 Appalachian Way, McKinney, TX 75071Off Market
Nearby schools
GreatSchools rating
- 9/10Gary And Bobbye Jack Minshew Elementary SchoolGrades: K-5Distance: 0.8 mi
- 9/10Dr Jack Cockrill Middle SchoolGrades: 6-8Distance: 0.9 mi
- 7/10McKinney Boyd High SchoolGrades: 9-12Distance: 0.1 mi
Schools provided by the listing agent
- Elementary: Minshew
- Middle: Dr Jack Cockrill
- High: Mckinney Boyd
- District: McKinney ISD
Source: NTREIS. This data may not be complete. We recommend contacting the local school district to confirm school assignments for this home.
Get a cash offer in 3 minutes
Find out how much your home could sell for in as little as 3 minutes with a no-obligation cash offer.
Estimated market value
$564,400
Get a cash offer in 3 minutes
Find out how much your home could sell for in as little as 3 minutes with a no-obligation cash offer.
Estimated market value
$564,400
- Texas
- Collin County
- McKinney
- 75071
- Virginia Woods
- 403 Appalachian Way
