Prepare to marvel at the intricate wood detail and versatility of this lovely, well designed home. The living room is adorned with a stunning double tray pyramid wood ceiling, triple crown molding, gas fireplace and custom window coverings. Open concept kitchen and dining with barrel ceiling and wood beams. The kitchen features a large island with vegetable sink, pantry, 3cm slab granite countertops, custom cabinets, pot filler, stainless appliances including a gas range and new dishwasher. With five bedrooms and three full baths, this home offers much flexibility to accommodate buyer needs. The primary suite features a pop-up ceiling with exposed beams, ensuite bath with dual vanities, custom shower, soaker tub, and walk-in closet.Also located downstairs is a full guest bath and one guest bedroom which can also be used as an office or nursery. Laundry room has a sink, additional storage cabinets, and built-in ironing board. Three guest bedrooms with 12 ft ceilings and a guest bath with dual vanities are located upstairs. The largest bedroom would make a great game room/flex space. The amenities continue with a nice fenced patio complete with a fireplace, built-in gas grill, and sink. If a pool is on your wish list, you are in luck with a backyard spacious enough to accommodate. The aluminum fence surrounding patio has auto close safety feature and key lock. Garage has a new LiftMaster door opener. Storage closet located in garage. Both a/c units replaced within the past 3 years. Tankless water heater replaced in 2022. Home is well maintained, as well as, high and dry. (flood insurance not required) This home was built as a Parade Home in 2014, let's make it your home in 2024. Schedule your private tour today.Also located downstairs is a full guest bath and one guest bedroom which can also be used as an office or nursery. Laundry room has a sink, additional storage cabinets, and built-in ironing board. Three guest bedrooms with 12 ft ceilings and a guest bath with dual vanities are located upstairs. The largest bedroom would make a great game room/flex space. The amenities continue with a nice fenced patio complete with a fireplace, built-in gas grill, and sink. If a pool is on your wish list, you are in luck with a backyard spacious enough to accommodate. The aluminum fence surrounding patio has auto close safety feature and key lock. Garage has a new LiftMaster door opener. Storage closet located in garage. Both a/c units replaced within the past 3 years. Tankless water heater replaced in 2022. Home is well maintained, as well as, high and dry. (flood insurance not required) This home was built as a Parade Home in 2014, let's make it your home in 2024. Schedule your private tour today. Also located downstairs is a full guest bath and one guest bedroom which can also be used as an office or nursery. Laundry room has a sink, additional storage cabinets, and built-in ironing board. Three guest bedrooms with 12 ft ceilings and a guest bath with dual vanities are located upstairs. The largest bedroom would make a great game room/flex space. The amenities continue with a nice fenced patio complete with a fireplace, built-in gas grill, and sink. If a pool is on your wish list, you are in luck with a backyard spacious enough to accommodate. The aluminum fence surrounding patio has auto close safety feature and key lock. Garage has a new LiftMaster door opener. Storage closet located in garage. Both a/c units replaced within the past 3 years. Tankless water heater replaced in 2022. Home is well maintained, as well as, high and dry. (flood insurance not required) This home was built as a Parade Home in 2014, let's make it your home in 2024. Schedule your private tour today.
Sold
Price Unknown
313 Barkhill Dr, Lafayette, LA 70508
5beds
2,672sqft
Single Family Residence
Built in ----
8,520 Square Feet Lot
$503,700 Zestimate®
$--/sqft
$2,941 Estimated rent
Home value
$503,700
$479,000 - $529,000
$2,941/mo
Zestimate® history
Owner options
List your home for rent
$2,941/mo
Rent Zestimate®
Find your next renter with Zillow Rental Manager. Plus, with online applications, you can quickly screen prospective tenants – for free.
$2,941/mo
Rent Zestimate®
Refinance and save
$500/mo
Est. payment
Refinancing to a lower rate could help reduce your monthly payments and save thousands over the life of the loan.
$500/mo
Est. payment
Explore your selling options
Work with a Zillow partner agent
Leverage their expertise and Zillow's premium Showcase listings to get your home seen by more buyers.
Get startedList with your own agent
Get your home in front of millions of buyers by listing it on Zillow.
Learn how to do itSell it yourself
Take full control of how buyers see your home on Zillow by listing For Sale by Owner (FSBO).
List your homeWhat's special
Zillow last checked:
Listing updated:
Listed by:
Kristi Huval,
Compass
Source: RAA,MLS#: 24003400
Facts & features
Interior
Bedrooms & bathrooms
- Bedrooms: 5
- Bathrooms: 3
- Full bathrooms: 3
Rooms
- Room types: Office
Heating
- Central
Cooling
- Multi Units, Central Air
Appliances
- Included: Dishwasher, Disposal, Gas Cooktop, Microwave
- Laundry: Electric Dryer Hookup, Washer Hookup
Features
- High Ceilings, Beamed Ceilings, Built-in Features, Crown Molding, Double Vanity, Kitchen Island, Separate Shower, Varied Ceiling Heights, Vaulted Ceiling(s), Walk-In Closet(s), Granite Counters
- Flooring: Tile, Wood
- Windows: Window Treatments, Double Pane Windows
- Number of fireplaces: 1
- Fireplace features: 1 Fireplace, Gas, Outside, Wood Burning
Interior area
- Total interior livable area: 2,672 sqft
Property
Parking
- Total spaces: 2
- Parking features: Garage Faces Front
- Garage spaces: 2
- Has uncovered spaces: Yes
Features
- Stories: 2
- Patio & porch: Covered
- Exterior features: Outdoor Grill, Lighting
- Fencing: Full,Privacy
Lot
- Size: 8,520 Square Feet
- Dimensions: 71' x 120'
- Features: 0 to 0.5 Acres, Landscaped, Level
Details
- Parcel number: 6151674
- Special conditions: Arms Length
Construction
Type & style
- Home type: SingleFamily
- Architectural style: French
- Property subtype: Single Family Residence
Materials
- Brick Veneer, HardiPlank Type, Stucco, Brick
- Foundation: Slab
Utilities & green energy
- Electric: Elec: City
- Gas: Gas: Delta Utilities
- Sewer: Public Sewer
Community & HOA
Community
- Subdivision: Walkers Village
HOA
- Has HOA: Yes
- HOA fee: $500 annually
Location
- Region: Lafayette
Financial & listing details
- Tax assessed value: $439,210
- Annual tax amount: $4,621
- Date on market: 4/9/2024
- Electric utility on property: Yes
Price history
| Date | Event | Price |
|---|---|---|
| 8/27/2024 | Sold | -- |
Source:  RAA #24003400 Report a problem RAA #24003400 Report a problem | ||
| 7/8/2024 | Price change | $479,900-1%$180/sqft |
Source: RAA #24003400 Report a problem | ||
| 6/19/2024 | Price change | $484,900-1%$181/sqft |
Source: RAA #24003400 Report a problem | ||
| 5/9/2024 | Price change | $489,900-2%$183/sqft |
Source: RAA #24003400 Report a problem | ||
| 4/9/2024 | Listed for sale | $499,900$187/sqft |
Source: RAA #24003400 Report a problem | ||
| 4/3/2024 | Listing removed | -- |
Source: RAA #23006577 Report a problem | ||
| 2/2/2024 | Price change | $499,900-4.7%$187/sqft |
Source: RAA #23006577 Report a problem | ||
| 1/24/2024 | Price change | $524,500-0.1%$196/sqft |
Source: RAA #23006577 Report a problem | ||
| 1/12/2024 | Listed for sale | $525,000$196/sqft |
Source: RAA #23006577 Report a problem | ||
| 1/9/2024 | Pending sale | $525,000$196/sqft |
Source: RAA #23006577 Report a problem | ||
| 9/12/2023 | Price change | $525,000-2.6%$196/sqft |
Source: RAA #23006577 Report a problem | ||
| 7/21/2023 | Listed for sale | $539,000-2%$202/sqft |
Source: RAA #23006577 Report a problem | ||
| 7/20/2023 | Listing removed | -- |
Source: RAA #22011050 Report a problem | ||
| 5/24/2023 | Price change | $549,900-1.8%$206/sqft |
Source: RAA #22011050 Report a problem | ||
| 2/28/2023 | Price change | $559,900-1.7%$210/sqft |
Source: RAA #22011050 Report a problem | ||
| 2/8/2023 | Listed for sale | $569,500$213/sqft |
Source: RAA #22011050 Report a problem | ||
| 1/21/2023 | Listing removed | -- |
Source: RAA #22011050 Report a problem | ||
| 1/7/2023 | Pending sale | $569,500$213/sqft |
Source: RAA #22011050 Report a problem | ||
| 12/16/2022 | Listed for sale | $569,500+37.3%$213/sqft |
Source: RAA #22011050 Report a problem | ||
| 6/29/2017 | Sold | -- |
Source: Public Record Report a problem | ||
| 2/8/2017 | Sold | -- |
Source: RAA #16009692 Report a problem | ||
| 1/12/2017 | Pending sale | $414,900$155/sqft |
Source: Van Eaton & Romero, LLC #16009692 Report a problem | ||
| 11/28/2016 | Price change | $414,900-3.5%$155/sqft |
Source: Van Eaton & Romero, LLC #16009692 Report a problem | ||
| 11/16/2016 | Price change | $429,900-2.3%$161/sqft |
Source: Van Eaton & Romero, LLC #16009692 Report a problem | ||
| 10/11/2016 | Listed for sale | $439,900$165/sqft |
Source: Dwight W. Andrus Real Est, LLC #16006681 Report a problem | ||
| 6/3/2014 | Sold | -- |
Source: Public Record Report a problem | ||
| 11/8/2013 | Sold | -- |
Source: Public Record Report a problem | ||
Public tax history
| Year | Property taxes | Tax assessment |
|---|---|---|
| 2024 | $4,621 +2.2% | $43,921 +1.6% |
| 2023 | $4,523 0% | $43,240 |
| 2022 | $4,524 -0.3% | $43,240 |
| 2021 | $4,540 +0.3% | $43,240 |
| 2020 | $4,524 +4.3% | $43,240 |
| 2019 | $4,340 -1.7% | $43,240 |
| 2018 | $4,413 +16.8% | $43,240 |
| 2017 | $3,776 | $43,240 |
| 2015 | $3,776 | $43,240 |
Find assessor info on the county website
Neighborhood: 70508
Nearby homes
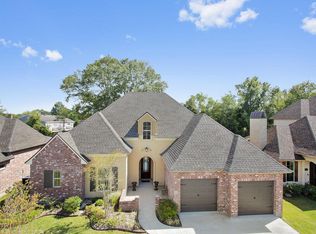
- $550,400-- bd-- ba2.8k sqft311 Barkhill Dr, Lafayette, LA 70508Off Market
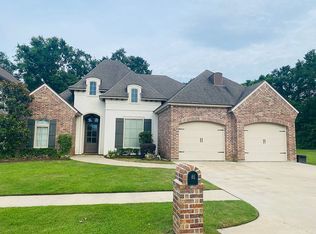
- $560,9004 bd3 ba2.5k sqft401 Barkhill Dr, Lafayette, LA 70508Off Market
- $635,100-- bd-- ba2.8k sqft309 Barkhill Dr, Lafayette, LA 70508Off Market
- $---- bd-- ba-- sqft120 Country Ln, Lafayette, LA 70508Sold
- $--2 bd2 ba1k sqft120 Country Ln #B, Lafayette, LA 70508Off Market
- $--2 bd2 ba1k sqft120 Country Ln #A, Lafayette, LA 70508Off Market
- $--4 bd3 ba2.5k sqft403 Barkhill Dr, Lafayette, LA 70508Sold
- $374,900-- bd-- ba3.8k sqft118 Country Ln, Lafayette, LA 70508Off Market
Nearby schools
GreatSchools rating
- 8/10Corporal Michael Middlebrook Elementary SchoolGrades: PK-5Distance: 1.6 mi
- 8/10Broussard Middle SchoolGrades: 6-8Distance: 3.6 mi
- 6/10O. Comeaux High SchoolGrades: 9-12Distance: 1 mi
Schools provided by the listing agent
- Elementary: Cpl. M. Middlebrook
- Middle: Broussard
- High: Comeaux
Source: RAA. This data may not be complete. We recommend contacting the local school district to confirm school assignments for this home.
Sell for more on Zillow
Get a Zillow Showcase℠ listing at no additional cost and you could sell for .
$503,700
2% more
+$10,074
With Zillow Showcase(estimated)
$513,774
- Louisiana
- Lafayette Parish
- Lafayette
- 70508
- 313 Barkhill Dr
Nearby cities
Nearby zip codes
Other Lafayette Topics
