*Special offer* Builder is offering assistance with interest rates. Ask about 2-1 buy down or permanent buy down assistance.. New Construction, stunning 4 bedroom, 2.5 bathroom is located in the Walkers Village Subdivision. This home offers a vaulted beamed living room ceiling with tons of natural light, custom woodwork, indoor and outdoor gas fireplace, an enormous slab of quartz on the kitchen island, gas range with custom built hood, and an apron front sink. Luxury vinyl plank floors in the living and master bedroom. London beige brick paver in the foyer, kitchen, and hall bath. Also has a hidden office door off the foyer.The master suite features a barrel vaulted ceiling with lighting, double vanities, freestanding tub, and huge master shower that has body sprays and a rain head. Amazing, large fenced in backyard to entertain under the vaulted back porch with wood ceiling, gas fireplace, grill and sink. Not in a flood zone. Come check this beauty out! The master suite features a barrel vaulted ceiling with lighting, double vanities, freestanding tub, and huge master shower that has body sprays and a rain head. Amazing, large fenced in backyard to entertain under the vaulted back porch with wood ceiling, gas fireplace, grill and sink. Not in a flood zone. Come check this beauty out!
Sold
Price Unknown
403 Barkhill Dr, Lafayette, LA 70508
4beds
2,520sqft
Single Family Residence
Built in ----
-- sqft lot
$496,200 Zestimate®
$--/sqft
$1,966 Estimated rent
Home value
$496,200
$471,000 - $526,000
$1,966/mo
Zestimate® history
Owner options
List your home for rent
$1,966/mo
Rent Zestimate®
Find your next renter with Zillow Rental Manager. Plus, with online applications, you can quickly screen prospective tenants – for free.
$1,966/mo
Rent Zestimate®
Refinance and save
$500/mo
Est. payment
Refinancing to a lower rate could help reduce your monthly payments and save thousands over the life of the loan.
$500/mo
Est. payment
Explore your selling options
Work with a Zillow partner agent
Leverage their expertise and Zillow's premium Showcase listings to get your home seen by more buyers.
Get startedList with your own agent
Get your home in front of millions of buyers by listing it on Zillow.
Learn how to do itSell it yourself
Take full control of how buyers see your home on Zillow by listing For Sale by Owner (FSBO).
List your homeWhat's special
Master bedroomMaster suiteHuge master showerDouble vanitiesFreestanding tubCustom built hoodEnormous slab of quartz
Zillow last checked:
Listing updated:
Listed by:
Christopher Soileau,
ReHive, LLC
Source: RAA,MLS#: 23004833
Facts & features
Interior
Bedrooms & bathrooms
- Bedrooms: 4
- Bathrooms: 3
- Full bathrooms: 2
- 1/2 bathrooms: 1
Heating
- Central
Cooling
- Central Air
Appliances
- Included: Dishwasher, Microwave
Features
- High Ceilings, Beamed Ceilings, Built-in Features, Cathedral Ceiling(s), Crown Molding, Double Vanity, Kitchen Island, Multi-Head Shower, Separate Shower, Standalone Tub, Varied Ceiling Heights, Walk-In Closet(s), Quartz Counters
- Flooring: Brick, Carpet, Tile, Vinyl Plank
- Number of fireplaces: 1
- Fireplace features: 1 Fireplace, Outside
Interior area
- Total interior livable area: 2,520 sqft
Property
Parking
- Total spaces: 2
- Parking features: Open
- Garage spaces: 2
- Has uncovered spaces: Yes
Features
- Stories: 2
- Patio & porch: Covered, Porch
- Exterior features: Outdoor Grill, Lighting
- Fencing: Full,Privacy,Wood
Lot
- Dimensions: 97.17 x 120 x 95.92 x 120.01
- Features: 0 to 0.5 Acres, Dead-End, Level
Details
- Parcel number: 6151676
- Special conditions: Arms Length
Construction
Type & style
- Home type: SingleFamily
- Architectural style: Traditional
- Property subtype: Single Family Residence
Materials
- Brick Veneer, HardiPlank Type, Frame
- Foundation: Slab
- Roof: Composition
Condition
- New Construction
- New construction: Yes
Details
- Builder name: Drenkorp
Utilities & green energy
- Electric: Elec: City
- Gas: Gas: Atmos
- Sewer: Public Sewer
Community & HOA
Community
- Subdivision: Walkers Village
HOA
- Has HOA: Yes
- HOA fee: $500 annually
Location
- Region: Lafayette
Financial & listing details
- Tax assessed value: $440,820
- Annual tax amount: $4,638
- Date on market: 6/2/2023
- Electric utility on property: Yes
Price history
| Date | Event | Price |
|---|---|---|
| 10/20/2023 | Sold | -- |
Source:  RAA #23004833 Report a problem RAA #23004833 Report a problem | ||
| 9/25/2023 | Pending sale | $479,500$190/sqft |
Source: RAA #23004833 Report a problem | ||
| 8/24/2023 | Price change | $479,500-1.1%$190/sqft |
Source: RAA #23004833 Report a problem | ||
| 8/2/2023 | Price change | $484,900-1%$192/sqft |
Source: RAA #23004833 Report a problem | ||
| 7/14/2023 | Price change | $489,900-2%$194/sqft |
Source: RAA #23004833 Report a problem | ||
| 6/29/2023 | Price change | $499,900-1%$198/sqft |
Source: RAA #23004833 Report a problem | ||
| 6/22/2023 | Price change | $504,900-1%$200/sqft |
Source: RAA #23004833 Report a problem | ||
| 6/15/2023 | Price change | $509,900-1%$202/sqft |
Source: RAA #23004833 Report a problem | ||
| 6/13/2023 | Price change | $514,900-0.6%$204/sqft |
Source: RAA #23004833 Report a problem | ||
| 6/2/2023 | Listed for sale | $517,900-1.3%$206/sqft |
Source: RAA #23004833 Report a problem | ||
| 5/30/2023 | Listing removed | -- |
Source: RAA #23002352 Report a problem | ||
| 5/26/2023 | Price change | $524,900-0.6%$208/sqft |
Source: RAA #23002352 Report a problem | ||
| 5/18/2023 | Price change | $527,900-0.4%$209/sqft |
Source: RAA #23002352 Report a problem | ||
| 5/3/2023 | Price change | $529,900-1.9%$210/sqft |
Source: RAA #23002352 Report a problem | ||
| 4/20/2023 | Price change | $539,900-0.9%$214/sqft |
Source: RAA #23002352 Report a problem | ||
| 4/4/2023 | Price change | $544,900-0.8%$216/sqft |
Source: RAA #23002352 Report a problem | ||
| 3/23/2023 | Listed for sale | $549,500+745.4%$218/sqft |
Source: RAA #23002352 Report a problem | ||
| 6/14/2022 | Sold | -- |
Source: RAA #21004481 Report a problem | ||
| 5/27/2022 | Pending sale | $65,000$26/sqft |
Source: RAA #21004481 Report a problem | ||
| 11/11/2021 | Price change | $65,000-7.1%$26/sqft |
Source: RAA #21004481 Report a problem | ||
| 5/19/2021 | Listed for sale | $70,000$28/sqft |
Source: RAA #21004481 Report a problem | ||
Public tax history
| Year | Property taxes | Tax assessment |
|---|---|---|
| 2024 | $4,638 +534.3% | $44,082 +530.6% |
| 2023 | $731 0% | $6,990 |
| 2022 | $731 -0.3% | $6,990 |
| 2021 | $734 +0.3% | $6,990 |
| 2020 | $731 +4.3% | $6,990 |
| 2019 | $702 +9.3% | $6,990 +11.1% |
| 2018 | $642 +12.6% | $6,291 +12.5% |
| 2017 | $570 | $5,592 +33.3% |
| 2015 | $570 | $4,194 |
Find assessor info on the county website
Neighborhood: 70508
Nearby homes
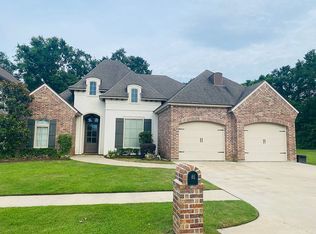
- $560,9004 bd3 ba2.5k sqft401 Barkhill Dr, Lafayette, LA 70508Off Market
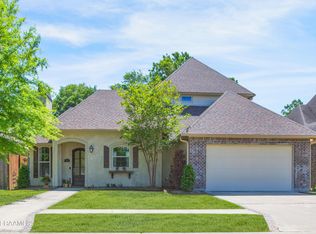
- $--5 bd3 ba2.6k sqft313 Barkhill Dr, Lafayette, LA 70508Sold
- $---- bd-- ba3k sqft204 Bevington Dr, Lafayette, LA 70508Sold
- $274,600-- bd-- ba-- sqft124 Country Ln, Lafayette, LA 70508Off Market
- $--8,712 Square Feet120 Leaning Oak Dr, Lafayette, LA 70508Sold
- $110,0000.25 Acres116 Leaning Oak Dr, Lafayette, LA 70508Lot/Land
- $139,400-- bd-- ba1.6k sqft122 Country Ln, Lafayette, LA 70508Off Market
- $---- bd-- ba-- sqft120 Country Ln, Lafayette, LA 70508Sold
Nearby schools
GreatSchools rating
- 8/10Corporal Michael Middlebrook Elementary SchoolGrades: PK-5Distance: 1.6 mi
- 8/10Broussard Middle SchoolGrades: 6-8Distance: 3.6 mi
- 6/10O. Comeaux High SchoolGrades: 9-12Distance: 1 mi
Schools provided by the listing agent
- Elementary: Cpl. M. Middlebrook
- Middle: Broussard
- High: Comeaux
Source: RAA. This data may not be complete. We recommend contacting the local school district to confirm school assignments for this home.
Sell for more on Zillow
Get a Zillow Showcase℠ listing at no additional cost and you could sell for .
$496,200
2% more
+$9,924
With Zillow Showcase(estimated)
$506,124
- Louisiana
- Lafayette Parish
- Lafayette
- 70508
- 403 Barkhill Dr
Nearby cities
Nearby zip codes
Other Lafayette Topics
