Skip main navigation
Sold for $320,000
  • $320,000

    313 Barrett Chase Dr, Simpsonville, SC 29680

    4beds
    1,946sqft
    Single Family Residence
    Built in ----
    -- sqft lot
    $322,100 Zestimate®
    $164/sqft
    $2,175 Estimated rent

    Home value

    $322,100

    $306,000 - $338,000

    $2,175/mo

    Zestimate® history
    Loading
    Loading...

    Owner options

    List your home for rent

    $2,175/mo

    Rent Zestimate®

    Find your next renter with Zillow Rental Manager. Plus, with online applications, you can quickly screen prospective tenants – for free.

    Learn more

    $2,175/mo

    Rent Zestimate®

    Refinance and save

    $2,575/mo

    Est. payment

    Refinancing to a lower rate could help reduce your monthly payments and save thousands over the life of the loan.

    See today's rates

    $2,575/mo

    Est. payment

    Explore your selling options

    Work with a Zillow partner agent

    Leverage their expertise and Zillow's premium Showcase listings to get your home seen by more buyers.

    Get started

    List with your own agent

    Get your home in front of millions of buyers by listing it on Zillow.

    Learn how to do it

    Sell it yourself

    Take full control of how buyers see your home on Zillow by listing For Sale by Owner (FSBO).

    List your home

    What's special

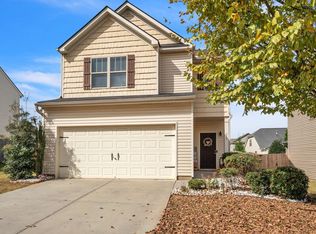
    Nestled in a quiet neighborhood in Simpsonville, SC, 313 Barrett Chase Rd is a meticulously maintained single-family home boasting beautiful architecture and contemporary comforts. Its spacious interiors, including a well-appointed kitchen and cozy living spaces, are designed for both relaxation and entertainment. Conveniently close to local amenities, making it the perfect blend of suburban serenity and modern convenience. Seller is offering $10,000 Closing Cost Incentive.

    Zillow last checked:

    Listing updated:

    Listed by:

    Rebecca Wallace 864-275-4564,

    Keller Williams Realty

    Bought with:

    Aubree Lewis, 97295

    Keller Williams DRIVE

    Source: WUMLS,MLS#: 20274462MLS LogoOriginating MLS: Western Upstate Association of Realtors

    Facts & features

    Interior

    Bedrooms & bathrooms
    • Bedrooms: 4
    • Bathrooms: 3
    • Full bathrooms: 2
    • 1/2 bathrooms: 1
    Primary bedroom
    • Level: Upper
    Bedroom 2
    • Level: Upper
    Bedroom 3
    • Level: Upper
    Bedroom 4
    • Level: Upper
    Kitchen
    • Level: Main
    Living room
    • Level: Main
    Heating
    • Forced Air, Natural Gas
    Cooling
    • Central Air, Electric
    Appliances
    • Included: Dryer, Dishwasher, Electric Water Heater, Disposal, Gas Range, Washer
    Features
    • Ceiling Fan(s), Dual Sinks, Granite Counters, Garden Tub/Roman Tub, Bath in Primary Bedroom, Smooth Ceilings, Separate Shower, Cable TV, Upper Level Primary, Walk-In Closet(s)
    • Flooring: Carpet, Luxury Vinyl Plank
    • Basement: None
    Interior area
    • Total interior livable area: 1,946 sqft
    • Finished area above ground: 1,946
    • Finished area below ground: 0

    Property

    Parking
    • Total spaces: 2
    • Parking features: Attached, Garage
    • Attached garage spaces: 2
    Features
    • Levels: Two
    • Stories: 2
    • Patio & porch: Patio
    • Exterior features: Patio
    • Pool features: Community
    • Waterfront features: None
    Lot
    • Features: City Lot, Level, Subdivision
    Details
    • Parcel number: 0566130106900

    Construction

    Type & style
    • Home type: SingleFamily
    • Architectural style: Craftsman
    • Property subtype: Single Family Residence
    Materials
    • Vinyl Siding
    • Foundation: Slab
    • Roof: Composition,Shingle

    Utilities & green energy

    • Sewer: Public Sewer
    • Water: Public
    • Utilities for property: Electricity Available, Natural Gas Available, Sewer Available, Water Available, Cable Available

    Community & HOA

    Community
    • Features: Playground, Pool
    • Security: Smoke Detector(s)
    • Subdivision: Other
    HOA
    • Has HOA: Yes
    • Services included: Pool(s), Street Lights
    • HOA fee: $600 annually
    Location
    • Region: Simpsonville

    Financial & listing details

    • Price per square foot: $164/sqft
    • Tax assessed value: $301,670
    • Annual tax amount: $1,691
    • Date on market: 3/20/2024
    • Cumulative days on market: 167 days
    • Listing agreement: Exclusive Right To Sell

    Price history

    DateEventPrice
    8/30/2024Sold$320,000-4.2%$164/sqft
    Source: WUMLS #20274462 Report a problem
    8/5/2024Contingent$334,000$172/sqft
    Source: Greater Greenville AOR #1525741 Report a problem
    6/18/2024Price change$334,000-1.8%$172/sqft
    Source: SAR as distributed by MLS GRID #311031 Report a problem
    5/2/2024Listed for sale$340,000+54.9%$175/sqft
    Source: Greater Greenville AOR #1525741 Report a problem
    7/24/2018Sold$219,500$113/sqft
    Source: Greater Greenville AOR #1369500 Report a problem
    6/24/2018Pending sale$219,500$113/sqft
    Source: Wilkinson ERA Real Estate #1369500 Report a problem
    6/8/2018Listed for sale$219,500+18.7%$113/sqft
    Source: Wilkinson & Associates #1369500 Report a problem
    10/24/2016Sold$184,900$95/sqft
    Source: Public Record Report a problem
    7/12/2016Listing removed$184,900$95/sqft
    Source: MTH SC Realty, LLC #1310133 Report a problem
    6/8/2016Listed for sale$184,900-1.8%$95/sqft
    Source: MTH SC Realty, LLC #1310133 Report a problem
    11/10/2015Listing removed$188,370$97/sqft
    Source: Legendary Report a problem
    10/20/2015Price change$188,370-1.1%$97/sqft
    Source: Legendary Report a problem
    10/7/2015Listed for sale$190,370$98/sqft
    Source: Legendary Report a problem

    Public tax history

    YearProperty taxesTax assessment
    2025$5,121 +262.3%$301,670 +34.7%
    2024$1,413 -1.8%$223,880
    2023$1,439 +4.5%$223,880
    2022$1,378 -0.1%$223,880
    2021$1,378 +0.6%$223,880 +5.7%
    2020$1,370 -65.4%$211,870
    2019$3,955 +235.7%$211,870 +21.8%
    2018$1,178 $173,970 +2399.6%
    2017$1,178 -0.1%$6,960 -96%
    2016$1,180 -51.5%$173,970 +769.9%
    2015$2,430 +1131.8%$20,000
    2014$197 $20,000
    Find assessor info on the county website

    Neighborhood: 29680

    Nearby schools

    GreatSchools rating
    Schools provided by the listing agent
    • Elementary: Fork Shoals Elementary
    • Middle: Woodmont
    • High: Woodmont

    Source: WUMLS. This data may not be complete. We recommend contacting the local school district to confirm school assignments for this home.

    Get a cash offer in 3 minutes
    Find out how much your home could sell for in as little as 3 minutes with a no-obligation cash offer.
    Estimated market value
    $322,100
    Get a cash offer in 3 minutes
    Find out how much your home could sell for in as little as 3 minutes with a no-obligation cash offer.
    Estimated market value
    $322,100