Don't miss this beautiful family home! This home is the perfect blend of thoughtful upgrades and functionality. The wood floors and natural gas fireplace welcome you inside. You will notice the fresh paint, wainscoting, and crown molding throughout the entire main level. The open concept floor plan, with a large granite peninsula countertop make this the perfect home for entertaining, or simply enjoying the family while making meals. The half bathroom is located on the main level for convenience. The back door leads you to a fully fenced in backyard, where children and pets can safely play outside. As you make your way upstairs, you will appreciate the split floor plan and large master suite. The Master suite is located to the left of the staircase and features tray ceilings, a large walk in closet, and a large bathroom with double sinks, garden tub, and separate tiled shower. The laundry closet and secondary full bathroom add just the right amount of space between the master suite and the 3 additional bedrooms. This low maintenance home is less than 10 years old and features a tankless natural gas hot water heater, natural gas oven range, and natural gas fireplace. Enjoy your summers at the pool without having to go through the trouble of maintaining it yourself! All of the conveniences on Fairview Rd are only minutes away, yet you can enter Target, Publix, Hobby Lobby and more without ever turning onto Fairview Rd - avoiding any potential traffic! This is home is truly an excellent value. Seller's are even including the washer and dryer. Don't hesitate to see this one!
Sold for $305,000
$305,000
315 Barrett Chase Dr, Simpsonville, SC 29680
4beds
1,680sqft
Single Family Residence, Residential
Built in 2016
5,227 Square Feet Lot
$311,000 Zestimate®
$182/sqft
$2,071 Estimated rent
Home value
$311,000
$289,000 - $336,000
$2,071/mo
Zestimate® history
Owner options
List your home for rent
$2,071/mo
Rent Zestimate®
Find your next renter with Zillow Rental Manager. Plus, with online applications, you can quickly screen prospective tenants – for free.
$2,071/mo
Rent Zestimate®
Refinance and save
$1,798/mo
Est. payment
Refinancing to a lower rate could help reduce your monthly payments and save thousands over the life of the loan.
$1,798/mo
Est. payment
Explore your selling options
Work with a Zillow partner agent
Leverage their expertise and Zillow's premium Showcase listings to get your home seen by more buyers.
Get startedList with your own agent
Get your home in front of millions of buyers by listing it on Zillow.
Learn how to do itSell it yourself
Take full control of how buyers see your home on Zillow by listing For Sale by Owner (FSBO).
List your homeWhat's special
Natural gas fireplaceGarden tubLarge granite peninsula countertopFresh paintOpen concept floor planSplit floor planLarge master suite
Zillow last checked:
Listing updated:
Listed by:
Sarah Bellofatto 864-905-3965,
Bluefield Realty Group
Bought with:
Haley Michael
BHHS C Dan Joyner - Midtown
Source: Greater Greenville AOR,MLS#: 1542340
Facts & features
Interior
Bedrooms & bathrooms
- Bedrooms: 4
- Bathrooms: 3
- Full bathrooms: 2
- 1/2 bathrooms: 1
Rooms
- Room types: Laundry
Primary bedroom
- Area: 210
- Dimensions: 14 x 15
Bedroom 2
- Area: 110
- Dimensions: 10 x 11
Bedroom 3
- Area: 100
- Dimensions: 10 x 10
Bedroom 4
- Area: 100
- Dimensions: 10 x 10
Primary bathroom
- Features: Double Sink, Full Bath, Shower-Separate, Tub-Garden, Walk-In Closet(s)
- Level: Second
Dining room
- Area: 99
- Dimensions: 9 x 11
Kitchen
- Area: 117
- Dimensions: 9 x 13
Living room
- Area: 336
- Dimensions: 16 x 21
Heating
- Electric
Cooling
- Electric
Appliances
- Included: Dishwasher, Disposal, Dryer, Free-Standing Gas Range, Refrigerator, Washer, Microwave, Gas Water Heater, Tankless Water Heater
- Laundry: 2nd Floor, Laundry Closet, Laundry Room
Features
- Tray Ceiling(s), Granite Counters, Open Floorplan, Soaking Tub, Pantry
- Flooring: Carpet, Ceramic Tile, Wood, Vinyl
- Windows: Tilt Out Windows, Window Treatments
- Basement: None
- Attic: Storage
- Number of fireplaces: 1
- Fireplace features: Gas Log, Ventless
Interior area
- Total structure area: 1,724
- Total interior livable area: 1,680 sqft
Property
Parking
- Total spaces: 2
- Parking features: Attached, Paved
- Attached garage spaces: 2
- Has uncovered spaces: Yes
Features
- Levels: Two
- Stories: 2
- Patio & porch: Patio
- Fencing: Fenced
Lot
- Size: 5,227 Square Feet
- Dimensions: 5,227 sq ft
- Features: Few Trees, 1/2 Acre or Less
Details
- Parcel number: 0566.1301070.00
Construction
Type & style
- Home type: SingleFamily
- Architectural style: Traditional
- Property subtype: Single Family Residence, Residential
Materials
- Vinyl Siding
- Foundation: Slab
- Roof: Composition
Condition
- Year built: 2016
Utilities & green energy
- Sewer: Public Sewer
- Water: Public
Community & HOA
Community
- Features: Common Areas, Playground, Pool, Sidewalks
- Security: Smoke Detector(s)
- Subdivision: Victoria Park
HOA
- Has HOA: Yes
- Services included: Restrictive Covenants
Location
- Region: Simpsonville
Financial & listing details
- Price per square foot: $182/sqft
- Tax assessed value: $201,640
- Annual tax amount: $1,275
- Date on market: 11/20/2024
Price history
| Date | Event | Price |
|---|---|---|
| 12/27/2024 | Sold | $305,000$182/sqft |
Source:  Greater Greenville AOR #1542340 Report a problem Greater Greenville AOR #1542340 Report a problem | ||
| 11/23/2024 | Contingent | $305,000$182/sqft |
Source: Greater Greenville AOR #1542340 Report a problem | ||
| 11/20/2024 | Listed for sale | $305,000+45.3%$182/sqft |
Source: Greater Greenville AOR #1542340 Report a problem | ||
| 3/14/2020 | Listing removed | $209,900$125/sqft |
Source: BLACKTON PROPERTY PARTNERS #268654 Report a problem | ||
| 3/14/2020 | Listed for sale | $209,900$125/sqft |
Source: BLACKTON PROPERTY PARTNERS #268654 Report a problem | ||
| 3/13/2020 | Sold | $209,900$125/sqft |
Source:  WUMLS #20225089 Report a problem WUMLS #20225089 Report a problem | ||
| 2/16/2020 | Pending sale | $209,900$125/sqft |
Source: Blackton Property Partners #1411117 Report a problem | ||
| 2/6/2020 | Listed for sale | $209,900+17.3%$125/sqft |
Source: Blackton Property Partners #1411117 Report a problem | ||
| 5/2/2016 | Sold | $178,900-0.9%$106/sqft |
Source: Public Record Report a problem | ||
| 2/8/2016 | Price change | $180,574+0.8%$107/sqft |
Source: Legendary Report a problem | ||
| 12/18/2015 | Price change | $179,074+0.6%$107/sqft |
Source: Legendary Report a problem | ||
| 10/20/2015 | Price change | $178,074-0.6%$106/sqft |
Source: Legendary Report a problem | ||
| 10/1/2015 | Price change | $179,079+1.1%$107/sqft |
Source: Greater Greenville Association of REALTORS #1305953 Report a problem | ||
| 9/3/2015 | Listed for sale | $177,079$105/sqft |
Source: Meritage Homes of SC, Inc #1305953 Report a problem | ||
Public tax history
| Year | Property taxes | Tax assessment |
|---|---|---|
| 2024 | $1,275 -1.8% | $201,640 |
| 2023 | $1,299 +4.5% | $201,640 |
| 2022 | $1,243 -65.3% | $201,640 |
| 2021 | $3,586 +216.2% | $201,640 +15.6% |
| 2020 | $1,134 -0.1% | $174,360 |
| 2019 | $1,135 -3.8% | $174,360 |
| 2018 | $1,180 | $174,360 +2401.6% |
| 2017 | $1,180 -0.1% | $6,970 -96% |
| 2016 | $1,181 +80% | $174,360 +771.8% |
| 2015 | $656 +232.7% | $20,000 |
| 2014 | $197 | $20,000 |
Find assessor info on the county website
Neighborhood: 29680
Nearby homes
- $316,4004 bd3 ba1.8k sqft317 Barrett Chase Dr, Simpsonville, SC 29680Off Market
- $320,0004 bd3 ba1.9k sqft313 Barrett Chase Dr, Simpsonville, SC 29680Sold
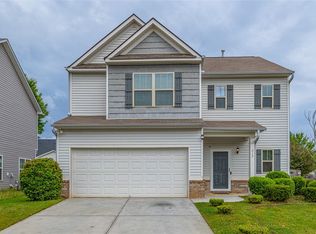
- $374,4004 bd3 ba2.4k sqft404 Kindle Tree Way, Simpsonville, SC 29680Off Market
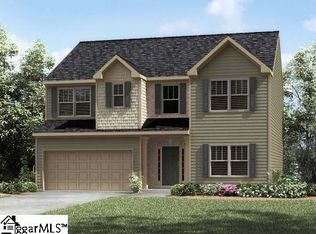
- $320,0004 bd3 ba1.8k sqft313 Barrett Chase Dr, North Augusta, SC 29860Sold

- $345,0004 bd3 ba2.2k sqft319 Barrett Chase Dr, Simpsonville, SC 29680Sold
- $320,0004 bd3 ba1.8k sqft313 Barrett Chase Dr, Simpsonville, SC 29680Sold
- $271,7003 bd2 ba1.4k sqft311 Barrett Chase Dr, Simpsonville, SC 29680Off Market
- $338,2003 bd2 ba2k sqft308 Stonebury Dr, Simpsonville, SC 29680Off Market
Nearby schools
GreatSchools rating
- 6/10Fork Shoals Elementary SchoolGrades: K-5Distance: 5.8 mi
- 5/10Woodmont Middle SchoolGrades: 6-8Distance: 7.9 mi
- 7/10Woodmont High SchoolGrades: 9-12Distance: 5.1 mi
Schools provided by the listing agent
- Elementary: Fork Shoals
- Middle: Woodmont
- High: Woodmont
Source: Greater Greenville AOR. This data may not be complete. We recommend contacting the local school district to confirm school assignments for this home.
Get a cash offer in 3 minutes
Find out how much your home could sell for in as little as 3 minutes with a no-obligation cash offer.
Estimated market value
$311,000
Get a cash offer in 3 minutes
Find out how much your home could sell for in as little as 3 minutes with a no-obligation cash offer.
Estimated market value
$311,000
- South Carolina
- Greenville County
- Simpsonville
- 29680
- 315 Barrett Chase Dr
Nearby cities
Nearby zip codes
Other Simpsonville Topics
