$10,000 TOWARDS BUYER CONCESSIONS WITH ACCEPTABLE OFFER!!!
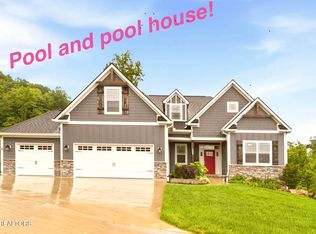
Nestled in the sought-after Haven Hill community of Lenoir City, 313 Bittersweet Lane offers luxury low-maintenance living with upgraded finishes, flexible spaces, and resort-style amenities. Built as a second home, this beautifully maintained property is move-in ready and offers comfort, convenience, and a luxurious, pristine feel throughout. Ideally located just 10 minutes from Avalon Country Club and 15 minutes from Turkey Creek, you'll enjoy easy access to golf, shopping, dining, and everyday amenities. The HOA handles lawn care, seasonal irrigation service, and community maintenance, allowing more time to enjoy everything Haven Hill has to offer. Inside, the open-concept layout features soaring vaulted ceilings with exposed beams, a sleek linear fireplace, luxury vinyl plank flooring, crown molding, tray ceilings, arched doorways, rounded corners, and elevated trim details. The chef-inspired kitchen includes premium soft-close cabinetry, abundant storage, and an oversized island ideal for everyday living or entertaining. The main-level primary suite offers a private retreat with dual vanities, a spacious walk-in shower with dual shower heads, and a custom walk-in closet. Two additional bedrooms share a Jack-and-Jill bath, while a dedicated office provides space for work, hobbies, or added flexibility. Upstairs, the oversized bonus room with a full bath can serve as a guest suite, media room, recreation room, or second living area. Outdoor living shines with a screened porch featuring a gas fireplace and a mounted big-screen TV, overlooking the beautifully landscaped, fenced backyard with a beautiful wooded view. Professional hardscaping, upgraded landscape lighting, and an irrigation system enhance the setting, while the oversized two-car garage offers epoxy-coated floors, built-in storage, shelving, workspace, and more than 250 square feet of unfinished storage or future-use space. Haven Hill offers an amenity-rich lifestyle with a resort-style pool, pickleball courts, putting green, fitness center, elegant clubhouse, and organized resident activities including fitness classes, bunco, pickleball, monthly socials, neighborhood events and much more. The location also places you minutes from Melton Hill Dam, where hiking, fishing, boating, swimming, and picnic areas await, along with nearby Lenoir City Park and waterfront dining at Calhoun's. With its fresh, move-in-ready feel, upgraded finishes, functional layout, outdoor living spaces, active community calendar, and convenient access to recreation and dining, 313 Bittersweet Lane is a rare opportunity in one of Lenoir City's most desirable communities. As an added bonus, buyers may receive a 1% interest rate reduction for the first 12 months when financing through the seller's preferred lender. Schedule your private showing today.
For sale
Price cut: $10.9K (7/6)
$849,000
313 Bittersweet Ln, Lenoir City, TN 37771
4beds
3,109sqft
Single Family Residence
Built in 2024
10,454 Square Feet Lot
$-- Zestimate®
$273/sqft
$173/mo HOA
What's special
Professional hardscapingOversized two-car garageOpen-concept layoutTwo additional bedroomsUpgraded landscape lightingAbundant storageSleek linear fireplace
- 93 days |
- 855 |
- 28 |
Zillow last checked:
Listing updated:
Listed by:
Nicholas Nicaud 865-268-9866,
Keller Williams Realty 865-694-5904
Source: East Tennessee Realtors,MLS#: 1337500
Facts & features
Interior
Bedrooms & bathrooms
- Bedrooms: 4
- Bathrooms: 4
- Full bathrooms: 3
- 1/2 bathrooms: 1
Rooms
- Room types: Bonus Room
Heating
- Central, Natural Gas, Electric
Cooling
- Central Air
Appliances
- Included: Tankless Water Heater, Gas Range, Dishwasher, Disposal, Microwave, Range, Refrigerator, Self Cleaning Oven
Features
- Walk-In Closet(s), Cathedral Ceiling(s), Kitchen Island, Pantry, Bonus Room
- Flooring: Laminate, Hardwood, Vinyl, Tile
- Basement: None
- Number of fireplaces: 2
- Fireplace features: Gas
Interior area
- Total structure area: 3,109
- Total interior livable area: 3,109 sqft
Property
Parking
- Total spaces: 2
- Parking features: Attached
- Attached garage spaces: 2
Features
- Exterior features: Irrigation System, Prof Landscaped
Lot
- Size: 10,454 Square Feet
- Features: Level
Details
- Parcel number: 009B A 137.00
Construction
Type & style
- Home type: SingleFamily
- Architectural style: Other,Craftsman,Contemporary,Traditional
- Property subtype: Single Family Residence
- Attached to another structure: Yes
Materials
- Stone, Brick, Frame, Other
Condition
- Year built: 2024
Utilities & green energy
- Sewer: Public Sewer
- Water: Public
Community & HOA
Community
- Security: Smoke Detector(s)
- Subdivision: Haven Hill Ph 2
HOA
- Has HOA: Yes
- Amenities included: Recreation Facilities
- HOA fee: $173 monthly
Location
- Region: Lenoir City
Financial & listing details
- Price per square foot: $273/sqft
- Tax assessed value: $507,300
- Annual tax amount: $2,960
- Date on market: 4/25/2026
Estimated market value
Not available
Estimated sales range
Not available
Not available
Price history
| Date | Event | Price |
|---|---|---|
| 7/6/2026 | Price change | $849,000-1.3%$273/sqft |
Source:  East Tennessee Realtors #1337500 Report a problem East Tennessee Realtors #1337500 Report a problem | ||
| 6/18/2026 | Price change | $859,900-1.7%$277/sqft |
Source: East Tennessee Realtors #1337500 Report a problem | ||
| 5/22/2026 | Price change | $874,900-2.8%$281/sqft |
Source: East Tennessee Realtors #1337500 Report a problem | ||
| 5/11/2026 | Price change | $900,000-2.7%$289/sqft |
Source: East Tennessee Realtors #1337500 Report a problem | ||
| 5/1/2026 | Price change | $924,900-0.4%$297/sqft |
Source: East Tennessee Realtors #1337500 Report a problem | ||
| 4/25/2026 | Listed for sale | $929,000+20.7%$299/sqft |
Source: East Tennessee Realtors #1337500 Report a problem | ||
| 11/22/2024 | Sold | $769,500$248/sqft |
Source: Public Record Report a problem | ||
Public tax history
| Year | Property taxes | Tax assessment |
|---|---|---|
| 2025 | $2,960 +534.1% | $126,825 +534.1% |
| 2024 | $467 +57.9% | $20,000 +61.3% |
| 2023 | $296 | $12,400 |
Find assessor info on the county website
Monthly payment
Est. payment
Payment breakdown
Explore the cost of this home by adjusting the details. Changes won't be saved.Climate risks
Neighborhood: 37771
Nearby schools
GreatSchools rating
- 6/10Lenoir City Middle SchoolGrades: 4-8Distance: 3.8 mi
- 7/10Lenoir City High SchoolGrades: 9-12Distance: 3.8 mi
- 4/10Lenoir City Elementary SchoolGrades: PK-3Distance: 4.9 mi
Schools provided by the listing agent
- Elementary: Lenoir City
- Middle: Lenoir City
- High: Lenoir City
Source: East Tennessee Realtors. This data may not be complete. We recommend contacting the local school district to confirm school assignments for this home.
- $675,9003 bd3 ba2.5k sqft126 Poplar Ridge Pl, Lenoir City, TN 37771Sold
- $599,9003 bd2 ba2k sqft114 Poplar Ridge Pl, Lenoir City, TN 37771Sold
- $675,9003 bd3 ba2.5k sqft126 Poplar Ridge Pl LOT 107, Lenoir City, TN 37771Sold
- $635,0003 bd3 ba2.4k sqft151 Poplar Ridge Pl, Lenoir City, TN 37771Sold
- $585,9003 bd3 ba2.1k sqft113 Honeysuckle Dr, Lenoir City, TN 37771Pending
- $620,9003 bd3 ba2.4k sqft266 Trillium Trl, Lenoir City, TN 37771Sold
- $660,0003 bd3 ba2.3k sqft232 Trillium Trl, Lenoir City, TN 37771Sold
- $660,0003 bd3 ba2.3k sqft232 Trillium Trl LOT 5, Lenoir City, TN 37771Sold
A local agent can set up tours, give advice and negotiate with sellers.
Similar homes
- $859,0005 bd3 ba3.5k sqft247 Bittersweet Ln, Lenoir City, TN 37771For Sale

 MLS ID #1343962, Karli Rist Pritchard, Realty Executives Associates. East Tennessee Realtors
 - $680,0003 bd3 ba2.6k sqft424 Bittersweet Ln, Lenoir City, TN 37771For Sale
 MLS ID #1332562, Chasitey Kyle Shaver, Blevins Grp, Realty Executives. East Tennessee Realtors
 - $845,0004 bd3 ba2.9k sqft137 Black Oak Dr, Oak Ridge, TN 37830For Sale
 MLS ID #1339934, Haley Van Edom, Billy Houston Group, Realty Executives. East Tennessee Realtors
 - $875,0004 bd3 ba3.4k sqft200 Cool Springs Blvd, Knoxville, TN 37934For Sale
 MLS ID #1331315, Wendi Brown, Crye-Leike Realtors South, Inc. East Tennessee Realtors
 - $835,0005 bd3 ba3.3k sqft2200 Misty Mountain Cir, Knoxville, TN 37932For SaleMLS ID #1347206, Robyn Ray, Greater Impact Realty. East Tennessee Realtors
- from $517,9002 bd2 ba1.7k sqftPalazzo Plan, Haven Hill, Lenoir City, TN 37771New ConstructionCook Bros Homes
- $774,9005 bd3 ba3.3k sqft234 Clover Cir, Lenoir City, TN 37772For SaleMLS ID #1340219, Jessica Mace, Realty Executives Associates. East Tennessee Realtors
- $890,0004 bd4 ba3.3k sqft178 Purple Iris Pl, Loudon, TN 37774For SaleMLS ID #1339613, Austin Collins, The Real Estate Firm, Inc.. East Tennessee Realtors
- $850,0003 bd4 ba3.2k sqft163 Dudala Way, Loudon, TN 37774For SaleMLS ID #1534981, Darren Etengoff. Greater Chattanooga Realtors
- $825,0004 bd3 ba2.8k sqft419 Laurel Ridge Ln, Knoxville, TN 37922For SaleMLS ID #1343332, Amie Dodson, NextHome Clinch Valley. East Tennessee Realtors
- $824,0003 bd4 ba3.5k sqft125 Marble View Dr, Kingston, TN 37763For SaleMLS ID #1332758, Linda Greer, eXp Realty, LLC. East Tennessee Realtors
- $750,0004 bd3 ba3k sqft12306 Blacksburg Ln, Knoxville, TN 37922For SaleMLS ID #1339560, Daniel Park, Realty Executives Associates. East Tennessee Realtors
- $899,9003 bd3 ba3k sqft1869 Persimmon Rdg, Loudon, TN 37774For SaleMLS ID #1346835, Kevin C Bookout, Realty One Group Ascend. East Tennessee Realtors
- from $851,9004 bd3 ba2.9k sqftMartin Plan, The Foundry at Hardin Valley, Knoxville, TN 37932New ConstructionSaddlebrook Properties LLC
- $749,8994 bd3 ba3.1k sqft12349 Chirping Bird Ln, Knoxville, TN 37932For SaleMLS ID #1345255, Zachary Julian, Jason Mitchell Real Estate. East Tennessee Realtors
- $975,0004 bd3 ba3.4k sqft318 Buckhorn Way, Loudon, TN 37774For SaleMLS ID #1538476, Jim Hughes. Greater Chattanooga Realtors
- $509,9003 bd2 ba1.8k sqft547 Carrington Blvd, Lenoir City, TN 37771For SaleMLS ID #1332951, Ozzie Webb, East Tennessee Properties, LLC. East Tennessee Realtors
- $924,9004 bd3 ba3.2k sqft1000 Perch Dr, Knoxville, TN 37922For Sale
 MLS ID #3159293, Wil Glafenhein. RealTracs MLS as distributed by MLS GRID
 - $915,0004 bd4 ba3.5k sqft619 Elk Falls Ln, Knoxville, TN 37922For SaleMLS ID #1346190, Anita Vines-Scarbrough, Crye-Leike Realtors South, Inc. East Tennessee Realtors
- $799,9004 bd3 ba3.5k sqft517 Sandpiper Dr, Vonore, TN 37885For SaleMLS ID #1339289, Luke Noe, River Rock Real Estate Group. East Tennessee Realtors
