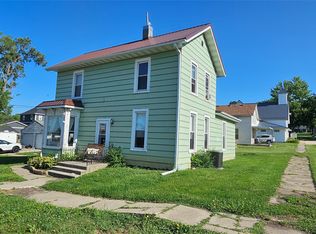
Investment opportunity! This 2 bedroom, 1.5 bathroom, 2-story home in Kellogg, Iowa, is currently a rental. First floor laundry. Stove stays with home.
For sale
$84,000
313 Bolton St, Kellogg, IA 50135
2beds
1,220sqft
Single Family Residence
Built in 1890
7,840 Square Feet Lot
$-- Zestimate®
$69/sqft
$-- HOA
What's special
First floor laundryStove stays with home
- 94 days
- 124
- 2
Zillow last checked:
Listing updated:
Listed by:
Toni Peska 641-417-8484,
Iowa Realty Newton
Source: DMMLS,MLS#: 742589 Originating MLS: Des Moines Area Association of REALTORS
Originating MLS: Des Moines Area Association of REALTORSFacts & features
Interior
Bedrooms & bathrooms
- Bedrooms: 2
- Bathrooms: 2
- Full bathrooms: 1
- 1/2 bathrooms: 1
Heating
- Forced Air, Gas, Natural Gas
Cooling
- Central Air
Appliances
- Included: Stove
- Laundry: Main Level
Features
- Flooring: Carpet, Vinyl
- Basement: Partial
Interior area
- Total structure area: 1,220
- Total interior livable area: 1,220 sqft
Property
Parking
- Total spaces: 1
- Parking features: Detached, Garage, One Car Garage
- Garage spaces: 1
Features
- Levels: Two
- Stories: 2
Lot
- Size: 7,840 Square Feet
- Dimensions: 66 x 120
Details
- Parcel number: 0926227007
- Zoning: Res
Construction
Type & style
- Home type: SingleFamily
- Architectural style: Two Story
- Property subtype: Single Family Residence
Materials
- Metal Siding
- Foundation: Block
- Roof: Asphalt,Shingle
Condition
- Year built: 1890
Utilities & green energy
- Sewer: Public Sewer
- Water: Public
Community & HOA
HOA
- Has HOA: No
Location
- Region: Kellogg
Financial & listing details
- Price per square foot: $69/sqft
- Tax assessed value: $70,150
- Annual tax amount: $1,033
- Date on market: 6/8/2026
- Cumulative days on market: 95 days
- Listing terms: Cash,Conventional
- Road surface type: Concrete
Estimated market value
Not available
Estimated sales range
Not available
$1,152/mo
Price history
| Date | Event | Price |
|---|---|---|
| 6/8/2026 | Listed for sale | $84,000$69/sqft |
Source:  DMMLS #742589 Report a problem DMMLS #742589 Report a problem | ||
Public tax history
| Year | Property taxes | Tax assessment |
|---|---|---|
| 2025 | $1,034 -0.8% | $70,150 -1.2% |
| 2024 | $1,042 +38.6% | $70,990 |
| 2023 | $752 -21.5% | $70,990 +21.1% |
| 2022 | $958 +23.5% | $58,610 +5.8% |
| 2021 | $776 +1.4% | $55,380 +31% |
| 2020 | $765 +9.8% | $42,290 |
| 2019 | $697 -0.1% | $42,290 +15.3% |
| 2018 | $698 +2.3% | $36,690 |
| 2017 | $682 +0.3% | -- |
| 2016 | $680 | -- |
| 2015 | $680 -3.4% | -- |
| 2014 | $704 | -- |
Find assessor info on the county website
Monthly payment
Est. payment
Payment breakdown
Explore the cost of this home by adjusting the details. Changes won't be saved.Climate risks
Neighborhood: 50135
Nearby schools
Schools provided by the listing agent
- District: Newton
Source: DMMLS. This data may not be complete. We recommend contacting the local school district to confirm school assignments for this home.
Similar homes
- $78,0002 bd1 ba1k sqft320 Depot St, Kellogg, IA 50135For Sale
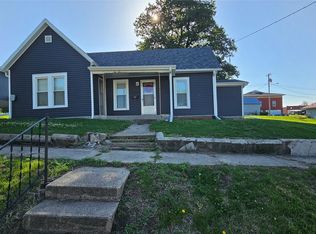 MLS ID #742295, Toni Peska, Iowa Realty Newton. DMMLS
 - $74,0003 bd3 ba1.2k sqft513 2nd St, Kellogg, IA 50135For Sale
 MLS ID #747129, Toni Peska, Iowa Realty Newton. DMMLS
 - $89,0002 bd1 ba1.4k sqft626 E 7th St N, Newton, IA 50208Active
 MLS ID #6340302, Jo Jenkins, RE/MAX Concepts Main Office. NoCoast MLS as distributed by MLS GRID
 - $85,0003 bd1 ba1k sqft427 East St, Grinnell, IA 50112Active
 MLS ID #6339664, Diane M Foster, Century 21 Signature Real Estate. NoCoast MLS as distributed by MLS GRID
 - $120,0001 bd1 ba640 sqft1380 Rock Creek West St, Kellogg, IA 50135For Sale
 MLS ID #70798, Real Estate Team, Jennings, RE/MAX REAL ESTATE CENTER. CIBR
