Calling all first time home buyers, investors, or those wanting to downsize! This move in ready home provides affordability and small town charm. New inside and out, the big ticket items are already done including roof, siding, and windows. Don't forget flooring and kitchen cabinetry! Nestled on a peaceful, corner lot, on over a quarter of an acre, you have loads of perennials and mature trees. Round it off with a mudroom, pantry, and spacious 2 car garage! Call your Favorite Realtor for a showing today!
Pending
Price cut: $5K (9/4)
$99,900
300 Center St, Searsboro, IA 50242
1beds
944sqft
Single Family Residence
Built in 1900
0.35 Acres Lot
$-- Zestimate®
$106/sqft
$-- HOA
What's special
Peaceful corner lotKitchen cabinetry
- 33 days
- 20
- 0
Zillow last checked:
Listing updated:
Listed by:
Megan Thompson 641-417-1040,
Iowa Realty Newton
Source: DMMLS,MLS#: 746095 Originating MLS: Des Moines Area Association of REALTORS
Originating MLS: Des Moines Area Association of REALTORSFacts & features
Interior
Bedrooms & bathrooms
- Bedrooms: 1
- Bathrooms: 1
- Full bathrooms: 1
- Main level bedrooms: 1
Heating
- Forced Air, Gas, Propane
Cooling
- None
Appliances
- Included: Dishwasher, Stove
- Laundry: Main Level
Features
- Dining Area, Eat-in Kitchen
- Flooring: Carpet, Laminate, Tile
- Basement: Partial,Unfinished
Interior area
- Total structure area: 944
- Total interior livable area: 944 sqft
Property
Parking
- Total spaces: 2
- Parking features: Detached, Garage, Two Car Garage
- Garage spaces: 2
Features
- Patio & porch: Deck
- Exterior features: Deck
Lot
- Size: 0.35 Acres
- Dimensions: 96 x 160
Details
- Parcel number: 5101671400
Construction
Type & style
- Home type: SingleFamily
- Architectural style: Bungalow
- Property subtype: Single Family Residence
Materials
- Vinyl Siding
- Foundation: Block, Brick/Mortar, Stone
- Roof: Asphalt,Shingle
Condition
- Year built: 1900
Utilities & green energy
- Sewer: Public Sewer
- Water: Community/Coop
Community & HOA
Community
- Security: Smoke Detector(s)
HOA
- Has HOA: No
Location
- Region: Searsboro
Financial & listing details
- Price per square foot: $106/sqft
- Tax assessed value: $44,790
- Annual tax amount: $617
- Date on market: 7/28/2026
- Cumulative days on market: 308 days
- Listing terms: Cash,Conventional,FHA,USDA Loan,VA Loan
- Road surface type: Gravel
Estimated market value
Not available
Estimated sales range
Not available
$861/mo
Price history
| Date | Event | Price |
|---|---|---|
| 9/14/2026 | Pending sale | $99,900$106/sqft |
Source:  DMMLS #746095 Report a problem DMMLS #746095 Report a problem | ||
| 9/4/2026 | Price change | $99,900-4.8%$106/sqft |
Source: DMMLS #746095 Report a problem | ||
| 7/28/2026 | Listed for sale | $104,900-8%$111/sqft |
Source: DMMLS #746095 Report a problem | ||
| 7/21/2026 | Listing removed | $114,000$121/sqft |
Source: DMMLS #735788 Report a problem | ||
| 6/9/2026 | Price change | $114,000-4.2%$121/sqft |
Source: DMMLS #735788 Report a problem | ||
| 5/25/2026 | Price change | $119,000-4%$126/sqft |
Source: DMMLS #735788 Report a problem | ||
| 4/11/2026 | Price change | $124,000-3.1%$131/sqft |
Source: DMMLS #735788 Report a problem | ||
| 3/6/2026 | Listed for sale | $128,000-7.2%$136/sqft |
Source: DMMLS #735788 Report a problem | ||
| 2/7/2026 | Listing removed | $138,000$146/sqft |
Source:  Iowa Realty #729842 Report a problem Iowa Realty #729842 Report a problem | ||
| 12/1/2025 | Price change | $138,000-6.8%$146/sqft |
Source: DMMLS #729842 Report a problem | ||
| 11/5/2025 | Listed for sale | $148,000+289.5%$157/sqft |
Source: DMMLS #729842 Report a problem | ||
| 6/30/2025 | Sold | $38,000-2.6%$40/sqft |
Source: DMMLS #719849 Report a problem | ||
| 5/19/2025 | Pending sale | $39,000$41/sqft |
Source: NoCoast MLS as distributed by MLS GRID #6327450 Report a problem | ||
| 5/9/2025 | Listed for sale | $39,000$41/sqft |
Source: NoCoast MLS as distributed by MLS GRID #6327450 Report a problem | ||
Public tax history
| Year | Property taxes | Tax assessment |
|---|---|---|
| 2025 | $498 +3.3% | $44,790 |
| 2024 | $482 | $44,790 |
| 2023 | -- | $44,790 +37% |
| 2022 | $378 | $32,700 |
| 2021 | -- | $32,700 +6% |
| 2020 | -- | $30,850 |
| 2019 | -- | $30,850 |
| 2018 | -- | $30,850 |
| 2017 | -- | $30,850 |
| 2016 | -- | $30,850 |
| 2015 | -- | $30,850 |
| 2014 | -- | $30,850 +35.6% |
| 2013 | -- | $22,750 |
| 2012 | -- | $22,750 |
| 2010 | $46 | $22,750 |
Find assessor info on the county website
Monthly payment
Est. payment
Payment breakdown
Explore the cost of this home by adjusting the details. Changes won't be saved.Climate risks
Neighborhood: 50242
Nearby schools
Schools provided by the listing agent
- District: Lynnville-Sully
Source: DMMLS. This data may not be complete. We recommend contacting the local school district to confirm school assignments for this home.
Similar homes

- $105,0003 bd1 ba944 sqft427 West St, Grinnell, IA 50112Active
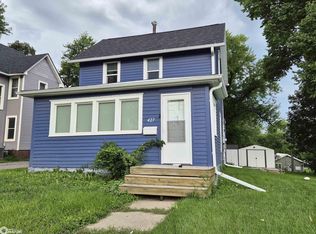 MLS ID #6341867, Robin R Marcinik, Grinnell Realty LLC. NoCoast MLS as distributed by MLS GRID
 - $--2 bd1 ba1k sqft1032 Pearl St, Grinnell, IA 50112Auction
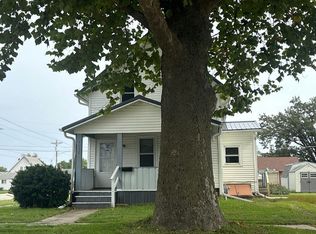 Auction.com 2
 - $99,500-- bd-- ba768 sqft313 Hillcrest Rdg, Montezuma, IA 50171Active
 MLS ID #6339818, Connie Durr, Patriot Realty. NoCoast MLS as distributed by MLS GRID
 - $95,0003 bd2 ba1.3k sqft1318 West St, Grinnell, IA 50112Active
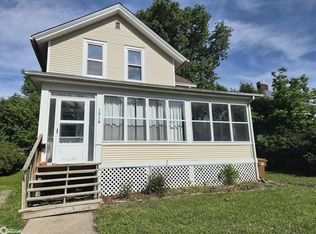 MLS ID #6338761, Robin R Marcinik, Grinnell Realty LLC. NoCoast MLS as distributed by MLS GRID
 - $112,5001 bd1 ba640 sqft1380 Rock Creek West St, Kellogg, IA 50135For Sale
 MLS ID #70798, Real Estate Team, Jennings, RE/MAX REAL ESTATE CENTER. CIBR
