Skip main navigation
Off market
  • $377,500

    313 Brier Crossings Loop, Durham, NC 27703

    3beds
    1,739sqft
    Townhouse
    Built in 2015
    -- sqft lot
    $377,500 Zestimate®
    $217/sqft
    $2,051 Estimated rent

    Home value

    $377,500

    $359,000 - $396,000

    $2,051/mo

    Zestimate® history
    Loading
    Loading...

    Owner options

    List your home for rent

    $2,051/mo

    Rent Zestimate®

    Find your next renter with Zillow Rental Manager. Plus, with online applications, you can quickly screen prospective tenants – for free.

    Learn more

    $2,051/mo

    Rent Zestimate®

    Refinance and save

    $2,239/mo

    Est. payment

    Refinancing to a lower rate could help reduce your monthly payments and save thousands over the life of the loan.

    See today's rates

    $2,239/mo

    Est. payment

    Explore your selling options

    Work with a Zillow partner agent

    Leverage their expertise and Zillow's premium Showcase listings to get your home seen by more buyers.

    Get started

    List with your own agent

    Get your home in front of millions of buyers by listing it on Zillow.

    Learn how to do it

    Sell it yourself

    Take full control of how buyers see your home on Zillow by listing For Sale by Owner (FSBO).

    List your home

    What's special

    Spacious primary suiteWalk-in closetLuxurious bathroomOpen concept floor planStainless steel appliances

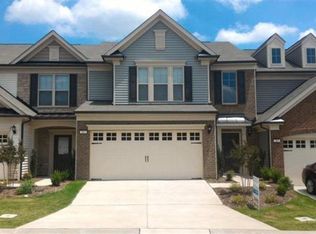

    Enjoy easy living in this open concept floor plan with a 2-car garage and cozy corner gas log fireplace, located in the desirable Brier Creek area of Wake County (Durham mailing address). The main floor features hardwood floors throughout, while the second floor offers new durable luxury vinyl flooring. The kitchen includes birch cabinets, granite countertops, and stainless steel appliances--perfect for everyday living and entertaining. The spacious primary suite features a luxurious bathroom with a 5' tiled shower with glass surround, tile flooring, and a double vanity with granite countertops and walk-in closet. Enjoy a semi-private backyard with a patio, ideal for relaxing outdoors. Blinds are installed throughout the home. HOA dues are paid by the landlord. Residents also enjoy access to the community saltwater pool. Conveniently located near Hwy 70, Brier Creek shopping, restaurants, and more.

    This property is off market, which means it's not currently listed for sale or rent on Zillow. This may be different from what's available on other websites or public sources.

    Zillow last checked:

    Listing updated:

    Source: Doorify MLS,MLS#: 10153237

    Facts & features

    Interior

    Bedrooms & bathrooms
    • Bedrooms: 3
    • Bathrooms: 3
    • Full bathrooms: 2
    • 1/2 bathrooms: 1
    Heating
    • Forced Air, Natural Gas, Fireplace
    Cooling
    • Central Air, Electric
    Appliances
    • Included: Dishwasher, Microwave, Range, Refrigerator
    • Laundry: Electric Dryer Hookup, Hookups, Laundry Room, Upper Level, Washer Hookup
    Features
    • Double Vanity, Eat-in Kitchen, Entrance Foyer, Exhaust Fan, Granite Counters, High Speed Internet, Open Floorplan, Pantry, Separate Shower, Smooth Ceilings, Walk In Closet, Walk-In Closet(s), Walk-In Shower
    • Flooring: Tile, Wood
    • Has fireplace: Yes
    Interior area
    • Total interior livable area: 1,739 sqft

    Property

    Parking
    • Total spaces: 3
    • Parking features: Attached, Driveway, Garage, Covered
    • Has attached garage: Yes
    • Details: Contact manager
    Features
    • Stories: 1
    • Exterior features: Association, Association Fees included in rent, Attached, Community, Concrete, Double Vanity, Driveway, Eat-in Kitchen, Electric Dryer Hookup, Electric Water Heater, Entrance Foyer, Exhaust Fan, Family Room, Flooring: Wood, Garage, Garage Door Opener, Garage Faces Front, Gas Log, Glass Doors, Granite Counters, Heating system: Forced Air, Heating system: Natural Gas, High Speed Internet, Ice Maker, Laundry Room, Level, Lot Features: Level, Open Floorplan, Pantry, Patio, Playground, Pool, Primary Walk-In Closet(s), Rain Gutters, Salt Water, Separate Shower, Smooth Ceilings, Stainless Steel Appliance(s), Street Lights, Upper Level, Walk In Closet, Walk-In Closet(s), Walk-In Shower, Washer Hookup
    • Pool features: Association, Community, Salt Water
    Details
    • Parcel number: 0769408783

    Construction

    Type & style
    • Home type: Townhouse
    • Property subtype: Townhouse
    Condition
    • Year built: 2015

    Community & neighborhood

    Community
    • Community features: Playground
    Location
    • Region: Durham

    HOA & financial

    Other fees
    • Deposit fee: $2,100

    Other

    Other facts
    • Available date: 04/01/2026

    Price history

    DateEventPrice
    4/10/2026Listing removed$2,100$1/sqft
    Source: Doorify MLS #10153237 Report a problem
    3/17/2026Listed for rent$2,100+23.9%$1/sqft
    Source: Doorify MLS #10153237 Report a problem
    12/14/2017Listing removed$1,695$1/sqft
    Source: Durham #2157283 Report a problem
    10/21/2017Listed for rent$1,695$1/sqft
    Source: Durham #2157283 Report a problem
    9/8/2015Sold$236,000$136/sqft
    Source: Public Record Report a problem

    Public tax history

    YearProperty taxesTax assessment
    2025$3,715 -13.9%$387,271
    2024$4,318 +26.1%$387,271 +38.2%
    2023$3,423 +3.2%$280,135
    2022$3,318 +2.2%$280,135
    2021$3,246 +1.8%$280,135
    2020$3,190 +7.6%$280,135 +19.2%
    2019$2,964 $235,062
    2018$2,964 $235,062
    2017-- $235,062 +487.7%
    2016-- $40,000 -11.1%
    2015-- $45,000

    Find assessor info on the county website

    Neighborhood: 27703

    Nearby schools

    GreatSchools rating
    Get a cash offer in 3 minutes
    Find out how much your home could sell for in as little as 3 minutes with a no-obligation cash offer.
    Estimated market value
    $377,500
    Get a cash offer in 3 minutes
    Find out how much your home could sell for in as little as 3 minutes with a no-obligation cash offer.
    Estimated market value
    $377,500