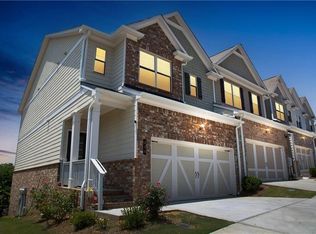
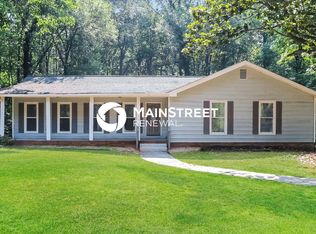
BRAND NEW HOME. The Idlewild floorplan on homesite 102 is designed for both sophistication and effortless entertaining. The open-concept main level features a signature kitchen with oversized island, premium finishes and oversized walk-in pantry seamlessly flowing into the family and dining areas-perfect for hosting gatherings or enjoying intimate family moments. A main-level guest suite offers privacy and comfort, while the covered rear patio invites you to savor quiet mornings or elegant outdoor entertaining. Upstairs, the luxurious primary suite is your private retreat, complete with a spacious walk-in closet and an ensuite spa-inspired bath featuring double vanities, a freestanding soaking tub, and a walk-in shower. The upper-level laundry with sink adds convenience without sacrificing style. Three additional bedrooms and a full bath provide flexible space for a home office, media room, or hobby area-designed to adapt to your lifestyle. *Photos are not of actual home, for reference only of previously built floorplan. [Idlewild]
Listings identified with the FMLS IDX logo come from FMLS and are held by brokerage firms other than the owner of this website. The listing brokerage is identified in any listing details. Information is deemed reliable but is not guaranteed. 2026 First Multiple Listing Service, Inc.
House for rent
Singlefamily
Available Fri Oct 30 2026
In unit laundry
Garage parking
Central
What's special
Oversized walk-in pantrySpacious walk-in closetWalk-in showerPremium finishesFreestanding soaking tubOpen-concept main level
- 2 days |
- -- |
- -- |
Zillow last checked:
Listing updated:
Travel times

Let’s turn your rent into credit progress
Build credit history with every on-time payment and get credit for the payment you’re already making.
Facts & features
Interior
Bedrooms & bathrooms
- Bedrooms: 4
- Bathrooms: 3
- Full bathrooms: 2
- 1/2 bathrooms: 1
Rooms
- Room types: Loft
Heating
- Central
Appliances
- Included: Dishwasher, Dryer, Garbage Disposal, Microwave Oven, Range Hood, Washer
- Laundry: In Unit, Laundry Room
Features
- Ceiling Fan(s), Crown Molding, Entrance Foyer, Walk In Closet
- Flooring: Carpet
- Has fireplace: Yes
Interior area
- Total interior livable area: 2,729 sqft
Video & virtual tour
Property
Parking
- Parking features: Garage
- Has garage: Yes
- Details: Contact manager
Features
- Stories: 2
- Exterior features: Entrance Foyer, Homeowners Assoc, Near Schools, Near Shopping, No Dock, Pickleball, Playground
- Has private pool: Yes
- Pool features: Contact manager
Lot
- Features: Back Yard
Details
- Additional structures: Garage(s)
Construction
Type & style
- Home type: SingleFamily
- Architectural style: Traditional
- Property subtype: SingleFamily
Materials
- Roof: Shake Shingle
Condition
- Year built: 2026
Community & HOA
Community
- Features: Lake, Playground, Pool
Location
- Region: Acworth
Financial & listing details
- Lease term: 12 Months
Nearby apartments for rent
Price history
| Date | Event | Price |
|---|---|---|
| 9/28/2026 | Listed for rent | $3,000$1/sqft |
Source: FMLS GA #7845512 Report a problem | ||
| 9/28/2026 | Listing removed | $3,000$1/sqft |
Source: Zillow Rentals Report a problem | ||
| 9/15/2026 | Listed for rent | $3,000$1/sqft |
Source: Zillow Rentals Report a problem | ||
| 9/10/2026 | Listing removed | $529,990$194/sqft |
Source:  Stanley Martin Homes Report a problem Stanley Martin Homes Report a problem | ||
| 8/25/2026 | Price change | $529,990-3.2%$194/sqft |
Source: Stanley Martin Homes Report a problem | ||
| 8/5/2026 | Listed for sale | $547,280$201/sqft |
Source: Stanley Martin Homes Report a problem | ||