Skip main navigation
Sold
  • Price Unknown

    313 Canon Hill, Spring Branch, TX 78070

    4beds
    3,187sqft
    Single Family Residence
    Built in 2020
    7,405.2 Square Feet Lot
    $470,200 Zestimate®
    $--/sqft
    $2,915 Estimated rent

    Home value

    $470,200

    Estimated sales range

    Not available

    $2,915/mo

    Zestimate® history
    Loading
    Loading...

    Owner options

    List your home for rent

    $2,915/mo

    Rent Zestimate®

    Find your next renter with Zillow Rental Manager. Plus, with online applications, you can quickly screen prospective tenants – for free.

    Learn more

    $2,915/mo

    Rent Zestimate®

    Refinance and save

    $419/mo

    Est. payment

    Refinancing to a lower rate could help reduce your monthly payments and save thousands over the life of the loan.

    See today's rates

    $419/mo

    Est. payment

    Explore your selling options

    Work with a Zillow partner agent

    Leverage their expertise and Zillow's premium Showcase listings to get your home seen by more buyers.

    Get started

    List with your own agent

    Get your home in front of millions of buyers by listing it on Zillow.

    Learn how to do it

    Sell it yourself

    Take full control of how buyers see your home on Zillow by listing For Sale by Owner (FSBO).

    List your home

    What's special

    Modern comfortContemporary finishesStainless steel appliancesFlexible spaceMature tree offering shadeNatural lightCovered patio
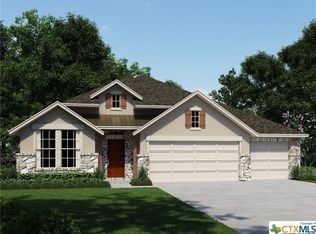
    Welcome to 313 Canon Hill, a stunning Ashton Woods home in the sought-after Preserves at Singing Hills. Offering 3,187 sq ft of stylish design, modern comfort, and exceptional value with an ASSUMABLE FHA LOAN at just 2.75. This versatile floor plan features 4 spacious bedrooms, 3.5 bathrooms, a dedicated office, a large upstairs game room, and two dining areas, making it ideal for everyday living and entertaining. Step into an open-concept layout filled with natural light, soaring ceilings, and contemporary finishes. The heart of the home is the gourmet island kitchen, boasting stainless steel appliances, abundant prep space, and a seamless flow into the living and dining areas. Retreat to the serene primary suite with dual vanities and an oversized spa-like shower and garden tub. Upstairs, the game room offers flexible space for movie nights, play, or hobbies. Enjoy outdoor living under the covered patio, with a mature tree offering shade and tranquility in the backyard. The three-car garage features a sleek epoxy-coated floor, combining function and style. Tucked away in a peaceful neighborhood just minutes from restaurants, shopping, and commuter access, this home blends the best of country charm and city convenience, plus the rare opportunity of an ASSUMABLE 2.75 loan. Don't miss this unique chance to own a beautiful, energy-efficient home with flexible financing and exceptional features!

    Zillow last checked:

    Listing updated:

    Listed by:

    Cynthia McGee TREC #664867 (210) 454-7768,

    Magnolia Realty

    Source: LERA MLS,MLS#: 1869198MLS Logo

    Facts & features

    Interior

    Bedrooms & bathrooms
    • Bedrooms: 4
    • Bathrooms: 4
    • Full bathrooms: 3
    • 1/2 bathrooms: 1
    Primary bedroom
    • Features: Walk-In Closet(s), Ceiling Fan(s), Full Bath
    • Area: 228
    • Dimensions: 12 x 19
    Bedroom 2
    • Area: 156
    • Dimensions: 13 x 12
    Bedroom 3
    • Area: 165
    • Dimensions: 11 x 15
    Bedroom 4
    • Area: 150
    • Dimensions: 10 x 15
    Primary bathroom
    • Features: Tub/Shower Separate, Separate Vanity, Double Vanity
    • Area: 208
    • Dimensions: 16 x 13
    Dining room
    • Area: 121
    • Dimensions: 11 x 11
    Family room
    • Area: 420
    • Dimensions: 15 x 28
    Kitchen
    • Area: 187
    • Dimensions: 11 x 17
    Office
    • Area: 110
    • Dimensions: 11 x 10
    Heating
    • Central, Electric
    Cooling
    • Two Central
    Appliances
    • Included: Microwave, Range, Gas Cooktop
    • Laundry: Washer Hookup, Dryer Connection
    Features
    • Two Living Area, Separate Dining Room, Eat-in Kitchen, Kitchen Island, Breakfast Bar, Pantry, Study/Library, Game Room, Open Floorplan, Master Downstairs, Ceiling Fan(s)
    • Flooring: Carpet, Ceramic Tile
    • Windows: Window Coverings
    • Has basement: No
    • Has fireplace: No
    • Fireplace features: Not Applicable
    Interior area
    • Total interior livable area: 3,187 sqft

    Property

    Parking
    • Total spaces: 3
    • Parking features: Three Car Garage
    • Garage spaces: 3
    Features
    • Levels: Two
    • Stories: 2
    • Patio & porch: Covered
    • Pool features: None
    • Fencing: Privacy
    Lot
    • Size: 7,405 sqft
    • Features: Curbs
    Details
    • Parcel number: 500795017500

    Construction

    Type & style
    • Home type: SingleFamily
    • Property subtype: Single Family Residence
    Materials
    • Brick, Stone
    • Foundation: Slab
    • Roof: Composition
    Condition
    • Pre-Owned
    • New construction: No
    • Year built: 2020
    Details
    • Builder name: Ashton Woods

    Utilities & green energy

    • Electric: PEC
    • Gas: CPS
    • Water: CLWSC

    Community & neighborhood

    Community
    • Community features: None
    Location
    • Region: Spring Branch
    • Subdivision: The Preserve At Singing Hills

    HOA & financial

    HOA
    • Has HOA: Yes
    • HOA fee: $419 annually
    • Association name: THE PRESERVE AT SINGING HILLS

    Other

    Other facts
    • Listing terms: Conventional,FHA,VA Loan,Cash,Other
    • Road surface type: Paved

    Price history

    DateEventPrice
    3/5/2026Sold--
    Source: LERA MLS #1869198 Report a problem
    7/29/2025Pending sale$490,000$154/sqft
    Source: LERA MLS #1869198 Report a problem
    7/17/2025Contingent$490,000$154/sqft
    Source: LERA MLS #1869198 Report a problem
    5/22/2025Listed for sale$490,000-1.4%$154/sqft
    Source: LERA MLS #1869198 Report a problem
    5/11/2025Listing removed$497,000$156/sqft
    Source: LERA MLS #1787011 Report a problem
    3/16/2025Listed for sale$497,000$156/sqft
    Source: LERA MLS #1787011 Report a problem
    3/4/2025Contingent$497,000$156/sqft
    Source: LERA MLS #1787011 Report a problem
    2/10/2025Price change$497,000-6%$156/sqft
    Source: LERA MLS #1787011 Report a problem
    11/11/2024Price change$529,000-2%$166/sqft
    Source: LERA MLS #1787011 Report a problem
    9/20/2024Price change$540,000-1.8%$169/sqft
    Source: LERA MLS #1787011 Report a problem
    6/22/2024Listed for sale$550,000$173/sqft
    Source: LERA MLS #1787011 Report a problem

    Public tax history

    YearProperty taxesTax assessment
    2025-- $529,940 +2.2%
    2024$9,417 -1.1%$518,730 -0.9%
    2023$9,521 -12.7%$523,190 +6.4%
    2022$10,900 +237.5%$491,930 +301.5%
    2021$3,230 +243.3%$122,530 +242.7%
    2020$941 $35,750

    Find assessor info on the county website

    Neighborhood: 78070

    Nearby schools

    GreatSchools rating
    Schools provided by the listing agent
    • Elementary: Arlon Seay
    • Middle: Spring Branch
    • High: Smithson Valley
    • District: Comal

    Source: LERA MLS. This data may not be complete. We recommend contacting the local school district to confirm school assignments for this home.

    Get a cash offer in 3 minutes
    Find out how much your home could sell for in as little as 3 minutes with a no-obligation cash offer.
    Estimated market value
    $470,200
    Get a cash offer in 3 minutes
    Find out how much your home could sell for in as little as 3 minutes with a no-obligation cash offer.
    Estimated market value
    $470,200