Hill country views, a sparkling in-ground pool, and an energy-efficient solar panel system create an exceptional setting for everyday living in this beautifully designed Ashton Woods home. Thoughtfully crafted with elegant architectural details, abundant natural light, and inviting indoor and outdoor living spaces, this home seamlessly blends comfort, style, and functionality. A beautiful entry welcomes you into an open-concept floor plan where tray ceilings accented by elegant crown molding create architectural interest and a sense of spaciousness. Expansive windows flood the home with natural light, and a gas fireplace serves as the warm focal point of the inviting living room. Designed for both everyday living and entertaining, the kitchen features granite countertops, abundant cabinetry, generous counter space, a large center island with breakfast bar seating, and a walk-in pantry for added storage. The private primary suite offers a peaceful retreat complete with a spacious walk-in closet, dual vanities, a relaxing garden tub, and a separate walk-in shower designed for everyday comfort. Outdoor living is equally impressive. A spacious covered patio overlooks the in-ground pool and captures beautiful Texas Hill Country views, creating the perfect setting for morning coffee, weekend barbecues, or relaxing evenings. Additional features include a whole-home water softener and an energy-efficient solar panel system, providing enhanced comfort, convenience, and long-term energy savings. Situated on a desirable corner lot in The Preserve at Singing Hills, this home offers convenient access to Highway 281, FM 306, Canyon Lake, the Guadalupe River, Rebecca Creek, Bulverde, Blanco, Boerne, New Braunfels, and San Antonio. Enjoy nearby parks, hiking trails, shopping, dining, wineries, and the outdoor recreation that make the Texas Hill Country one of Central Texas' most sought-after places to live.
For sale
$525,000
525 Concerto Ct, Spring Branch, TX 78070
3beds
2,048sqft
Single Family Residence
Built in 2021
8,712 Square Feet Lot
$-- Zestimate®
$256/sqft
$33/mo HOA
What's special
Sparkling in-ground poolHill country viewsOpen-concept floor planAbundant natural lightSpacious walk-in closetKitchen features granite countertopsEnergy-efficient solar panel system
- 76 days
- 227
- 18
Zillow last checked:
Listing updated:
Listed by:
Erin Rodriguez TREC #587889 (210) 910-6841,
Rodriguez Collective
Source: LERA MLS,MLS#: 2001414
Facts & features
Interior
Bedrooms & bathrooms
- Bedrooms: 3
- Bathrooms: 2
- Full bathrooms: 2
Primary bedroom
- Features: Walk-In Closet(s), Ceiling Fan(s), Full Bath
- Area: 196
- Dimensions: 14 x 14
Bedroom 2
- Area: 132
- Dimensions: 11 x 12
Bedroom 3
- Area: 132
- Dimensions: 11 x 12
Primary bathroom
- Features: Tub/Shower Separate, Double Vanity, Soaking Tub
- Area: 100
- Dimensions: 10 x 10
Kitchen
- Area: 156
- Dimensions: 12 x 13
Living room
- Area: 289
- Dimensions: 17 x 17
Heating
- Central, 1 Unit, Natural Gas
Cooling
- Ceiling Fan(s), Central Air
Appliances
- Included: Microwave, Range, Gas Cooktop, Disposal, Dishwasher, Plumbed For Ice Maker, Water Softener Owned, Vented Exhaust Fan, Gas Water Heater, Plumb for Water Softener
- Laundry: Main Level, Laundry Room, Washer Hookup, Dryer Connection
Features
- One Living Area, Eat-in Kitchen, Kitchen Island, Breakfast Bar, Pantry, Utility Room Inside, 1st Floor Lvl/No Steps, High Ceilings, Open Floorplan, High Speed Internet, Walk-In Closet(s), Ceiling Fan(s), Solid Counter Tops, Custom Cabinets
- Flooring: Carpet, Ceramic Tile
- Windows: Double Pane Windows
- Has basement: No
- Attic: Pull Down Storage,Pull Down Stairs
- Number of fireplaces: 1
- Fireplace features: One, Living Room, Gas, Gas Starter
Interior area
- Total interior livable area: 2,048 sqft
Property
Parking
- Total spaces: 2
- Parking features: Two Car Garage, Attached, Garage Door Opener
- Attached garage spaces: 2
Accessibility
- Accessibility features: No Stairs, First Floor Bath, Full Bath/Bed on 1st Flr, First Floor Bedroom
Features
- Stories: 1
- Patio & porch: Covered
- Exterior features: Rain Gutters, Solar Panels
- Has private pool: Yes
- Pool features: In Ground
- Fencing: Privacy
- Has view: Yes
- View description: City
Lot
- Size: 8,712 Square Feet
- Features: Corner Lot, Curbs, Street Gutters, Sidewalks, Streetlights
Details
- Parcel number: 500795014500
Construction
Type & style
- Home type: SingleFamily
- Architectural style: Traditional
- Property subtype: Single Family Residence
Materials
- Stone, Stucco
- Foundation: Slab
- Roof: Composition
Condition
- Pre-Owned
- New construction: No
- Year built: 2021
Details
- Builder name: Ashton Woods
Utilities & green energy
- Sewer: Sewer System
Green energy
- Energy generation: Solar
Community & HOA
Community
- Features: Playground, Cluster Mail Box
- Security: Smoke Detector(s), Security System Owned
- Senior community: Yes
- Subdivision: The Preserve At Singing Hills
HOA
- Has HOA: Yes
- HOA fee: $400 annually
- HOA name: PRESEVE AT SINGING HILLS
Location
- Region: Spring Branch
Financial & listing details
- Price per square foot: $256/sqft
- Tax assessed value: $504,043
- Annual tax amount: $11,371
- Price range: $525K - $525K
- Date on market: 7/18/2026
- Cumulative days on market: 77 days
- Listing terms: Conventional,FHA,VA Loan,Cash
- Road surface type: Paved, Asphalt
Estimated market value
Not available
Estimated sales range
Not available
Not available
Price history
| Date | Event | Price |
|---|---|---|
| 7/18/2026 | Listed for sale | $525,000$256/sqft |
Source:  LERA MLS #2001414 Report a problem LERA MLS #2001414 Report a problem | ||
Public tax history
| Year | Property taxes | Tax assessment |
|---|---|---|
| 2025 | $7,944 -14.6% | $504,043 -3.2% |
| 2024 | $9,297 +15.9% | $520,640 +15.9% |
| 2023 | $8,023 -9.7% | $449,320 +4.5% |
| 2022 | $8,883 +697.6% | $429,860 +917.4% |
| 2021 | $1,114 +18.4% | $42,250 +18.2% |
| 2020 | $941 | $35,750 |
Find assessor info on the county website
Monthly payment
Est. payment
Payment breakdown
Explore the cost of this home by adjusting the details. Changes won't be saved.Climate risks
Neighborhood: 78070
Nearby schools
Schools provided by the listing agent
- Elementary: Arlon Seay
- Middle: Spring Branch
- High: Smithson Valley
- District: Comal
Source: LERA MLS. This data may not be complete. We recommend contacting the local school district to confirm school assignments for this home.

Similar homes
- $500,0004 bd4 ba2.9k sqft433 Scenic Lullaby, Spring Branch, TX 78070For Sale

 MLS ID #2001961, Sergio Martinez TREC #713214, Keller Williams Heritage. LERA MLS
 - $458,0003 bd3 ba2.3k sqft311 RHAPSODY RDG, Spring Branch, TX 78070For Sale
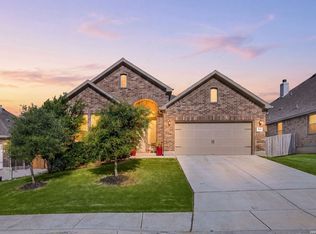 MLS ID #1991459, Robyn Scharlach TREC #487366, Compass RE Texas, LLC - SA. LERA MLS
 - $569,9993 bd2 ba1.9k sqft819 Flightline, Spring Branch, TX 78070For Sale
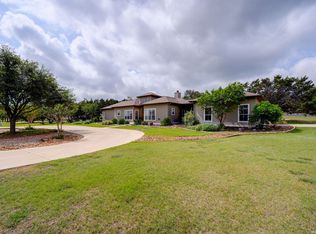 MLS ID #1963313, Bobby McBee TREC #682267, Real Broker, LLC. LERA MLS
 - $530,0005 bd4 ba2.7k sqft359 Sonata Cyn, Spring Branch, TX 78070For Sale
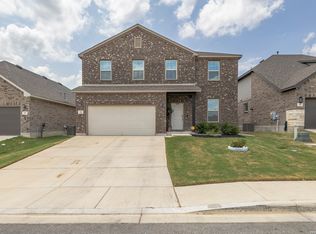 MLS ID #2009968, John Renteria TREC #706483, Option One Real Estate. LERA MLS
 - $429,9003 bd3 ba2.2k sqft454 Scenic Lullaby, Spring Branch, TX 78070For SaleMLS ID #1994825, Meghan Pelley TREC #527085, All City San Antonio Registered Series. LERA MLS
- $442,5003 bd2 ba2k sqft356 SONATA CYN, Spring Branch, TX 78070For SaleMLS ID #2012956, Clinton Siples TREC #630635, New Home Realty. LERA MLS
- $499,0003 bd2 ba2k sqft202 LANTANA VW, Spring Branch, TX 78070For SaleMLS ID #1973050, Kyle Gubernator TREC #386449, Gubernator Land Company. LERA MLS
- $399,9903 bd2 ba1.9k sqft531 Scenic Song Dr, Spring Branch, TX 78070Active
 MLS ID #623340, Teri McKenzie, RE/MAX Genesis. Central Texas MLS
 - $547,0004 bd3 ba2.2k sqft4247 RICHMOND AVE, Spring Branch, TX 78070For SaleMLS ID #2016010, Amber Broadway TREC #618409, Opendoor Brokerage, LLC. LERA MLS
- $499,9004 bd2 ba2.1k sqft1236 Mossy Hollow, Spring Branch, TX 78070For SaleMLS ID #2015881, Leigh Neves TREC #736530, Keller Williams Heritage. LERA MLS
- $500,0004 bd3 ba2.1k sqft321 LANTANA RDG, Spring Branch, TX 78070For SaleMLS ID #1972584, Richelle Rundberg TREC #621339, All City San Antonio Registered Series. LERA MLS
- $549,0003 bd2 ba1.7k sqft4049 Fire Candle, Spring Branch, TX 78070For SaleMLS ID #2005119, Joey Schoessler TREC #737833, Magnolia Realty. LERA MLS
- $579,0004 bd3 ba2k sqft8013 DEVONSHIRE DR, Spring Branch, TX 78070For SaleMLS ID #2017039, Charles Gafford TREC #691603, Keller Williams City-View. LERA MLS
- $728,9903 bd3 ba2.5k sqft184 Windmill Vly, Spring Branch, TX 78070For SaleMLS ID #2004435, Reginald Prothro TREC #690888, Keller Williams City-View. LERA MLS
- $699,0003 bd3 ba2.1k sqft184 Stockman Cir, Spring Branch, TX 78070ActiveMLS ID #615794, Kathy Bearden-Porter, Kuper Sotheby's Intl RTY - NB. Central Texas MLS
- $439,0004 bd4 ba2.6k sqft315 Sonata Canyon, Spring Branch, TX 78070For SaleMLS ID #1940325, Teresita Arenivar-Garcia TREC #611559, JB Goodwin, REALTORS. LERA MLS
- $525,0003 bd2 ba1.8k sqft30303 DEERFIELD TER, Bulverde, TX 78163For SaleMLS ID #2014711, Jeff Smith TREC #430382, San Antonio Elite Realty. LERA MLS
- $599,0003 bd2 ba1.9k sqft1134 Victoria, Spring Branch, TX 78070For SaleMLS ID #1947626, Robby Robinson TREC #439233, All City San Antonio Registered Series. LERA MLS
- $425,0003 bd2 ba1.7k sqft1840 Rustic Oak Ln, Spring Branch, TX 78070For SaleMLS ID #1995815, Todd Reavis TREC #585801, RE/MAX GO - NB. LERA MLS
