Hill Country home and neighborhood Guadalupe River access! Open floor plan, high ceilings, island kitchen, granite counters, water softener & fantastic large study or flex room. Huge backyard on this half-acre lot includes gorgeous Keith Zars pool, covered patio, outdoor kitchen with gas grill & party bar, a 35x18 shop or barn perfect for boat storage or toys and a fantastic heated & cooled outbuilding makes can be a guest house or workshop. Additional RV parking and hookups. All furnishings come with the home. Cash buyer only and seller needs two month leaseback. WELCOME HOME!
Pending
$399,000
1150 Deep Water Dr, Spring Branch, TX 78070
3beds
2,042sqft
Single Family Residence
Built in 2007
0.51 Acres Lot
$-- Zestimate®
$195/sqft
$27/mo HOA
What's special
Open floor planHigh ceilingsWater softenerGranite countersCovered patioIsland kitchenGorgeous keith zars pool
- 54 days
- 82
- 8
Zillow last checked:
Listing updated:
Listed by:
Trisha Ramos 0716973 972-624-9272,
Vibrant Real Estate 214-810-6494
Source: NTREIS,MLS#: 21396645
Facts & features
Interior
Bedrooms & bathrooms
- Bedrooms: 3
- Bathrooms: 2
- Full bathrooms: 2
Primary bedroom
- Level: First
- Dimensions: 1 x 1
Living room
- Level: First
- Dimensions: 1 x 1
Heating
- Central
Cooling
- Central Air
Appliances
- Included: Dishwasher, Electric Range, Disposal, Microwave
Features
- Chandelier, Decorative/Designer Lighting Fixtures, Eat-in Kitchen, High Speed Internet, Kitchen Island, Open Floorplan, Pantry, Vaulted Ceiling(s), Walk-In Closet(s)
- Has basement: No
- Has fireplace: No
Interior area
- Total interior livable area: 2,042 sqft
Video & virtual tour
Property
Parking
- Total spaces: 2
- Parking features: Additional Parking, Driveway, Garage, Garage Door Opener
- Attached garage spaces: 2
Features
- Levels: One
- Stories: 1
- Patio & porch: Covered
- Exterior features: Built-in Barbecue, Barbecue, Outdoor Grill, Rain Gutters
- Pool features: In Ground, Pool, Pool Sweep, Pool/Spa Combo
- Fencing: Back Yard,Cross Fenced,Wood,Wire
Lot
- Size: 0.51 Acres
- Features: Back Yard, Lawn, Landscaped, Level
Details
- Additional structures: Barn(s), Guest House, Shed(s)
- Parcel number: 000000051207
Construction
Type & style
- Home type: SingleFamily
- Architectural style: Traditional,Detached
- Property subtype: Single Family Residence
Materials
- Stone Veneer, Stucco
- Foundation: Slab
- Roof: Composition
Condition
- Year built: 2007
Utilities & green energy
- Sewer: Aerobic Septic
- Water: Well
- Utilities for property: Septic Available, Water Available
Community & HOA
Community
- Subdivision: Rivermont 3
HOA
- Has HOA: Yes
- Services included: Association Management
- HOA fee: $327 annually
- HOA name: Rivermont Property Owners Association
- HOA phone: 830-885-4597
Location
- Region: Spring Branch
Financial & listing details
- Price per square foot: $195/sqft
- Tax assessed value: $457,330
- Annual tax amount: $6,983
- Date on market: 9/28/2026
- Cumulative days on market: 54 days
- Listing terms: Cash
Estimated market value
Not available
Estimated sales range
Not available
Not available
Price history
| Date | Event | Price |
|---|---|---|
| 11/5/2026 | Pending sale | $399,000$195/sqft |
Source: NTREIS #21396645 Report a problem | ||
| 10/19/2026 | Contingent | $399,000$195/sqft |
Source: NTREIS #21396645 Report a problem | ||
| 9/28/2026 | Listed for sale | $399,000+2.6%$195/sqft |
Source: NTREIS #21396645 Report a problem | ||
| 1/6/2020 | Sold | -- |
Source:  LERA MLS #1423867 Report a problem | ||
| 12/26/2019 | Pending sale | $389,000$190/sqft |
Source: Keller Williams Boerne #1423867 Report a problem | ||
| 11/13/2019 | Listed for sale | $389,000$190/sqft |
Source: Keller Williams Boerne #1423867 Report a problem | ||
| 9/9/2008 | Sold | -- |
Source: LERA MLS #735528 Report a problem | ||
| 9/27/2007 | Sold | -- |
Source: LERA MLS #625693 Report a problem | ||
Public tax history
| Year | Property taxes | Tax assessment |
|---|---|---|
| 2026 | -- | $457,330 +1.1% |
| 2025 | $1,628 -35.6% | $452,465 +10% |
| 2024 | $2,527 +7.3% | $411,332 +10% |
| 2023 | $2,355 -33.7% | $373,938 +10% |
| 2022 | $3,551 -4% | $339,944 +10% |
| 2021 | $3,698 -6.3% | $309,040 +5.4% |
| 2020 | $3,945 -2.3% | $293,220 +1.1% |
| 2019 | $4,036 +8.1% | $290,114 +10% |
| 2018 | $3,734 | $263,740 -2.3% |
| 2017 | -- | $270,020 +6.8% |
| 2016 | $3,525 +5.2% | $252,940 +4.1% |
| 2015 | $3,351 | $242,930 +4.5% |
| 2014 | $3,351 | $232,540 +8.7% |
| 2013 | -- | $213,990 +6.2% |
| 2012 | -- | $201,470 -0.4% |
| 2011 | -- | $202,230 -6.9% |
| 2010 | -- | $217,240 -0.7% |
| 2009 | -- | $218,780 |
| 2008 | -- | -- |
| 2003 | -- | -- |
| 2002 | -- | -- |
| 2001 | -- | -- |
| 2000 | -- | $3,300 |
Find assessor info on the county website
Monthly payment
Est. payment
Payment breakdown
Explore the cost of this home by adjusting the details. Changes won't be saved.Climate risks
Neighborhood: 78070
Nearby schools
Schools provided by the listing agent
- Elementary: Arlon R Seay
- Middle: Springbran
- High: Smithsonva
- District: Comal ISD
Source: NTREIS. This data may not be complete. We recommend contacting the local school district to confirm school assignments for this home.

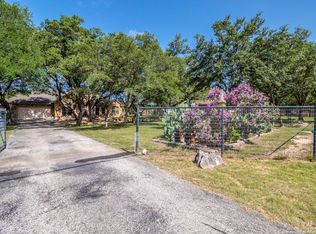
Similar homes
- $415,0003 bd2 ba1.7k sqft1840 Rustic Oak Ln, Spring Branch, TX 78070For Sale

 MLS ID #1995815, Todd Reavis TREC #585801, RE/MAX GO - NB. LERA MLS
- $563,0004 bd3 ba2.3k sqft875 Cypress Pass Rd, Spring Branch, TX 78070For Sale
 MLS ID #2031593, Megan Jungmann TREC #652160, SERHANT. LERA MLS
- $448,0004 bd2 ba2.1k sqft604 Guadalupe Dr, Spring Branch, TX 78070For Sale
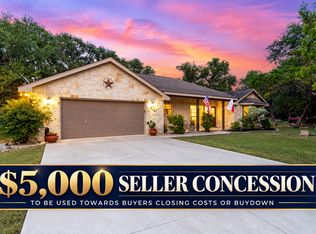 MLS ID #2025251, Janet Wingrove TREC #567041, Keller Williams Heritage. LERA MLS
- $400,0004 bd3 ba2.3k sqft320 Ballad Blfs, Bulverde, TX 78070For Sale
 MLS ID #82379983, Ashley Lomas, Keller Williams Realty Austin. HAR
- $500,0004 bd4 ba2.6k sqft754 Guadalupe Dr, Spring Branch, TX 78070For SaleMLS ID #2030230, Gerardo Aguirre TREC #681037, All City San Antonio Registered Series. LERA MLS
- $389,9003 bd2 ba1.9k sqft531 Scenic Song Dr, Spring Branch, TX 78070Active
 MLS ID #623340, Teri McKenzie, RE/MAX Genesis. Central Texas MLS
- $489,0003 bd2 ba2k sqft202 LANTANA VW, Spring Branch, TX 78070For SaleMLS ID #1973050, Kyle Gubernator TREC #386449, Gubernator Land Company. LERA MLS
- $329,0003 bd2 ba1.2k sqft5030 SPRING BRANCH RD, Spring Branch, TX 78070For SaleMLS ID #1995496, Anthony Boelens TREC #658082, JPAR San Antonio. LERA MLS
- $399,0004 bd2 ba1.7k sqft348 FAWN DR, Spring Branch, TX 78070For SaleMLS ID #2016638, Angela Row TREC #779127, Keller Williams Heritage. LERA MLS
- $500,0004 bd3 ba2.1k sqft321 LANTANA RDG, Spring Branch, TX 78070For SaleMLS ID #1972584, Richelle Rundberg TREC #621339, All City San Antonio Registered Series. LERA MLS
- $569,9993 bd2 ba1.9k sqft819 Flightline, Spring Branch, TX 78070For SaleMLS ID #2028427, Bobby McBee TREC #682267, Real Broker, LLC. LERA MLS
- $387,9994 bd3 ba2.2k sqft13214 Simmons Creek Cv, Spring Branch, TX 78070New ConstructionMLS ID #2031853, Christopher Marti TREC #628996, Keller Williams City-View. LERA MLS
- $429,5003 bd2 ba2k sqft356 SONATA CYN, Spring Branch, TX 78070For SaleMLS ID #2012956, Clinton Siples TREC #630635, New Home Realty. LERA MLS
- $395,4994 bd3 ba2.3k sqft13341 Painted Canyon St, Spring Branch, TX 78070New ConstructionMLS ID #2027136, Christopher Marti TREC #628996, Keller Williams City-View. LERA MLS
- $383,4994 bd3 ba2.3k sqft13218 Simmons Creek Cv, Spring Branch, TX 78070New ConstructionMLS ID #2031854, Christopher Marti TREC #628996, Keller Williams City-View. LERA MLS
- $383,4994 bd3 ba2.3k sqft13234 Simmons Creek Cv, Spring Branch, TX 78070New ConstructionMLS ID #2023657, Christopher Marti TREC #628996, Keller Williams City-View. LERA MLS
- $370,4994 bd3 ba2.2k sqft13242 Simmons Creek Cv, Spring Branch, TX 78070New ConstructionMLS ID #2018595, Christopher Marti TREC #628996, Keller Williams City-View. LERA MLS
- $381,4994 bd3 ba2.1k sqft13349 Painted Canyon St, Spring Branch, TX 78070New ConstructionMLS ID #2027139, Christopher Marti TREC #628996, Keller Williams City-View. LERA MLS
- $277,0003 bd2 ba1.2k sqft1113 Sunset Park, Spring Branch, TX 78070For SaleMLS ID #2031850, Linda Zimmerhanzel TREC #629948, Zest Realty. LERA MLS
