AFFORDABLE HILL COUNTRY CHARM, MATURE TREES, INCREDIBLY LOW PROPERTY TAXES & ROOM TO LIVE YOUR WAY! Why settle for an ordinary home when you can enjoy the character of a Hill Country cottage, the tranquility of country living and the convenience of being minutes from US 281 in burgeoning Spring Branch? Nestled among mature oak and cedar trees, this charming single-story home welcomes you with a friendly covered front porch, rustic cedar posts and native limestone accents that celebrate its Texas Hill Country setting. Step inside to discover soaring vaulted ceilings, an inviting open floor plan and beautiful wood-look tile flooring that flows throughout the living spaces. Abundant windows fill the spacious living room with natural light while framing peaceful views of the surrounding trees, bringing the outdoors in. The centerpiece kitchen is anything but ordinary! Custom 42-inch knotty wood cabinetry in a rich, warm stain that still shows the wood grain creates a distinctive Hill Country aesthetic, complemented by lots of granite countertop, generous storage, trendy farmhouse pendant lighting and a breakfast bar perfect for casual dining or gathering with friends. A dedicated dining room just off the kitchen offers a welcoming space for everyday meals and special occasions. Thoughtfully designed for privacy, the split-bedroom floor plan places two secondary bedrooms and a shared bathroom with granite topped custom wood vanity and tub/shower combination with tile surround in their own wing. Tucked away at the back of the home, the spacious primary suite offers a peaceful retreat with classy coffered ceiling with crown moulding. A walk-in closet, private ensuite bathroom with tub/shower combo and stylish touches, including long custom wood vanity, natural light and open shelving, make this a true retreat. A separate utility room provides convenient laundry and storage space with direct access to the backyard, where the possibilities really begin! Enclosed by a distinctive vertical-wood plank designer fence, the spacious, level backyard offers a wonderful canvas for outdoor living along with wood deck. Imagine a garden, workshop, swimming pool, playscape or simply a quiet place to unwind beneath the Hill Country sky. Enjoy the space as it is or create the outdoor retreat you've always wanted. AND, THE LOCATION MAKES IT EVEN BETTER! Situated outside city limits, offering the potential for lower property taxes, and zoned to Comal ISD schools, this home combines country atmosphere with everyday practicality. A very inexpensive HOA allows residents use of five private parks on Canyon Lake. Quick access to US 281 makes traveling north toward Blanco or south toward San Antonio convenient, while the recreational opportunities of Canyon Lake are within a few minutes' reach. Spring Branch might seem far out of the city, but this home is only 25 minutes from Stone Oak! A HUGE benefit is lower taxes, which, this year with a homestead exemption are only $1257.36 per year! Yes, you can find other homes in this price range, but finding one with this much personality, a beautifully treed setting, a versatile backyard, lake park access and authentic Hill Country charm might be challenging. That's what makes this one special. Hurry to make this one home!
For sale
$277,000
1113 Sunset Park, Spring Branch, TX 78070
3beds
1,288sqft
Single Family Residence
Built in 2021
8,232 Square Feet Lot
$-- Zestimate®
$215/sqft
$5/mo HOA
What's special
Trendy farmhouse pendant lightingInviting open floor planBeautiful wood-look tile flooringLots of granite countertopAbundant windowsSoaring vaulted ceilingsWood deck
- 1 day
- 143
- 20
Zillow last checked:
Listing updated:
Listed by:
Linda Zimmerhanzel TREC #629948 (210) 392-8088,
Zest Realty
Source: LERA MLS,MLS#: 2031850
Facts & features
Interior
Bedrooms & bathrooms
- Bedrooms: 3
- Bathrooms: 2
- Full bathrooms: 2
Primary bedroom
- Features: Split, Ceiling Fan(s), Full Bath
- Area: 156
- Dimensions: 13 x 12
Bedroom 2
- Area: 121
- Dimensions: 11 x 11
Bedroom 3
- Area: 121
- Dimensions: 11 x 11
Primary bathroom
- Features: Shower Only
- Area: 54
- Dimensions: 9 x 6
Dining room
- Area: 70
- Dimensions: 10 x 7
Kitchen
- Area: 100
- Dimensions: 10 x 10
Living room
- Area: 204
- Dimensions: 17 x 12
Heating
- Central, Electric
Cooling
- Central Air
Appliances
- Included: Range, Dishwasher
- Laundry: Main Level, Washer Hookup, Dryer Connection
Features
- One Living Area, Separate Dining Room, Eat-in Kitchen, Breakfast Bar, Utility Room Inside, 1st Floor Lvl/No Steps, High Ceilings, Open Floorplan, Ceiling Fan(s), Solid Counter Tops
- Flooring: Ceramic Tile
- Windows: Window Coverings
- Has basement: No
- Has fireplace: No
- Fireplace features: Not Applicable
Interior area
- Total interior livable area: 1,288 sqft
Video & virtual tour
Property
Parking
- Parking features: None
Accessibility
- Accessibility features: No Carpet, No Steps Down, Level Lot, Level Drive, No Stairs, First Floor Bath, Full Bath/Bed on 1st Flr, First Floor Bedroom
Features
- Levels: One
- Stories: 1
- Patio & porch: Deck
- Pool features: None
- Fencing: Privacy
- Has view: Yes
- View description: County VIew
Lot
- Size: 8,232 Square Feet
- Features: Level
- Residential vegetation: Mature Trees (ext feat)
Details
- Parcel number: 450400455500
Construction
Type & style
- Home type: SingleFamily
- Property subtype: Single Family Residence
Materials
- Stone, Siding, Fiber Cement
- Foundation: Slab
- Roof: Composition
Condition
- Pre-Owned
- New construction: No
- Year built: 2021
Details
- Builder name: P R Amels Enterprises LLC
Utilities & green energy
- Electric: PEC
- Sewer: Septic
- Water: Texas Water, Water System
Community & HOA
Community
- Features: Waterfront Access, Playground, Bike Trails, Lake/River Park, Bridle Path
- Subdivision: Cypress Lake Gardens
HOA
- Has HOA: Yes
- HOA fee: $60 annually
- HOA name: CYPRESS LAKE GARDENS
Location
- Region: Spring Branch
Financial & listing details
- Price per square foot: $215/sqft
- Tax assessed value: $218,950
- Annual tax amount: $1,257
- Price range: $277K - $277K
- Date on market: 11/20/2026
- Cumulative days on market: 3 days
- Listing terms: Conventional,FHA,VA Loan,TX Vet,Cash,USDA Loan
Estimated market value
Not available
Estimated sales range
Not available
Not available
Price history
| Date | Event | Price |
|---|---|---|
| 11/20/2026 | Listed for sale | $277,000+8.6%$215/sqft |
Source:  LERA MLS #2031850 Report a problem | ||
| 4/28/2023 | Sold | -- |
Source: LERA MLS #1675641 Report a problem | ||
| 4/7/2023 | Pending sale | $255,000$198/sqft |
Source: LERA MLS #1675641 Report a problem | ||
| 3/31/2023 | Contingent | $255,000$198/sqft |
Source: LERA MLS #1675641 Report a problem | ||
| 3/26/2023 | Listed for sale | $255,000+6.7%$198/sqft |
Source: LERA MLS #1675641 Report a problem | ||
| 3/11/2022 | Sold | -- |
Source:  Central Texas MLS #454319 Report a problem | ||
| 10/25/2021 | Pending sale | $238,900$185/sqft |
Source: LERA MLS #1565668 Report a problem | ||
| 10/16/2021 | Contingent | $238,900$185/sqft |
Source: LERA MLS #1565668 Report a problem | ||
| 10/16/2021 | Pending sale | $238,900$185/sqft |
Source: Central Texas MLS #454319 Report a problem | ||
| 10/14/2021 | Listed for sale | $238,900+943.2%$185/sqft |
Source: Central Texas MLS #454319 Report a problem | ||
| 1/8/2021 | Sold | -- |
Source: Agent Provided Report a problem | ||
| 12/12/2020 | Pending sale | $22,900$18/sqft |
Source: RE/MAX Hill Country - San Marcos #428172 Report a problem | ||
| 12/11/2020 | Listed for sale | $22,900$18/sqft |
Source: Re/max Hill Country #428172 Report a problem | ||
Public tax history
| Year | Property taxes | Tax assessment |
|---|---|---|
| 2026 | -- | $218,950 -17.2% |
| 2025 | $1,780 -50% | $264,350 +10.4% |
| 2024 | $3,563 +101% | $239,490 +2.1% |
| 2023 | $1,773 -18.7% | $234,580 +30% |
| 2022 | $2,180 +978.5% | $180,390 +1493.6% |
| 2021 | $202 +27.5% | $11,320 +27.2% |
| 2020 | $159 +88% | $8,900 +95.6% |
| 2019 | $84 -2.4% | $4,550 |
| 2018 | $86 | $4,550 +42.6% |
| 2017 | -- | $3,190 |
| 2016 | $60 +11.1% | $3,190 +11.1% |
| 2015 | $54 | $2,870 |
| 2014 | $54 | $2,870 |
Find assessor info on the county website
Monthly payment
Est. payment
Payment breakdown
Explore the cost of this home by adjusting the details. Changes won't be saved.Climate risks
Neighborhood: 78070
Nearby schools
Schools provided by the listing agent
- Elementary: Rebecca Creek
- Middle: Mountain Valley
- High: Canyon Lake
- District: Comal
Source: LERA MLS. This data may not be complete. We recommend contacting the local school district to confirm school assignments for this home.


Similar homes
- $286,0003 bd2 ba1.2k sqft111 Lakeview, Spring Branch, TX 78070For Sale
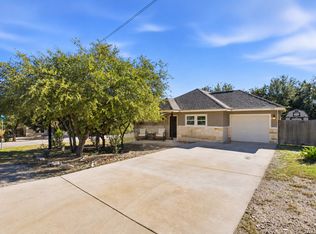
 MLS ID #2031337, Angelyn Price TREC #785078, Keller Williams Heritage. LERA MLS
- $278,0993 bd2 ba1.6k sqft6835 Flores Rd, Spring Branch, TX 78070New Construction
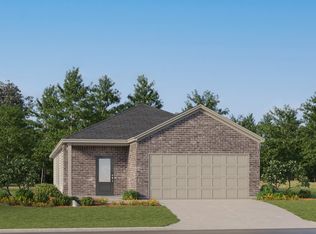 MLS ID #2025546, Christopher Marti TREC #628996, Keller Williams City-View. LERA MLS
- $310,0003 bd2 ba1.3k sqft1405 Covered Wagon, Spring Branch, TX 78070Active

 MLS ID #8366193, Candice Dickey, All City Real Estate Ltd. Co. Unlock MLS
- $259,9003 bd2 ba1.3k sqft1005 Live Oak, Spring Branch, TX 78070For Sale
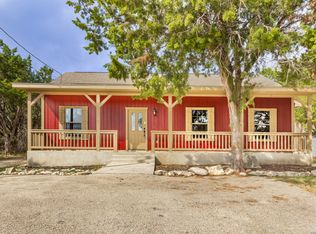 MLS ID #2027485, Alison McLaughlin TREC #603991, eXp Realty. LERA MLS
- $249,9003 bd2 ba1.2k sqft111 Alpine Ct, Spring Branch, TX 78070Active
 MLS ID #628914, Ashley Raymond, Central Metro Realty, LLC. Central Texas MLS
- $265,0003 bd2 ba1.2k sqft659 Cimarron, Spring Branch, TX 78070For SaleMLS ID #2018491, Kasondra Aguilar TREC #750908, Keller Williams Heritage. LERA MLS
- $280,0003 bd2 ba1.4k sqft2599 Golf Dr, Spring Branch, TX 78070New ConstructionMLS ID #2022604, Shane Neal TREC #608871, eXp Realty. LERA MLS
- $249,9003 bd2 ba1.4k sqft201 Country Haven, Spring Branch, TX 78070New ConstructionMLS ID #1943472, Kathleen Fielding TREC #536651, StoneWater Real Estate, LLC. LERA MLS
- $299,0003 bd2 ba1.6k sqft422 Weatherby Dr, Spring Branch, TX 78070For SaleMLS ID #1996304, Roger Fuentes TREC #649792, Phyllis Browning Company. LERA MLS
- $259,0003 bd2 ba1.2k sqft1035 Cedar Grove Trail, Spring Branch, TX 78070For SaleMLS ID #2013608, Shane Neal TREC #608871, eXp Realty. LERA MLS
- $255,0003 bd2 ba1.5k sqft5004 Apache Moon, Spring Branch, TX 78070For SaleMLS ID #2028469, Phillip Barloco TREC #550124, Option One Real Estate. LERA MLS
- $330,0003 bd2 ba1.4k sqft1627 FOREST LAKE DR, Spring Branch, TX 78070For SaleMLS ID #2009092, M Fernanda Navarro TREC #793476, Keller Williams Heritage. LERA MLS
- $275,0003 bd2 ba1.4k sqft150 Hill Dr, Spring Branch, TX 78070For SaleMLS ID #2005824, Vanessa Avila TREC #737073, Resi Realty, LLC. LERA MLS
- $247,0003 bd2 ba1.3k sqft1229 BOB WHITE DR, Spring Branch, TX 78070For SaleMLS ID #2008556, Judy Smith TREC #421168, Homecity Real Estate. LERA MLS
- $239,5003 bd2 ba1.5k sqft1030 Nightingale, Spring Branch, TX 78070For SaleMLS ID #1957667, Tina Morris TREC #523504, Keller Williams Heritage. LERA MLS
- $282,2223 bd2 ba1.2k sqft1314 CEDAR GROVE TRL, Spring Branch, TX 78070For SaleMLS ID #1994988, Eric Seemann TREC #646942, Keller Williams Heritage. LERA MLS
- $345,0003 bd2 ba1.5k sqft1223 CEDAR GROVE TRL, Spring Branch, TX 78070New ConstructionMLS ID #2031273, Karla Alcorta TREC #575578, Smart Group, REALTORS. LERA MLS
- $279,0003 bd2 ba1.5k sqft440 SHADOW MOUNTAIN RD, Spring Branch, TX 78070For SaleMLS ID #2023996, Yvette Hansen TREC #727627, Real Broker, LLC. LERA MLS
- $190,0003 bd2 ba1.6k sqft1271 Nightingale, Spring Branch, TX 78070For SaleMLS ID #2028848, Kimberly Howell TREC #446317, Keller Williams Legacy. LERA MLS
- $244,9003 bd2 ba1.4k sqft3139 Western Skies, Spring Branch, TX 78070New ConstructionMLS ID #1899183, Kathleen Fielding TREC #536651, StoneWater Real Estate, LLC. LERA MLS
