Wood siding and a durable metal roof define the exterior of this one-story residence at 1405 Covered Wagon. A gravel driveway leads to the front porch, which offers a private entrance into the home. An open floorplan features tile flooring and ceiling fans. The kitchen is equipped with a kitchen island, breakfast bar, and stainless steel appliances, while the dining area provides built-in features. The home offers bedrooms featuring ceiling fans, with flooring options of tile, carpet, or wood. The bathrooms provide functional layouts, including a single vanity sink adjacent to a combined tub and shower setup with vinyl flooring. The exterior features a fenced back yard with stone walls, a stone fire pit, and mature trees. Other outdoor structures include a shed, an outbuilding, and a kennel/dog run. Prospective buyers are invited to schedule a private tour to experience this Spring Branch property.
Active
$310,000
1405 Covered Wagon, Spring Branch, TX 78070
3beds
1,352sqft
Manufactured Home
Built in 2020
0.29 Acres Lot
$-- Zestimate®
$229/sqft
$-- HOA
What's special
Open floorplanGravel drivewayStainless steel appliancesTile flooringCeiling fansWood sidingMature trees
- 18 days
- 168
- 8
Likely to sell faster than
Zillow last checked:
Listing updated:
Listed by:
Candice Dickey (512) 839-6525,
All City Real Estate Ltd. Co (866) 277-6005
Source: Unlock MLS,MLS#: 8366193
Facts & features
Interior
Bedrooms & bathrooms
- Bedrooms: 3
- Bathrooms: 2
- Full bathrooms: 2
- Main level bedrooms: 3
Heating
- Electric
Cooling
- Central Air
Appliances
- Included: Built-In Electric Oven, Dishwasher, Disposal, Microwave
Features
- Breakfast Bar, Kitchen Island, No Interior Steps, Open Floorplan, Primary Bedroom on Main
- Flooring: Laminate
- Windows: See Remarks
Interior area
- Total interior livable area: 1,352 sqft
Property
Parking
- Parking features: Driveway
Accessibility
- Accessibility features: None
Features
- Levels: One
- Stories: 1
- Patio & porch: Deck
- Exterior features: None
- Pool features: None
- Fencing: Full
- Has view: Yes
- View description: Neighborhood, Rural, Trees/Woods
- Waterfront features: None
Lot
- Size: 0.29 Acres
- Features: Back Yard, Few Trees, Front Yard
Details
- Additional structures: None
- Parcel number: 22410
- Special conditions: Standard
Construction
Type & style
- Home type: MobileManufactured
- Property subtype: Manufactured Home
Materials
- Foundation: Slab
- Roof: Composition
Condition
- Resale
- New construction: No
- Year built: 2020
Utilities & green energy
- Sewer: Septic Tank
- Water: Public
- Utilities for property: Electricity Available
Community & HOA
Community
- Features: Common Grounds
- Subdivision: Cypress Lake Grdns/Western Skies
HOA
- Has HOA: No
Location
- Region: Spring Branch
Financial & listing details
- Price per square foot: $229/sqft
- Tax assessed value: $245,490
- Annual tax amount: $3,784
- Date on market: 11/3/2026
- Listing terms: Cash,Conventional,FHA,VA Loan
- Electric utility on property: Yes
Estimated market value
Not available
Estimated sales range
Not available
Not available
Price history
| Date | Event | Price |
|---|---|---|
| 11/3/2026 | Listed for sale | $310,000+24%$229/sqft |
Source:  Unlock MLS #8366193 Report a problem | ||
| 10/5/2022 | Listing removed | -- |
Source:  LERA MLS #1625011 Report a problem | ||
| 8/8/2022 | Listed for sale | $249,900$185/sqft |
Source: LERA MLS #1625011 Report a problem | ||
| 7/29/2022 | Contingent | $249,900$185/sqft |
Source: LERA MLS #1625011 Report a problem | ||
| 7/22/2022 | Listed for sale | $249,900+11.1%$185/sqft |
Source: LERA MLS #1625011 Report a problem | ||
| 5/12/2022 | Listing removed | -- |
Source: LERA MLS #1596672 Report a problem | ||
| 5/4/2022 | Contingent | $225,000$166/sqft |
Source: LERA MLS #1596672 Report a problem | ||
| 4/25/2022 | Listed for sale | $225,000$166/sqft |
Source: LERA MLS #1596672 Report a problem | ||
| 4/11/2022 | Pending sale | $225,000$166/sqft |
Source: LERA MLS #1596672 Report a problem | ||
| 4/6/2022 | Contingent | $225,000$166/sqft |
Source: LERA MLS #1596672 Report a problem | ||
| 4/1/2022 | Listed for sale | $225,000+36.4%$166/sqft |
Source: LERA MLS #1596672 Report a problem | ||
| 9/3/2020 | Sold | -- |
Source:  Central Texas MLS #407325 Report a problem | ||
| 6/10/2020 | Pending sale | $165,000$122/sqft |
Source: Texas Real Estate (Cl) #407325 Report a problem | ||
| 4/17/2020 | Listed for sale | $165,000$122/sqft |
Source: TEXAS REAL ESTATE (CL) #407325 Report a problem | ||
Public tax history
| Year | Property taxes | Tax assessment |
|---|---|---|
| 2026 | -- | $245,490 -3% |
| 2025 | $1,651 -15.6% | $252,970 +1.2% |
| 2024 | $1,956 | $250,020 +3% |
| 2023 | -- | $242,740 -14.5% |
| 2022 | $4,800 +52.7% | $284,070 +61.4% |
| 2021 | $3,144 +2472.8% | $176,030 +2466% |
| 2020 | $122 +17.5% | $6,860 +22.3% |
| 2019 | $104 -2.4% | $5,610 |
| 2018 | $106 | $5,610 |
| 2017 | -- | $5,610 +53.7% |
| 2016 | $69 | $3,650 |
| 2015 | $69 | $3,650 |
| 2014 | $69 | $3,650 |
Find assessor info on the county website
Monthly payment
Climate risks
Neighborhood: 78070
Nearby schools
Schools provided by the listing agent
- Elementary: Rebecca Creek
- Middle: Mountain Valley Middle
- High: Canyon Lake
- District: Comal ISD
Source: Unlock MLS. This data may not be complete. We recommend contacting the local school district to confirm school assignments for this home.
Similar homes
- $277,0003 bd2 ba1.2k sqft1113 Sunset Park, Spring Branch, TX 78070For Sale
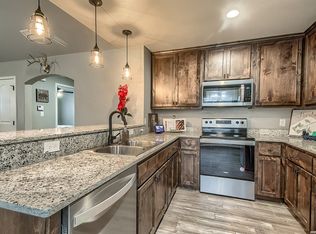
 MLS ID #2031850, Linda Zimmerhanzel TREC #629948, Zest Realty. LERA MLS
- $286,0003 bd2 ba1.2k sqft111 Lakeview, Spring Branch, TX 78070For Sale
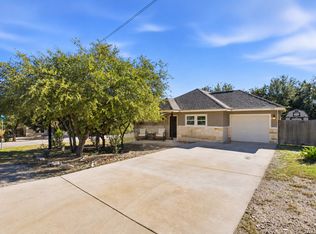 MLS ID #2031337, Angelyn Price TREC #785078, Keller Williams Heritage. LERA MLS
- $279,0003 bd2 ba1.5k sqft440 SHADOW MOUNTAIN RD, Spring Branch, TX 78070For Sale
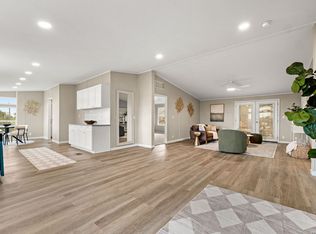 MLS ID #2023996, Yvette Hansen TREC #727627, Real Broker, LLC. LERA MLS
- $330,0003 bd2 ba1.4k sqft1627 FOREST LAKE DR, Spring Branch, TX 78070For Sale
 MLS ID #2009092, M Fernanda Navarro TREC #793476, Keller Williams Heritage. LERA MLS
- $255,0003 bd2 ba1.5k sqft5004 Apache Moon, Spring Branch, TX 78070For SaleMLS ID #2028469, Phillip Barloco TREC #550124, Option One Real Estate. LERA MLS
- $239,5003 bd2 ba1.5k sqft1030 Nightingale, Spring Branch, TX 78070For SaleMLS ID #1957667, Tina Morris TREC #523504, Keller Williams Heritage. LERA MLS
- $299,0003 bd2 ba1.6k sqft422 Weatherby Dr, Spring Branch, TX 78070For SaleMLS ID #1996304, Roger Fuentes TREC #649792, Phyllis Browning Company. LERA MLS
- $190,0003 bd2 ba1.6k sqft1271 Nightingale, Spring Branch, TX 78070For SaleMLS ID #2028848, Kimberly Howell TREC #446317, Keller Williams Legacy. LERA MLS
- $309,9903 bd2 ba1.3k sqft117 Lightning Bolt, Spring Branch, TX 78070Active
 MLS ID #2466180, Alina Ramirez, Realty of America, LLC. Unlock MLS
- $335,0003 bd2 ba1.5k sqft162 CANYON VW, Spring Branch, TX 78070For SaleMLS ID #2013152, John Wilkins TREC #613593, Redbird Realty LLC. LERA MLS
- $278,0993 bd2 ba1.6k sqft6835 Flores Rd, Spring Branch, TX 78070New ConstructionMLS ID #2025546, Christopher Marti TREC #628996, Keller Williams City-View. LERA MLS
- $297,5004 bd4 ba1.6k sqft583 Lone Shadow, Spring Branch, TX 78070For SaleMLS ID #2029111, Anise El Hayani TREC #589710, NB Elite Realty. LERA MLS
- $345,0003 bd2 ba1.5k sqft1223 CEDAR GROVE TRL, Spring Branch, TX 78070New ConstructionMLS ID #2031273, Karla Alcorta TREC #575578, Smart Group, REALTORS. LERA MLS
- $324,5003 bd3 ba1.7k sqft1454 BOB WHITE DR, Spring Branch, TX 78070For SaleMLS ID #2016530, Sharon Peters TREC #482835, Sharon Peters. LERA MLS
- $280,0003 bd2 ba1.4k sqft2599 Golf Dr, Spring Branch, TX 78070New ConstructionMLS ID #2022604, Shane Neal TREC #608871, eXp Realty. LERA MLS
- $265,0003 bd2 ba1.2k sqft659 Cimarron, Spring Branch, TX 78070For SaleMLS ID #2018491, Kasondra Aguilar TREC #750908, Keller Williams Heritage. LERA MLS
- $165,0003 bd2 ba1.2k sqft7020 Broken Arrow, Spring Branch, TX 78070For SaleMLS ID #2018991, Tiffany Joslin TREC #637626, Joslin & Co.. LERA MLS
- $259,9003 bd2 ba1.3k sqft1005 Live Oak, Spring Branch, TX 78070For SaleMLS ID #2027485, Alison McLaughlin TREC #603991, eXp Realty. LERA MLS
- $249,9003 bd2 ba1.2k sqft111 Alpine Ct, Spring Branch, TX 78070Active
 MLS ID #628914, Ashley Raymond, Central Metro Realty, LLC. Central Texas MLS
