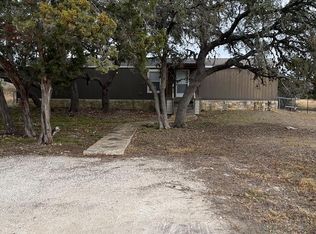
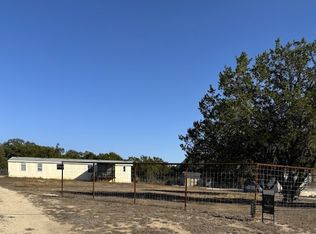
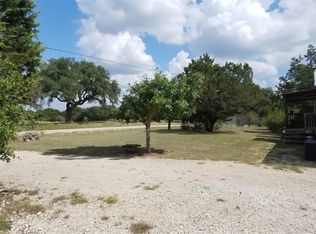
Perfectly placed on half an Acre in the highly desirable Indian Hills Estate subdivision. Enter to find your wide OPEN FLOOR PLAN with HIGH CEILINGS, FIREPLACE, and BUILT-IN SHELVES, along with OPEN KITCHEN with designated Dining Area. This Split Floor Plan WITH NATURAL LIGHT throughout, offers plenty of space for entertaining, or just enjoying a quiet night in. LOCATION, LOCATION, LOCATION! Convenient to Bulverde, Canyon Lake, Wimberley, New Braunfels, Austin, and San Antonio. WELCOME HOME!
For sale
$165,000
7020 Broken Arrow, Spring Branch, TX 78070
3beds
1,248sqft
Manufactured Home
Built in 1999
0.5 Acres Lot
$184,100 Zestimate®
$132/sqft
$3/mo HOA
What's special
Wide open floor planHigh ceilingsSplit floor planNatural light throughoutBuilt-in shelvesHalf an acreDesignated dining area
- 3 days
- 180
- 8
Likely to sell faster than
Zillow last checked:
Listing updated:
Listed by:
Tiffany Joslin TREC #637626 (210) 394-4399,
Joslin & Co.
Source: LERA MLS,MLS#: 2018991
Facts & features
Interior
Bedrooms & bathrooms
- Bedrooms: 3
- Bathrooms: 2
- Full bathrooms: 2
Primary bedroom
- Features: Split, Ceiling Fan(s), Full Bath
- Area: 144
- Dimensions: 12 x 12
Bedroom 2
- Area: 100
- Dimensions: 10 x 10
Bedroom 3
- Area: 100
- Dimensions: 10 x 10
Primary bathroom
- Features: Tub/Shower Combo, Single Vanity
- Area: 36
- Dimensions: 6 x 6
Dining room
- Area: 100
- Dimensions: 10 x 10
Kitchen
- Area: 80
- Dimensions: 10 x 8
Living room
- Area: 196
- Dimensions: 14 x 14
Heating
- Central, Electric
Cooling
- Central Air
Appliances
- Included: Range, Dishwasher, Gas Water Heater, Electric Cooktop
- Laundry: Main Level, Washer Hookup, Dryer Connection
Features
- One Living Area, Liv/Din Combo, Eat-in Kitchen, Utility Room Inside, High Ceilings, Open Floorplan, High Speed Internet, All Bedrooms Downstairs, Master Downstairs, Ceiling Fan(s)
- Flooring: Laminate
- Number of fireplaces: 1
- Fireplace features: One, Living Room
Interior area
- Total interior livable area: 1,248 sqft
Property
Parking
- Parking features: None
Features
- Levels: One
- Stories: 1
- Pool features: None
Lot
- Size: 0.5 Acres
- Residential vegetation: Mature Trees
Details
- Parcel number: 250195014500
Construction
Type & style
- Home type: MobileManufactured
- Property subtype: Manufactured Home
Materials
- Siding
- Roof: Composition
Condition
- Pre-Owned
- New construction: No
- Year built: 1999
Utilities & green energy
- Electric: PEC
- Sewer: Septic, Septic
- Water: Texas Water
Community & HOA
Community
- Features: Other
- Subdivision: Indian Hills
HOA
- Has HOA: Yes
- HOA fee: $36 annually
- HOA name: INDIAN HILLS ESTATE POA
Location
- Region: Spring Branch
Financial & listing details
- Price per square foot: $132/sqft
- Tax assessed value: $122,530
- Annual tax amount: $1,871
- Price range: $165K - $165K
- Date on market: 9/24/2026
- Cumulative days on market: 5 days
- Listing terms: Conventional,Cash
- Body type: Double Wide
Estimated market value
$184,100
$166,000 - $203,000
Not available
Price history
| Date | Event | Price |
|---|---|---|
| 9/24/2026 | Listed for sale | $165,000+17.9%$132/sqft |
Source:  LERA MLS #2018991 Report a problem LERA MLS #2018991 Report a problem | ||
| 6/16/2021 | Sold | -- |
Source: LERA MLS #1515069 Report a problem | ||
| 4/8/2021 | Pending sale | $139,999$112/sqft |
Source: LERA MLS #1515069 Report a problem | ||
| 3/31/2021 | Listed for sale | $139,999$112/sqft |
Source: LERA MLS #1515069 Report a problem | ||
| 3/25/2021 | Contingent | $139,999$112/sqft |
Source: LERA MLS #1515069 Report a problem | ||
| 3/19/2021 | Listed for sale | $139,999$112/sqft |
Source: LERA MLS #1515069 Report a problem | ||
Public tax history
| Year | Property taxes | Tax assessment |
|---|---|---|
| 2025 | $1,871 +0.2% | $122,530 -2.4% |
| 2024 | $1,868 -4.7% | $125,530 -4.4% |
| 2023 | $1,960 +15.1% | $131,240 +30.2% |
| 2022 | $1,704 +278.2% | $100,830 +299.8% |
| 2021 | $450 +3.1% | $25,220 +2.8% |
| 2020 | $437 +91% | $24,530 +98.6% |
| 2019 | $229 -2.4% | $12,350 |
| 2018 | $234 | $12,350 -12.5% |
| 2017 | -- | $14,120 +16.7% |
| 2016 | $227 | $12,100 |
| 2015 | $227 | $12,100 |
| 2014 | $227 | $12,100 |
| 2013 | -- | $12,100 -4% |
| 2012 | -- | $12,610 -8.4% |
| 2011 | -- | $13,760 |
| 2010 | -- | $13,760 -74.5% |
| 2009 | -- | $53,860 |
| 2008 | -- | -- |
| 2007 | -- | -- |
| 2006 | -- | -- |
| 2005 | -- | -- |
| 2004 | -- | -- |
| 2003 | -- | -- |
| 2002 | -- | -- |
| 2001 | -- | -- |
| 2000 | -- | $9,760 |
Find assessor info on the county website
Monthly payment
Climate risks
Neighborhood: 78070
Nearby schools
Schools provided by the listing agent
- Elementary: Rebecca Creek
- Middle: Mountain Valley
- High: Canyon Lake
- District: Comal
Source: LERA MLS. This data may not be complete. We recommend contacting the local school district to confirm school assignments for this home.
- $43,650-- bd-- ba1.2k sqft7020 Broken Arrow, Spring branch, TX 78070Off Market
- $216,600-- bd-- ba-- sqft7022 Broken Arrow, Spring branch, TX 78070Off Market
- $225,100-- bd-- ba1.5k sqft7022 Broken Arrow, Spring Branch, TX 78070Off Market
- $171,600-- bd-- ba1.5k sqft7018 Broken Arrow, Spring Branch, TX 78070Off Market
Similar homes
- $175,0003 bd2 ba1k sqft1713 Cave Dr, Spring Branch, TX 78070For Sale
 MLS ID #87613, Dawn Delaurentis. CHCBOR
 - $168,7502 bd2 ba1k sqft2057 Indian Hills, Spring Branch, TX 78070For Sale
 MLS ID #1935159, Vance Cox TREC #390089, Wellstone Properties. LERA MLS
 - $150,0003 bd2 ba1.2k sqft670 Fawn Dr, Spring Branch, TX 78070For Sale
 MLS ID #67154805, Erick Harbert, Realty Right. HAR
 - $172,0003 bd2 ba1.2k sqft9070 REBECCA CREEK RD, Spring Branch, TX 78070For Sale
 MLS ID #2010077, Andrew Stumph TREC #733154, Keller Williams Heritage. LERA MLS
 - $175,0003 bd2 ba1.2k sqft151 Deer River Dr, Spring Branch, TX 78070Active
 MLS ID #590336, Devin Resendez, Keller Williams Legacy. Central Texas MLS
 - $145,0003 bd2 ba924 sqft938 Covered Wagon, Spring Branch, TX 78070For SaleMLS ID #2017375, Robert Perez TREC #360339, Northstar Realty Group, LLC. LERA MLS
- $199,9003 bd2 ba1.6k sqft611 Hedgestone, Canyon Lake, TX 78133For SaleMLS ID #2018941, Elisa Wilcox TREC #654096, Keller Williams Heritage. LERA MLS
- $179,8002 bd2 ba896 sqft2813 WESTERN SKIES DR, Spring Branch, TX 78070For SaleMLS ID #2007485, Michael Llanas TREC #637365, Inspired Brokerage, LLC. LERA MLS
- $185,0003 bd2 ba1.4k sqft206 N Scenic Loop, Canyon Lake, TX 78133For SaleMLS ID #2018762, Deborah Nutt TREC #705254, RE/MAX First Shot. LERA MLS
- $225,0003 bd2 ba1.7k sqft4010 Deerslayer, Spring Branch, TX 78070For SaleMLS ID #2014131, Jeremy Cobb TREC #721447, Magnolia Realty. LERA MLS
- $239,5003 bd2 ba1.5k sqft1030 Nightingale, Spring Branch, TX 78070For SaleMLS ID #1957667, Tina Morris TREC #523504, Keller Williams Heritage. LERA MLS
- $169,0002 bd2 ba688 sqft177 INDIAN CYN, Spring Branch, TX 78070For SaleMLS ID #2009609, Manuella Medina TREC #672182, Real Broker, LLC. LERA MLS
- $165,0003 bd2 ba1k sqft625 Cypress Dr, Canyon Lake, TX 78133ActiveMLS ID #622722, Kyler Gifford, Monica & Company Real Estate. Central Texas MLS
- $220,0003 bd2 ba1.2k sqft180 CENISO CIR, Spring Branch, TX 78070For SaleMLS ID #1996047, Joshua Damm TREC #676870, Texas Real Estate Firm. LERA MLS
- $184,0003 bd2 ba1.2k sqft1217 Rotherman, Canyon Lake, TX 78133For SaleMLS ID #2008064, Shane Neal TREC #608871, eXp Realty. LERA MLS
- $169,9004 bd2 ba1.2k sqft865 QAPPUELLA DR, Canyon Lake, TX 78133For SaleMLS ID #2008420, Joel Loehman TREC #213313, Joel K. Loehman. LERA MLS
- $237,0003 bd2 ba1.2k sqft499 Lakeway, Spring Branch, TX 78070ActiveMLS ID #609737, Betsy Barr, Betsy Barr Real Estate. Central Texas MLS
- $200,000-- bd1 ba1k sqft9137 Fawn Creek, Spring Branch, TX 78070For SaleMLS ID #1935384, Brian Phelt TREC #671433, ForeFront Property Management. LERA MLS
- $224,9003 bd2 ba1.3k sqft473 HIGH DR, Spring Branch, TX 78070For SaleMLS ID #2005896, Tomaline Johnson TREC #564846, JB Goodwin, REALTORS. LERA MLS
- $194,0003 bd2 ba1.5k sqft2408 DEER RUN PASS, Canyon Lake, TX 78133For SaleMLS ID #2012100, Stephen Baldwin TREC #570496, BHHS Don Johnson Realtors - CL. LERA MLS
