Hill Country Living on Approximately Two-Thirds of an Acre with Major Recent Improvements! Discover the space, comfort, and charm of country living at 7994 Pronghorn Drive in Spring Branch! Situated on approximately 0.66 acres in the Deer River community, this single-story manufactured home offers approximately 1,792 square feet of living space with several significant improvements already completed. Enjoy peace of mind with a brand-new Rheem 3-ton central heating and air conditioning system featuring a transferable 10-year warranty, plus a recently installed Renewal by Andersen sliding glass door that provides easy access to the outdoors. Additional improvements include professional releveling of the entire home and repairs to the underpinning completed within the past few months. Other notable upgrades include Champion double-hung replacement windows installed in 2016, a roof replaced by Spring Branch Roofing in 2016, and a Rheem water heater approximately five years old. The spacious property offers plenty of possibilities for outdoor entertaining, gardening, recreation, or simply enjoying the Texas Hill Country atmosphere. Conveniently located in Spring Branch with access to Canyon Lake, Guadalupe River recreation, and the natural beauty of the surrounding Hill Country, this property offers an appealing combination of outdoor space and substantial recent improvements. Whether you're looking for a primary residence or a Hill Country retreat, this property deserves a closer look. Schedule your private showing today and discover the possibilities!
For sale
$170,000
7994 PRONGHORN DR, Spring Branch, TX 78070
3beds
1,792sqft
Manufactured Home
Built in 1994
0.66 Acres Lot
$159,100 Zestimate®
$95/sqft
$-- HOA
What's special
Single-story manufactured home
- 28 days
- 479
- 49
Likely to sell faster than
Zillow last checked:
Listing updated:
Listed by:
R.J. Reyes TREC #550413 (210) 842-5458,
Keller Williams Heritage
Source: LERA MLS,MLS#: 2025996
Facts & features
Interior
Bedrooms & bathrooms
- Bedrooms: 3
- Bathrooms: 2
- Full bathrooms: 2
Primary bedroom
- Area: 224
- Dimensions: 16 x 14
Bedroom 2
- Area: 154
- Dimensions: 14 x 11
Bedroom 3
- Area: 154
- Dimensions: 14 x 11
Primary bathroom
- Features: Tub/Shower Separate, Double Vanity, Soaking Tub
- Area: 81
- Dimensions: 9 x 9
Family room
- Area: 280
- Dimensions: 20 x 14
Kitchen
- Area: 198
- Dimensions: 18 x 11
Living room
- Area: 315
- Dimensions: 21 x 15
Heating
- Central, Electric
Cooling
- Ceiling Fan(s), Central Air
Appliances
- Included: Range, Vented Exhaust Fan, Electric Water Heater
- Laundry: Lower Level, Laundry Room, Washer Hookup, Dryer Connection
Features
- Two Living Area, Eat-in Kitchen, Breakfast Bar, Utility Room Inside, 1st Floor Lvl/No Steps, High Ceilings, Open Floorplan, High Speed Internet, All Bedrooms Downstairs, Telephone, Master Downstairs, Ceiling Fan(s)
- Flooring: Vinyl, Laminate
- Doors: Storm Doors
- Has basement: No
- Number of fireplaces: 1
- Fireplace features: Living Room
Interior area
- Total interior livable area: 1,792 sqft
Property
Parking
- Parking features: None, Pad Only (Off Street), RV/Boat Parking
Features
- Levels: One
- Stories: 1
- Patio & porch: Covered, Deck
- Pool features: None
- Has view: Yes
- View description: County VIew
Lot
- Size: 0.66 Acres
- Features: Cul-De-Sac, Irregular Lot, 1/2-1 Acre
- Residential vegetation: Mature Trees, Partially Wooded, Mature Trees (ext feat)
Details
- Additional structures: Workshop
- Parcel number: 160079018000
Construction
Type & style
- Home type: MobileManufactured
- Architectural style: Texas Hill Country
- Property subtype: Manufactured Home
Materials
- Siding
- Foundation: Other
- Roof: Composition
Condition
- Pre-Owned
- New construction: No
- Year built: 1994
Utilities & green energy
- Electric: PEC
- Gas: Private
- Sewer: Septic
- Water: CLWSC
- Utilities for property: Cable Available
Community & HOA
Community
- Features: None
- Subdivision: Deer River
Location
- Region: Spring Branch
Financial & listing details
- Price per square foot: $95/sqft
- Tax assessed value: $94,220
- Annual tax amount: $1,425
- Price range: $170K - $170K
- Date on market: 10/24/2026
- Cumulative days on market: 29 days
- Listing terms: Conventional,FHA,VA Loan,Cash
- Road surface type: Paved
- Body type: Double Wide
Estimated market value
$159,100
$150,000 - $167,000
Not available
Price history
| Date | Event | Price |
|---|---|---|
| 10/24/2026 | Listed for sale | $170,000$95/sqft |
Source:  LERA MLS #2025996 Report a problem | ||
Public tax history
| Year | Property taxes | Tax assessment |
|---|---|---|
| 2026 | -- | $76,138 +10% |
| 2025 | $247 +22.6% | $69,216 +10% |
| 2024 | $202 +9.5% | $62,924 +10% |
| 2023 | $184 +8.5% | $57,204 +10% |
| 2022 | $170 -46.2% | $52,004 +10% |
| 2021 | $316 +31.6% | $47,276 +10% |
| 2020 | $240 +17.2% | $42,978 +10% |
| 2019 | $205 +11.8% | $39,071 +10% |
| 2018 | $183 | $35,519 +10% |
| 2017 | -- | $32,290 +9.1% |
| 2016 | $123 -60.3% | $29,600 -5% |
| 2015 | $309 | $31,170 -8% |
| 2014 | $309 | $33,880 +4.7% |
| 2013 | -- | $32,350 -6.4% |
| 2012 | -- | $34,550 +0.2% |
| 2011 | -- | $34,490 -11.3% |
| 2010 | -- | $38,880 -37.1% |
| 2009 | -- | $61,810 |
| 2008 | -- | -- |
| 2007 | -- | -- |
| 2006 | -- | -- |
| 2005 | -- | -- |
| 2004 | -- | -- |
| 2003 | -- | -- |
| 2002 | -- | -- |
| 2001 | -- | -- |
| 2000 | -- | $51,950 |
Find assessor info on the county website
Monthly payment
Climate risks
Neighborhood: 78070
Nearby schools
Schools provided by the listing agent
- Elementary: Rebecca Creek
- Middle: Smithson Valley
- High: Smithson Valley
- District: Comal
Source: LERA MLS. This data may not be complete. We recommend contacting the local school district to confirm school assignments for this home.
- $260,600-- bd-- ba1.3k sqft7993 Pronghorn Dr, Spring Branch, TX 78070Off Market
- $246,300-- bd-- ba-- sqft7993 Pronghorn Dr, Spring Branch, TX 78070Off Market

- $62,790-- bd-- ba-- sqft7982 Pronghorn Dr, Spring Branch, TX 78070Off Market
- $231,100-- bd-- ba2k sqft7982 Pronghorn Dr, Spring Branch, TX 78070Off Market
Similar homes
- $165,0003 bd2 ba1.2k sqft7020 Broken Arrow, Spring Branch, TX 78070For Sale
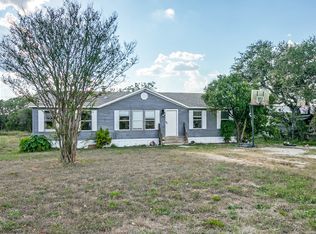
 MLS ID #2018991, Tiffany Joslin TREC #637626, Joslin & Co.. LERA MLS
- $190,0003 bd2 ba1.6k sqft1271 Nightingale, Spring Branch, TX 78070For Sale
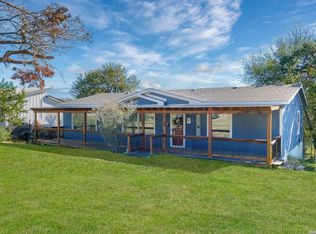 MLS ID #2028848, Kimberly Howell TREC #446317, Keller Williams Legacy. LERA MLS
- $172,0003 bd2 ba1.2k sqft9070 REBECCA CREEK RD, Spring Branch, TX 78070For Sale
 MLS ID #2010077, Andrew Stumph TREC #733154, Keller Williams Heritage. LERA MLS
- $175,0003 bd2 ba1k sqft1713 Cave Dr, Spring Branch, TX 78070For Sale
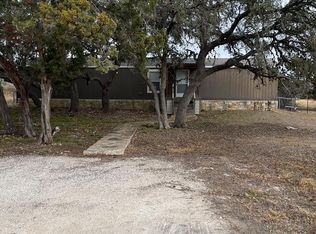 MLS ID #87613, Dawn Delaurentis. CHCBOR
- $255,0003 bd2 ba1.5k sqft5004 Apache Moon, Spring Branch, TX 78070For SaleMLS ID #2028469, Phillip Barloco TREC #550124, Option One Real Estate. LERA MLS
- $179,8002 bd2 ba896 sqft2813 WESTERN SKIES DR, Spring Branch, TX 78070For SaleMLS ID #2007485, Michael Llanas TREC #637365, Inspired Brokerage, LLC. LERA MLS
- $239,5003 bd2 ba1.5k sqft1030 Nightingale, Spring Branch, TX 78070For SaleMLS ID #1957667, Tina Morris TREC #523504, Keller Williams Heritage. LERA MLS
- $145,0003 bd2 ba924 sqft938 Covered Wagon, Spring Branch, TX 78070For SaleMLS ID #2017375, Robert Perez TREC #360339, Northstar Realty Group, LLC. LERA MLS
- $200,000-- bd1 ba1k sqft9137 Fawn Creek, Spring Branch, TX 78070For SaleMLS ID #1935384, Brian Phelt TREC #671433, ForeFront Property Management. LERA MLS
- $179,0003 bd2 ba1.2k sqft1217 Rotherman, Canyon Lake, TX 78133For SaleMLS ID #2008064, Shane Neal TREC #608871, eXp Realty. LERA MLS
- $217,0003 bd2 ba1.2k sqft499 Lakeway, Spring Branch, TX 78070Active
 MLS ID #609737, Betsy Barr, Betsy Barr Real Estate. Central Texas MLS
- $189,9993 bd2 ba1.6k sqft611 Hedgestone, Canyon Lake, TX 78133For SaleMLS ID #2018941, Elisa Wilcox TREC #654096, Keller Williams Heritage. LERA MLS
- $159,0003 bd2 ba1.3k sqft503 Orbit Dr, Canyon Lake, TX 78133Active
 MLS ID #1494629, Jamie Avila, TCP Real Estate, Inc.. Unlock MLS
- $185,0003 bd2 ba1.4k sqft206 N Scenic Loop, Canyon Lake, TX 78133For SaleMLS ID #2018762, Deborah Nutt TREC #705254, RE/MAX First Shot. LERA MLS
- $165,0003 bd2 ba1k sqft625 Cypress Dr, Canyon Lake, TX 78133ActiveMLS ID #622722, Monica Katz, Monica & Company Real Estate. Central Texas MLS
- $194,0003 bd2 ba1.5k sqft2408 DEER RUN PASS, Canyon Lake, TX 78133For SaleMLS ID #2012100, Stephen Baldwin TREC #570496, BHHS Don Johnson Realtors - CL. LERA MLS
- $179,9003 bd2 ba1.3k sqft511 FOREST HILL ST, Canyon Lake, TX 78133For SaleMLS ID #1964691, Michael Goff TREC #683528, JB Goodwin, REALTORS. LERA MLS
- $220,0003 bd2 ba1.2k sqft180 CENISO CIR, Spring Branch, TX 78070For SaleMLS ID #1996047, Joshua Damm TREC #676870, Texas Real Estate Firm. LERA MLS
- $159,9004 bd2 ba1.2k sqft865 QAPPUELLA DR, Canyon Lake, TX 78133For SaleMLS ID #2008420, Joel Loehman TREC #213313, Joel K. Loehman. LERA MLS
- $219,0002 bd2 ba1.1k sqft1259 Rotherman, Canyon Lake, TX 78133For SaleMLS ID #2031031, Genesis Ramos TREC #809105, Real Broker, LLC. LERA MLS
