An updated home and a separate cabin on one full acre in Rivermont! This unique property features a beautifully updated 1,955 sq. ft. main home with 3 bedrooms, 3 bathrooms. The large open living, dining, and kitchen area provides plenty of room to entertain without feeling crowded. The remodeled kitchen centers around an oversized island with an apron-front sink, quartz countertops, two-tone cabinetry, stainless steel appliances, geometric tile backsplash, pendant lighting, and a sliding barn door. Wood-look plank flooring, recessed lighting, crown molding, and updated fixtures create a clean and consistent finish throughout the home. A separate 660 sq. ft. cabin offers a full kitchen, living area, bedroom, and bathroom, perfect for guests, extended family, or use as a long-term or short-term rental. Surrounded by mature oak trees, the property offers plenty of outdoor space and privacy, along with a 30-amp RV hookup. Enjoy access to three private community parks featuring Guadalupe River frontage, two swimming pools, playgrounds, and picnic areas. Rivermont is governed by a property owner-controlled POA rather than a traditional HOA. Two homes, one acre, and endless possibilities!
For sale
$500,000
754 Guadalupe Dr, Spring Branch, TX 78070
4beds
2,615sqft
Single Family Residence
Built in 1976
1.05 Acres Lot
$482,400 Zestimate®
$191/sqft
$33/mo HOA
What's special
- 3 days
- 420
- 38
Likely to sell faster than
Zillow last checked:
Listing updated:
Listed by:
Gerardo Aguirre TREC #681037 (210) 846-7215,
All City San Antonio Registered Series
Source: LERA MLS,MLS#: 2030230
Facts & features
Interior
Bedrooms & bathrooms
- Bedrooms: 4
- Bathrooms: 4
- Full bathrooms: 4
Primary bedroom
- Features: Outside Access, Ceiling Fan(s), Full Bath
- Area: 336
- Dimensions: 16 x 21
Bedroom 2
- Area: 192
- Dimensions: 16 x 12
Bedroom 3
- Area: 210
- Dimensions: 15 x 14
Bedroom 4
- Area: 100
- Dimensions: 10 x 10
Primary bathroom
- Features: Shower Only, Double Vanity
- Area: 80
- Dimensions: 16 x 5
Dining room
- Area: 168
- Dimensions: 12 x 14
Kitchen
- Area: 182
- Dimensions: 13 x 14
Living room
- Area: 432
- Dimensions: 27 x 16
Heating
- Central, Electric
Cooling
- Central Air
Appliances
- Included: Cooktop, Range, Disposal, Dishwasher, Electric Water Heater, Electric Cooktop
- Laundry: Main Level, Laundry Room, Washer Hookup, Dryer Connection
Features
- One Living Area, Liv/Din Combo, Separate Dining Room, Eat-in Kitchen, Two Eating Areas, Kitchen Island, Breakfast Bar, Pantry, Utility Room Inside, Secondary Bedroom Down, High Ceilings, Open Floorplan, All Bedrooms Downstairs, Master Downstairs, Ceiling Fan(s), Solid Counter Tops
- Flooring: Ceramic Tile, Wood, Vinyl
- Windows: Double Pane Windows
- Has fireplace: No
- Fireplace features: Not Applicable
Interior area
- Total interior livable area: 2,615 sqft
Property
Parking
- Total spaces: 3
- Parking features: Two Car Garage, Garage Door Opener, One Car Carport, Unpaved Drive
- Garage spaces: 2
- Carport spaces: 1
- Covered spaces: 3
- Has uncovered spaces: Yes
Features
- Levels: One
- Stories: 1
- Patio & porch: Covered, Deck
- Exterior features: Barbecue
- Pool features: None, Community
- Fencing: Privacy,Partial
- Body of water: Guadalupe River
Lot
- Size: 1.05 Acres
- Features: Corner Lot, 1 - 2 Acres, Secluded, Level
- Residential vegetation: Mature Trees, Mature Trees (ext feat)
Details
- Additional structures: Shed(s), Detached Quarters, Second Residence
- Parcel number: 450790026000
Construction
Type & style
- Home type: SingleFamily
- Architectural style: Ranch,Texas Hill Country
- Property subtype: Single Family Residence
Materials
- Stone, Wood Siding
- Roof: Metal
Condition
- Pre-Owned
- New construction: No
- Year built: 1976
Utilities & green energy
- Electric: PEC
- Sewer: Septic, Septic
- Water: Well, Private Well
Community & HOA
Community
- Features: Waterfront Access, Tennis Court(s), Playground, Jogging Trails, Sports Court, BBQ/Grill, Basketball Court, Other
- Security: Smoke Detector(s)
- Subdivision: Rivermont
HOA
- Has HOA: Yes
- HOA fee: $395 annually
- HOA name: RIVERMONT PROPERTY OWNERS ASSOCIATION
Location
- Region: Spring Branch
Financial & listing details
- Price per square foot: $191/sqft
- Tax assessed value: $368,620
- Annual tax amount: $5,734
- Price range: $500K - $500K
- Date on market: 11/13/2026
- Cumulative days on market: 4 days
- Listing terms: Conventional,FHA,VA Loan,Cash
- Road surface type: Paved, Asphalt
Estimated market value
$482,400
$458,000 - $507,000
$2,581/mo
Price history
| Date | Event | Price |
|---|---|---|
| 11/13/2026 | Listed for sale | $500,000+1%$191/sqft |
Source:  LERA MLS #2030230 Report a problem | ||
| 4/12/2024 | Listing removed | -- |
Source: LERA MLS #1760588 Report a problem | ||
| 3/21/2024 | Listed for sale | $495,000-23.7%$189/sqft |
Source: LERA MLS #1760588 Report a problem | ||
| 2/13/2023 | Listing removed | -- |
Source: Zillow Rentals Report a problem | ||
| 1/12/2023 | Listed for rent | $2,500$1/sqft |
Source: Zillow Rentals Report a problem | ||
| 1/11/2023 | Listing removed | -- |
Source: Zillow Rentals Report a problem | ||
| 1/6/2023 | Listed for rent | $2,500$1/sqft |
Source: Zillow Rentals Report a problem | ||
| 6/14/2022 | Listing removed | -- |
Source: LERA MLS #1605801 Report a problem | ||
| 5/19/2022 | Price change | $649,000-3.9%$248/sqft |
Source: LERA MLS #1605801 Report a problem | ||
| 5/11/2022 | Listed for sale | $675,000+175.5%$258/sqft |
Source: LERA MLS #1605801 Report a problem | ||
| 6/22/2015 | Sold | -- |
Source: LERA MLS #1099079 Report a problem | ||
| 3/27/2015 | Price change | $245,000-2%$94/sqft |
Source: Keller Williams Heritage #1099079 Report a problem | ||
| 2/14/2015 | Listed for sale | $250,000+13.7%$96/sqft |
Source: Keller Williams Heritage #1099079 Report a problem | ||
| 12/9/2014 | Listing removed | $219,900$84/sqft |
Source: Home Team of America #1061310 Report a problem | ||
| 10/21/2014 | Price change | $219,900-1.8%$84/sqft |
Source: Home Team of America #1061310 Report a problem | ||
| 9/26/2014 | Price change | $224,000-2.2%$86/sqft |
Source: Home Team of America #1061310 Report a problem | ||
| 8/26/2014 | Price change | $229,000-6.3%$88/sqft |
Source: Home Team of America #1061310 Report a problem | ||
| 7/17/2014 | Price change | $244,500-2%$93/sqft |
Source: Home Team of America #1061310 Report a problem | ||
| 6/11/2014 | Listed for sale | $249,500$95/sqft |
Source: Home Team of America #1061310 Report a problem | ||
Public tax history
| Year | Property taxes | Tax assessment |
|---|---|---|
| 2026 | -- | $358,080 +10% |
| 2025 | $2,421 +2.3% | $325,527 +10% |
| 2024 | $2,366 +33.1% | $295,934 +10% |
| 2023 | $1,777 -27% | $269,031 +10% |
| 2022 | $2,436 -16.4% | $244,574 +10% |
| 2021 | $2,915 +123.3% | $222,340 +99% |
| 2020 | $1,305 -67% | $111,745 -47.7% |
| 2019 | $3,956 +18% | $213,500 +20.9% |
| 2018 | $3,352 | $176,600 -2% |
| 2017 | -- | $180,200 +24.8% |
| 2016 | $2,712 +70.2% | $144,390 +11.4% |
| 2015 | $1,593 | $129,670 +6.3% |
| 2014 | $1,593 | $121,970 +13.2% |
| 2013 | -- | $107,740 -0.9% |
| 2012 | -- | $108,760 +3.4% |
| 2011 | -- | $105,140 -16.1% |
| 2010 | -- | $125,280 +1% |
| 2009 | -- | $124,010 |
| 2008 | -- | -- |
| 2007 | -- | -- |
| 2006 | -- | -- |
| 2005 | -- | -- |
| 2004 | -- | -- |
| 2003 | -- | -- |
| 2002 | -- | -- |
| 2001 | -- | -- |
| 2000 | -- | $73,370 |
Find assessor info on the county website
Monthly payment
Est. payment
Payment breakdown
Explore the cost of this home by adjusting the details. Changes won't be saved.Climate risks
Neighborhood: 78070
Nearby schools
Schools provided by the listing agent
- Elementary: Arlon Seay
- Middle: Spring Branch
- High: Smithson Valley
- District: Comal
Source: LERA MLS. This data may not be complete. We recommend contacting the local school district to confirm school assignments for this home.

Similar homes
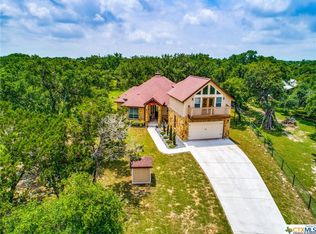
- $448,0004 bd2 ba2.1k sqft604 Guadalupe Dr, Spring Branch, TX 78070For Sale

 MLS ID #2025251, Janet Wingrove TREC #567041, Keller Williams Heritage. LERA MLS
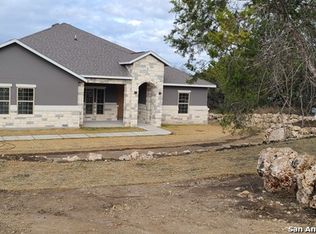
- $500,0004 bd3 ba2.1k sqft321 LANTANA RDG, Spring Branch, TX 78070For Sale
 MLS ID #1972584, Richelle Rundberg TREC #621339, All City San Antonio Registered Series. LERA MLS
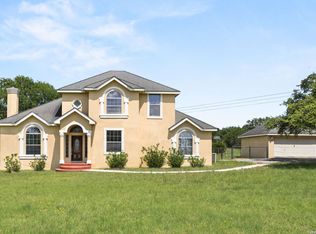
- $489,0003 bd2 ba2k sqft202 LANTANA VW, Spring Branch, TX 78070For Sale
 MLS ID #1973050, Kyle Gubernator TREC #386449, Gubernator Land Company. LERA MLS
- $639,0004 bd3 ba2.2k sqft510 Cypress Pass Rd, Spring Branch, TX 78070For Sale
 MLS ID #2013829, Keanna Gonzalez TREC #823080, Real Broker, LLC. LERA MLS
- $536,0004 bd3 ba2.2k sqft4247 RICHMOND AVE, Spring Branch, TX 78070For SaleMLS ID #2016010, Amber Broadway TREC #618409, Opendoor Brokerage, LLC. LERA MLS
- $569,9993 bd2 ba1.9k sqft819 Flightline, Spring Branch, TX 78070For SaleMLS ID #2028427, Bobby McBee TREC #682267, Real Broker, LLC. LERA MLS
- $495,0004 bd4 ba2.9k sqft433 Scenic Lullaby, Spring Branch, TX 78070For SaleMLS ID #2001961, Sergio Martinez TREC #713214, Keller Williams Heritage. LERA MLS
- $465,0003 bd3 ba2.4k sqft1676 Lake Dr, Spring Branch, TX 78070For SaleMLS ID #2010907, Randy Rice TREC #444525, Premier Realty Group Platinum. LERA MLS
- $740,0004 bd3 ba2.5k sqft183 WINDMILL VLY, Spring Branch, TX 78070For SaleMLS ID #2026153, Jennifer Peace TREC #801848, Keller Williams City-View. LERA MLS
- $739,9994 bd4 ba3.1k sqft560 SAXET TRL, Spring Branch, TX 78070For SaleMLS ID #2020012, Rebekah Avallone TREC #733711, Real Broker, LLC. LERA MLS
- $475,0003 bd3 ba3k sqft305 Lake Crst, Spring Branch, TX 78070Active
 MLS ID #614450, Janice Culton, RE/MAX Genesis. Central Texas MLS
- $590,0005 bd5 ba3.3k sqft1676-1662 Lake Dr, Spring Branch, TX 78070For SaleMLS ID #2007899, Randy Rice TREC #444525, Premier Realty Group Platinum. LERA MLS
- $415,0003 bd2 ba1.7k sqft1840 Rustic Oak Ln, Spring Branch, TX 78070For SaleMLS ID #1995815, Todd Reavis TREC #585801, RE/MAX GO - NB. LERA MLS
- $749,0003 bd3 ba2.9k sqft855 LANTANA RDG, Spring Branch, TX 78070For SaleMLS ID #2021859, Leigh Neves TREC #736530, Keller Williams Heritage. LERA MLS
- $525,0003 bd2 ba2k sqft525 Concerto Ct, Spring Branch, TX 78070For SaleMLS ID #2001414, Erin Rodriguez TREC #587889, Rodriguez Collective. LERA MLS
- $458,0003 bd3 ba2.3k sqft311 RHAPSODY RDG, Spring Branch, TX 78070For SaleMLS ID #1991459, Robyn Scharlach TREC #487366, Compass RE Texas, LLC - SA. LERA MLS
- $624,9003 bd4 ba2.3k sqft815 Serene Waters, Spring Branch, TX 78070ActiveMLS ID #611347, Sarah Brieden, Real Broker, LLC. Central Texas MLS
- $530,0005 bd4 ba2.7k sqft359 Sonata Cyn, Spring Branch, TX 78070For SaleMLS ID #2009968, John Renteria TREC #706483, Option One Real Estate. LERA MLS
