Multiple offers in. Highest and best is due on Friday, 2/27/26 at 3 pm. Updated North Aurora Ranch with True In-Law Arrangement & Entertainer's Backyard! Beautifully updated and thoughtfully designed, this North Aurora ranch checks every box, then adds a few you didn't know you needed! The family room features a vaulted celing and the oversized windows pour in natural light. Family room is open to the kitchen, featuring stainless steel appliances (all stay), a sunny breakfast nook, and pantry storage. You will love the beauty and the practicality! The split floor plan (primary bedroom on one side of the house, secondary bedrooms on the other) keeps the primary suite private. Kids (or grandkids!) will never forget the bedroom with its built-in slide! Yes, a slide. (Seller will convert back to a closet if you prefer.) The finished basement is where this home truly stands apart. It offers a fully equipped in-law arrangement complete with a private bedroom, a full kitchen, a luxurious bath with jetted tub, and walk in shower, and a dedicated laundry...ideal for multigenerational living, extended guests, or independent living under one roof. There is also flexible space perfect for an office, crafts, teen retreat, or additional living quarters. Step outside and the fun continues. A multi-tiered deck overlooks the above-ground pool, surrounded by lush landscaping that creates a true backyard escape. The 20x12 insulated shed with ceiling fan offers bonus storage or hobby space. Car enthusiasts and hobbyists will appreciate the 3-car garage, with one bay heated and cooled...making it a perfect year-round workshop. Major updates including roof, windows, and siding have all been completed within the last 8 years, giving you peace of mind from day one. Located in highly desirable Pinecreek in North Aurora, just minutes to the Gilman Trail, Metra, expressway access, and everyday conveniences. This isn't just a ranch. It's flexibility, functionality, and fun...all wrapped into one smart investment! Welcome Home.
Closed
$543,000
313 Carrie Ct, North Aurora, IL 60542
4beds
1,715sqft
Single Family Residence
Built in 1994
0.32 Acres Lot
$549,300 Zestimate®
$317/sqft
$3,211 Estimated rent
Home value
$549,300
$494,000 - $610,000
$3,211/mo
Zestimate® history
Owner options
List your home for rent
$3,211/mo
Rent Zestimate®
Find your next renter with Zillow Rental Manager. Plus, with online applications, you can quickly screen prospective tenants – for free.
$3,211/mo
Rent Zestimate®
Refinance and save
$3,970/mo
Est. payment
Refinancing to a lower rate could help reduce your monthly payments and save thousands over the life of the loan.
$3,970/mo
Est. payment
Explore your selling options
Work with a Zillow partner agent
Leverage their expertise and Zillow's premium Showcase listings to get your home seen by more buyers.
Get startedList with your own agent
Get your home in front of millions of buyers by listing it on Zillow.
Learn how to do itSell it yourself
Take full control of how buyers see your home on Zillow by listing For Sale by Owner (FSBO).
List your homeWhat's special
Sunny breakfast nookPantry storageStainless steel appliances
Zillow last checked:
Listing updated:
Listed by:
Kathy Brothers, ABR 630-201-4664,
Keller Williams Innovate - Aurora
Bought with:
Brandon Blankenship
Keller Williams Premiere Properties
Source: MRED as distributed by MLS GRID,MLS#: 12566297
Facts & features
Interior
Bedrooms & bathrooms
- Bedrooms: 4
- Bathrooms: 3
- Full bathrooms: 3
Rooms
- Room types: Kitchen, Bonus Room, Breakfast Room, Eating Area
Primary bedroom
- Features: Flooring (Carpet), Window Treatments (All), Bathroom (Full)
- Level: Main
- Area: 156 Square Feet
- Dimensions: 13X12
Bedroom 2
- Features: Flooring (Carpet), Window Treatments (All)
- Level: Main
- Area: 143 Square Feet
- Dimensions: 11X13
Bedroom 3
- Features: Flooring (Carpet), Window Treatments (All)
- Level: Main
- Area: 110 Square Feet
- Dimensions: 11X10
Bedroom 4
- Features: Flooring (Carpet)
- Level: Basement
- Area: 196 Square Feet
- Dimensions: 14X14
Bonus room
- Features: Flooring (Carpet)
- Level: Basement
- Area: 360 Square Feet
- Dimensions: 20X18
Breakfast room
- Features: Flooring (Vinyl)
- Level: Basement
- Area: 136 Square Feet
- Dimensions: 8X17
Dining room
- Features: Flooring (Vinyl), Window Treatments (All)
- Level: Main
- Area: 154 Square Feet
- Dimensions: 11X14
Eating area
- Features: Flooring (Vinyl)
- Level: Main
- Area: 99 Square Feet
- Dimensions: 11X9
Family room
- Features: Flooring (Vinyl), Window Treatments (All)
- Level: Main
- Area: 255 Square Feet
- Dimensions: 15X17
Kitchen
- Features: Kitchen (Eating Area-Table Space), Flooring (Vinyl), Window Treatments (All)
- Level: Main
- Area: 110 Square Feet
- Dimensions: 10X11
Kitchen 2nd
- Features: Flooring (Vinyl)
- Level: Basement
- Area: 130 Square Feet
- Dimensions: 10X13
Laundry
- Level: Main
- Area: 56 Square Feet
- Dimensions: 7X8
Heating
- Natural Gas, Forced Air
Cooling
- Central Air
Appliances
- Included: Range, Microwave, Dishwasher, Refrigerator, Washer, Dryer, Disposal, Stainless Steel Appliance(s), Humidifier
- Laundry: Main Level
Features
- Vaulted Ceiling(s), 1st Floor Bedroom, In-Law Floorplan, 1st Floor Full Bath
- Flooring: Carpet
- Basement: Finished,Full
Interior area
- Total structure area: 3,415
- Total interior livable area: 1,715 sqft
- Finished area below ground: 1,600
Property
Parking
- Total spaces: 3
- Parking features: Garage Door Opener, Yes, Garage Owned, Attached, Garage
- Attached garage spaces: 3
- Has uncovered spaces: Yes
Accessibility
- Accessibility features: No Disability Access
Features
- Stories: 1
- Patio & porch: Deck
- Pool features: Above Ground
- Fencing: Fenced
Lot
- Size: 0.32 Acres
- Dimensions: 140X127
- Features: Cul-De-Sac
Details
- Additional structures: Shed(s)
- Parcel number: 1234426021
- Special conditions: None
- Other equipment: Ceiling Fan(s), Sump Pump, Radon Mitigation System
Construction
Type & style
- Home type: SingleFamily
- Architectural style: Ranch
- Property subtype: Single Family Residence
Materials
- Vinyl Siding
Condition
- New construction: No
- Year built: 1994
Utilities & green energy
- Sewer: Public Sewer
- Water: Public
Community & HOA
Community
- Features: Park, Curbs, Sidewalks, Street Lights, Street Paved
- Security: Carbon Monoxide Detector(s)
HOA
- Services included: None
Location
- Region: North Aurora
Financial & listing details
- Price per square foot: $317/sqft
- Tax assessed value: $469,128
- Annual tax amount: $11,153
- Date on market: 2/25/2026
- Listing terms: FHA
- Ownership: Fee Simple
Price history
| Date | Event | Price |
|---|---|---|
| 3/31/2026 | Sold | $543,000+3.4%$317/sqft |
Source:  MRED as distributed by MLS GRID #12566297 Report a problem MRED as distributed by MLS GRID #12566297 Report a problem | ||
| 2/28/2026 | Contingent | $525,000$306/sqft |
Source: MRED as distributed by MLS GRID #12566297 Report a problem | ||
| 2/25/2026 | Listed for sale | $525,000-4.5%$306/sqft |
Source: MRED as distributed by MLS GRID #12566297 Report a problem | ||
| 10/2/2025 | Listing removed | $550,000$321/sqft |
Source: MRED as distributed by MLS GRID #12469133 Report a problem | ||
| 7/23/2025 | Listed for sale | $550,000+22%$321/sqft |
Source: MRED as distributed by MLS GRID #12426574 Report a problem | ||
| 5/26/2022 | Sold | $451,000+2.7%$263/sqft |
Source: MRED as distributed by MLS GRID #11368829 Report a problem | ||
| 4/14/2022 | Contingent | $439,000$256/sqft |
Source: MRED as distributed by MLS GRID #11368829 Report a problem | ||
| 4/7/2022 | Listed for sale | $439,000+157.5%$256/sqft |
Source: MRED as distributed by MLS GRID #11368829 Report a problem | ||
| 7/5/1994 | Sold | $170,500$99/sqft |
Source: Public Record Report a problem | ||
Public tax history
| Year | Property taxes | Tax assessment |
|---|---|---|
| 2024 | $11,153 -1% | $156,376 +6.7% |
| 2023 | $11,269 +53% | $146,490 +54% |
| 2022 | $7,366 +2.9% | $95,135 +5.4% |
| 2021 | $7,161 +0.4% | $90,226 +2% |
| 2020 | $7,135 -1.1% | $88,491 +3.7% |
| 2019 | $7,214 +0.8% | $85,358 +4% |
| 2018 | $7,154 +0.7% | $82,106 +3.4% |
| 2017 | $7,103 -7.6% | $79,398 +3% |
| 2016 | $7,685 +11.4% | $77,085 +2.3% |
| 2015 | $6,900 | $75,330 +3.2% |
| 2014 | $6,900 | $72,959 -5.5% |
| 2013 | $6,900 | $77,232 -2.6% |
| 2012 | -- | $79,263 -8.1% |
| 2011 | -- | $86,287 -6.7% |
| 2010 | -- | $92,512 -7.6% |
| 2009 | -- | $100,150 +2.1% |
| 2008 | -- | $98,081 +6.5% |
| 2007 | -- | $92,104 +5.5% |
| 2006 | -- | $87,269 +3.3% |
| 2005 | -- | $84,465 +6.9% |
| 2004 | -- | $79,042 +6.9% |
| 2003 | -- | $73,968 +5.5% |
| 2002 | -- | $70,132 +5.2% |
| 2001 | -- | $66,640 +2.4% |
| 2000 | -- | $65,078 |
Find assessor info on the county website
Neighborhood: 60542
Nearby homes
- $422,9004 bd3 ba2k sqft312 Carrie Ct, North Aurora, IL 60542Off Market

- $458,5004 bd3 ba2k sqft311 Carrie Ct, North Aurora, IL 60542Off Market
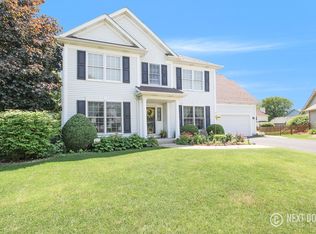
- $469,0004 bd-- ba2k sqft503 Bede Cir, North Aurora, IL 60542Off Market
- $365,0004 bd4 ba2k sqft505 Bede Cir, North Aurora, IL 60542Sold

- $402,6003 bd-- ba1.7k sqft503 Pinecreek Dr, North Aurora, IL 60542Off Market
- $406,4003 bd3 ba1.7k sqft505 Pinecreek Dr, North Aurora, IL 60542Off Market
- $416,8002 bd3 ba1.7k sqft507 Bede Cir, North Aurora, IL 60542Off Market
- $462,5004 bd3 ba2.1k sqft309 Carrie Ct, North Aurora, IL 60542Off Market
Nearby schools
GreatSchools rating
- 5/10Schneider Elementary SchoolGrades: K-5Distance: 0.4 mi
- 7/10Herget Middle SchoolGrades: 6-8Distance: 4.6 mi
- 4/10West Aurora High SchoolGrades: 9-12Distance: 4 mi
Schools provided by the listing agent
- Elementary: Schneider Elementary School
- Middle: Herget Middle School
- High: West Aurora High School
- District: 129
Source: MRED as distributed by MLS GRID. This data may not be complete. We recommend contacting the local school district to confirm school assignments for this home.
Get a cash offer in 3 minutes
Find out how much your home could sell for in as little as 3 minutes with a no-obligation cash offer.
Estimated market value
$549,300
Get a cash offer in 3 minutes
Find out how much your home could sell for in as little as 3 minutes with a no-obligation cash offer.
Estimated market value
$549,300
- Illinois
- Kane County
- North Aurora
- 60542
- 313 Carrie Ct
Nearby cities
Nearby zip codes
Other North Aurora Topics
