Live, Relax, and Play: 4-bedroom luxury with pool and deck! Passing through this gorgeous neighborhood, you will be captivated as you arrive at this home, surrounded by impeccable landscaping and a welcoming front porch. As you approach the property, you'll be greeted by the warm wood floors that flow throughout the thoughtfully designed main living areas, seamlessly connecting the living room, dining area, and kitchen - an entertainer's dream come true! The kitchen boasts brand-new stainless steel appliances that make cooking a delight, along with stylish cabinetry and ample counter space. Step outside to discover your own private oasis, including a sparkling pool and a huge deck with a charming gazebo overlooking the fenced-in yard and firepit where your pets can run free while you entertain or simply relax as you take it all in. Additional highlights include a fully finished basement, complete with a full bathroom and an additional bedroom - the perfect space for an in-law suite, a home office, a recreation area, a 2nd level laundry room, an attached garage, and a gorgeous front walkway. This home is perfectly located just a stone's throw away from a shopping mall and, top-rated schools and the highway, making daily errands, commuting to work, and school pickups a breeze. The keys to your next chapter are calling your name in North Aurora!
Closed
$365,000
505 Bede Cir, North Aurora, IL 60542
4beds
2,091sqft
Single Family Residence
Built in 1994
9,010 Square Feet Lot
$447,800 Zestimate®
$175/sqft
$3,311 Estimated rent
Home value
$447,800
$425,000 - $470,000
$3,311/mo
Zestimate® history
Owner options
List your home for rent
$3,311/mo
Rent Zestimate®
Find your next renter with Zillow Rental Manager. Plus, with online applications, you can quickly screen prospective tenants – for free.
$3,311/mo
Rent Zestimate®
Refinance and save
$2,657/mo
Est. payment
Refinancing to a lower rate could help reduce your monthly payments and save thousands over the life of the loan.
$2,657/mo
Est. payment
Explore your selling options
Work with a Zillow partner agent
Leverage their expertise and Zillow's premium Showcase listings to get your home seen by more buyers.
Get startedList with your own agent
Get your home in front of millions of buyers by listing it on Zillow.
Learn how to do itSell it yourself
Take full control of how buyers see your home on Zillow by listing For Sale by Owner (FSBO).
List your homeWhat's special
Stylish cabinetryImpeccable landscapingSparkling poolCharming gazeboHome officeFenced-in yardTop-rated schools
Zillow last checked:
Listing updated:
Listed by:
Paolo Ancona, LHC 630-278-9959,
Coldwell Banker Realty
Bought with:
Yvonne Washington
Baird & Warner
Source: MRED as distributed by MLS GRID,MLS#: 11919874
Facts & features
Interior
Bedrooms & bathrooms
- Bedrooms: 4
- Bathrooms: 4
- Full bathrooms: 3
- 1/2 bathrooms: 1
Rooms
- Room types: Den
Primary bedroom
- Features: Flooring (Carpet), Bathroom (Full)
- Level: Second
- Area: 208 Square Feet
- Dimensions: 16X13
Bedroom 2
- Features: Flooring (Carpet)
- Level: Second
- Area: 132 Square Feet
- Dimensions: 12X11
Bedroom 3
- Features: Flooring (Carpet)
- Level: Second
- Area: 120 Square Feet
- Dimensions: 12X10
Bedroom 4
- Features: Flooring (Carpet)
- Level: Basement
- Area: 135 Square Feet
- Dimensions: 15X9
Den
- Features: Flooring (Hardwood)
- Level: Main
- Area: 121 Square Feet
- Dimensions: 11X11
Dining room
- Features: Flooring (Hardwood)
- Level: Main
- Area: 110 Square Feet
- Dimensions: 11X10
Family room
- Features: Flooring (Hardwood)
- Level: Main
- Area: 195 Square Feet
- Dimensions: 15X13
Kitchen
- Features: Flooring (Hardwood)
- Level: Main
- Area: 110 Square Feet
- Dimensions: 11X10
Laundry
- Features: Flooring (Carpet)
- Level: Second
- Area: 40 Square Feet
- Dimensions: 5X8
Living room
- Features: Flooring (Hardwood)
- Level: Main
- Area: 110 Square Feet
- Dimensions: 11X10
Heating
- Natural Gas, Forced Air
Cooling
- Central Air
Appliances
- Included: Stainless Steel Appliance(s)
Features
- Basement: Finished,Full
- Number of fireplaces: 1
- Fireplace features: Gas Starter, Loft
Interior area
- Total structure area: 0
- Total interior livable area: 2,091 sqft
Property
Parking
- Total spaces: 2
- Parking features: Asphalt, Garage Door Opener, On Site, Garage Owned, Attached, Garage
- Attached garage spaces: 2
- Has uncovered spaces: Yes
Accessibility
- Accessibility features: No Disability Access
Features
- Stories: 2
Lot
- Size: 9,010 Square Feet
Details
- Parcel number: 1234426029
- Special conditions: Home Warranty
Construction
Type & style
- Home type: SingleFamily
- Architectural style: Traditional
- Property subtype: Single Family Residence
Materials
- Vinyl Siding
Condition
- New construction: No
- Year built: 1994
Details
- Warranty included: Yes
Utilities & green energy
- Electric: Circuit Breakers
- Sewer: Public Sewer
- Water: Public
Community & HOA
HOA
- Services included: None
Location
- Region: North Aurora
Financial & listing details
- Price per square foot: $175/sqft
- Tax assessed value: $363,240
- Annual tax amount: $6,712
- Date on market: 11/2/2023
- Listing terms: Conventional
- Ownership: Fee Simple
Price history
| Date | Event | Price |
|---|---|---|
| 12/14/2023 | Sold | $365,000+1.4%$175/sqft |
Source:  MRED as distributed by MLS GRID #11919874 Report a problem MRED as distributed by MLS GRID #11919874 Report a problem | ||
| 11/7/2023 | Contingent | $360,000$172/sqft |
Source: MRED as distributed by MLS GRID #11919874 Report a problem | ||
| 11/2/2023 | Listed for sale | $360,000+26.8%$172/sqft |
Source: MRED as distributed by MLS GRID #11919874 Report a problem | ||
| 5/31/2007 | Sold | $284,000$136/sqft |
Source: MRED as distributed by MLS GRID #06370386 Report a problem | ||
Public tax history
| Year | Property taxes | Tax assessment |
|---|---|---|
| 2024 | $8,500 +19.2% | $121,080 +26.6% |
| 2023 | $7,131 +6.2% | $95,638 +9.6% |
| 2022 | $6,712 +2.9% | $87,225 +5.4% |
| 2021 | $6,523 +0.4% | $82,725 +2% |
| 2020 | $6,499 -1.1% | $81,135 +3.7% |
| 2019 | $6,569 +0.9% | $78,263 +4% |
| 2018 | $6,512 +0.7% | $75,282 +3.4% |
| 2017 | $6,464 -8.3% | $72,800 +3% |
| 2016 | $7,047 +17.5% | $70,679 +2.3% |
| 2015 | $5,999 | $69,069 +3.2% |
| 2014 | $5,999 | $66,895 -2.3% |
| 2013 | $5,999 | $68,479 -3.2% |
| 2012 | -- | $70,730 -6.7% |
| 2011 | -- | $75,801 -6.7% |
| 2010 | -- | $81,217 -1.1% |
| 2009 | -- | $82,144 -5% |
| 2008 | -- | $86,446 +6.5% |
| 2007 | -- | $81,174 +5.5% |
| 2006 | -- | $76,913 +3.3% |
| 2005 | -- | $74,441 +6.9% |
| 2004 | -- | $69,663 +6.9% |
| 2003 | -- | $65,191 +5.5% |
| 2002 | -- | $61,810 +5.2% |
| 2001 | -- | $58,732 +2.4% |
| 2000 | -- | $57,356 |
Find assessor info on the county website
Neighborhood: 60542
Nearby homes
- $469,0004 bd-- ba2k sqft503 Bede Cir, North Aurora, IL 60542Off Market
- $416,8002 bd3 ba1.7k sqft507 Bede Cir, North Aurora, IL 60542Off Market
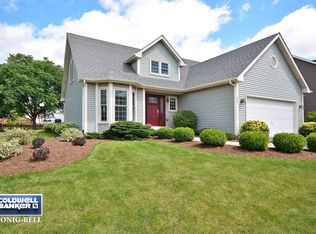
- $543,0004 bd3 ba1.7k sqft313 Carrie Ct, North Aurora, IL 60542Sold
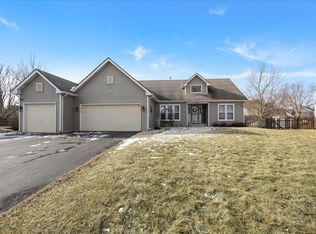
- $458,5004 bd3 ba2k sqft311 Carrie Ct, North Aurora, IL 60542Off Market
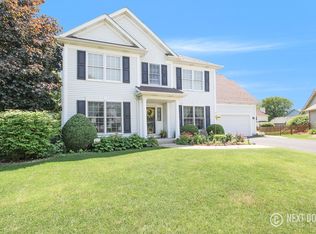
- $499,6004 bd-- ba2.2k sqft509 Bede Cir, North Aurora, IL 60542Off Market
- $510,1004 bd-- ba2.4k sqft501 Bede Cir, North Aurora, IL 60542Off Market
- $419,9004 bd2 ba1.7k sqft504 Bede Cir, North Aurora, IL 60542Off Market
- $439,9003 bd3 ba-- sqft506 Bede Cir, North Aurora, IL 60542For Sale
Nearby schools
GreatSchools rating
- 5/10Schneider Elementary SchoolGrades: K-5Distance: 0.4 mi
- 7/10Herget Middle SchoolGrades: 6-8Distance: 4.6 mi
- 4/10West Aurora High SchoolGrades: 9-12Distance: 4 mi
Schools provided by the listing agent
- Elementary: Schneider Elementary School
- Middle: Herget Middle School
- High: Hope D Wall Tmh Child Dev Ctr
- District: 129
Source: MRED as distributed by MLS GRID. This data may not be complete. We recommend contacting the local school district to confirm school assignments for this home.
Get a cash offer in 3 minutes
Find out how much your home could sell for in as little as 3 minutes with a no-obligation cash offer.
Estimated market value
$447,800
Get a cash offer in 3 minutes
Find out how much your home could sell for in as little as 3 minutes with a no-obligation cash offer.
Estimated market value
$447,800
- Illinois
- Kane County
- North Aurora
- 60542
- 505 Bede Cir
Nearby cities
Nearby zip codes
Other North Aurora Topics
