**Welcome home to 313 Cave River Drive in the heart of Murphy, Texas, zoned to highly rated Wylie ISD!** Freshly painted in bright, neutral tones, this home offers a true blank canvas ready for your personal style. The open living area creates an inviting space for everyday living and memorable gatherings.
The kitchen features gas appliances and includes a stainless steel double-door refrigerator, making it both functional and stylish. Retreat to the spa-like primary bathroom complete with tile finishes, a double vanity, and a spacious walk-in closet. Thoughtfully designed storage solutions are conveniently located throughout the home, ensuring everything has its place.
Step outside to your own private oasis with a pergola and a generously sized backyard—perfect for relaxing or entertaining. Located in the sought-after Maxwell Creek community, residents enjoy resort-style amenities including a community pool with slides and kiddie pool, clubhouse available for private events, multiple parks and soccer fields, Waters Edge Park, pickleball courts, and more.
**Additional highlights include a new roof installed February 2026 and a completed pre-listing inspection for added peace of mind.** This home offers comfort, convenience, and an unbeatable community lifestyle—don’t miss your opportunity to make it yours!
Seller agrees to provide Buyer a $5,000 credit at closing toward flooring and cabinet updates.
Sold
Price Unknown
313 Cave River Dr, Murphy, TX 75094
4beds
2,220sqft
Single Family Residence
Built in 2003
9,583 Square Feet Lot
$457,500 Zestimate®
$--/sqft
$2,744 Estimated rent
Home value
$457,500
$435,000 - $485,000
$2,744/mo
Zestimate® history
Owner options
List your home for rent
$2,744/mo
Rent Zestimate®
Find your next renter with Zillow Rental Manager. Plus, with online applications, you can quickly screen prospective tenants – for free.
$2,744/mo
Rent Zestimate®
Refinance and save
$350/mo
Est. payment
Refinancing to a lower rate could help reduce your monthly payments and save thousands over the life of the loan.
$350/mo
Est. payment
Explore your selling options
Work with a Zillow partner agent
Leverage their expertise and Zillow's premium Showcase listings to get your home seen by more buyers.
Get startedList with your own agent
Get your home in front of millions of buyers by listing it on Zillow.
Learn how to do itSell it yourself
Take full control of how buyers see your home on Zillow by listing For Sale by Owner (FSBO).
List your homeWhat's special
Zillow last checked:
Listing updated:
Listed by:
Chelsee Tyler 0752051 4696744113,
Better Homes and Gardens Real 972-774-9888
Bought with:
Jimmy Lee
Avignon Realty
Source: NTREIS,MLS#: 21161278
Facts & features
Interior
Bedrooms & bathrooms
- Bedrooms: 4
- Bathrooms: 2
- Full bathrooms: 2
Primary bedroom
- Features: Ceiling Fan(s), Double Vanity, Linen Closet, Separate Shower, Walk-In Closet(s)
- Level: First
- Dimensions: 16 x 15
Bedroom
- Level: First
- Dimensions: 12 x 11
Bedroom
- Features: Ceiling Fan(s)
- Level: First
- Dimensions: 14 x 10
Bedroom
- Features: Ceiling Fan(s)
- Level: First
- Dimensions: 11 x 11
Breakfast room nook
- Level: First
- Dimensions: 12 x 10
Dining room
- Level: First
- Dimensions: 11 x 11
Other
- Level: First
- Dimensions: 0 x 0
Other
- Features: Built-in Features, Dual Sinks, En Suite Bathroom, Linen Closet, Stone Counters, Separate Shower
- Level: First
- Dimensions: 0 x 0
Kitchen
- Features: Built-in Features, Pantry
- Level: First
- Dimensions: 13 x 13
Living room
- Features: Ceiling Fan(s), Fireplace
- Level: First
- Dimensions: 21 x 18
Heating
- Central, Natural Gas
Cooling
- Central Air, Ceiling Fan(s), Electric
Appliances
- Included: Some Gas Appliances, Built-In Gas Range, Dishwasher, Gas Cooktop, Disposal, Gas Water Heater, Microwave, Plumbed For Gas, Refrigerator, Vented Exhaust Fan
- Laundry: Washer Hookup, Electric Dryer Hookup
Features
- Cable TV, Wired for Sound
- Flooring: Carpet, Ceramic Tile, Laminate
- Has basement: No
- Number of fireplaces: 1
- Fireplace features: Gas Log, Gas Starter
Interior area
- Total interior livable area: 2,220 sqft
Property
Parking
- Total spaces: 2
- Parking features: Additional Parking, Garage Faces Side
- Attached garage spaces: 2
Features
- Levels: One
- Stories: 1
- Exterior features: Private Yard
- Pool features: None, Community
Lot
- Size: 9,583 Square Feet
Details
- Additional structures: Pergola
- Parcel number: R457600P00901
Construction
Type & style
- Home type: SingleFamily
- Architectural style: Traditional,Detached
- Property subtype: Single Family Residence
Materials
- Brick
- Foundation: Slab
- Roof: Composition
Condition
- Year built: 2003
Utilities & green energy
- Sewer: Public Sewer
- Water: Public
- Utilities for property: Sewer Available, Water Available, Cable Available
Community & HOA
Community
- Features: Clubhouse, Pool, Trails/Paths
- Security: Security System, Fire Alarm, Smoke Detector(s)
- Subdivision: Maxwell Creek North Ph 2
HOA
- Has HOA: Yes
- Services included: All Facilities, Association Management
- HOA fee: $350 semi-annually
- HOA name: Maxwell Creek North
- HOA phone: 469-899-1000
Location
- Region: Murphy
Financial & listing details
- Tax assessed value: $456,595
- Annual tax amount: $7,766
- Date on market: 2/11/2026
- Cumulative days on market: 38 days
- Listing terms: Cash,Conventional,FHA,VA Loan
Price history
| Date | Event | Price |
|---|---|---|
| 6/13/2026 | Listing removed | $2,750$1/sqft |
Source: Zillow Rentals Report a problem | ||
| 5/30/2026 | Price change | $2,750-5%$1/sqft |
Source: Zillow Rentals Report a problem | ||
| 5/15/2026 | Listed for rent | $2,895$1/sqft |
Source: Zillow Rentals Report a problem | ||
| 4/20/2026 | Sold | -- |
Source: NTREIS #21161278 Report a problem | ||
| 3/29/2026 | Pending sale | $479,000$216/sqft |
Source: NTREIS #21161278 Report a problem | ||
| 3/22/2026 | Contingent | $479,000$216/sqft |
Source: NTREIS #21161278 Report a problem | ||
| 2/22/2026 | Price change | $479,000-2.2%$216/sqft |
Source: NTREIS #21161278 Report a problem | ||
| 2/11/2026 | Listed for sale | $489,900$221/sqft |
Source: NTREIS #21161278 Report a problem | ||
Public tax history
| Year | Property taxes | Tax assessment |
|---|---|---|
| 2025 | $6,012 +1.9% | $440,430 +10% |
| 2024 | $5,901 +8.9% | $400,391 +10% |
| 2023 | $5,418 | $363,992 +10% |
| 2022 | -- | $330,902 +10% |
| 2021 | $6,236 -1.2% | $300,820 +1.5% |
| 2020 | $6,312 -1.2% | $296,229 -0.3% |
| 2019 | $6,389 +2.2% | $297,148 +6.3% |
| 2018 | $6,250 +15% | $279,662 +2.1% |
| 2017 | $5,434 | $273,918 +5.1% |
| 2016 | $5,434 +15.2% | $260,597 +17.2% |
| 2015 | $4,717 | $222,394 +11.8% |
| 2014 | $4,717 | $198,905 +9.2% |
| 2013 | -- | $182,157 +1.4% |
| 2012 | -- | $179,722 +1% |
| 2011 | -- | $177,973 -2.1% |
| 2010 | -- | $181,708 +0.3% |
| 2009 | -- | $181,245 -2% |
| 2008 | -- | $184,982 +6.7% |
| 2007 | -- | $173,306 +6.5% |
| 2006 | -- | $162,691 +0.7% |
| 2005 | -- | $161,511 +22.6% |
| 2004 | -- | $131,734 +311.7% |
| 2003 | -- | $32,000 +2.6% |
| 2002 | -- | $31,200 +56% |
| 2001 | -- | $20,000 |
Find assessor info on the county website
Neighborhood: Maxwell Creek North
Nearby homes
- $427,8004 bd2 ba2.2k sqft317 Cave River Dr, Murphy, TX 75094Off Market
- $428,2004 bd2 ba2.2k sqft309 Cave River Dr, Murphy, TX 75094Off Market
- $508,0004 bd2 ba3k sqft321 Cave River Dr, Murphy, TX 75094Off Market
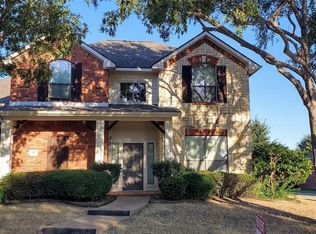
- $479,9004 bd2 ba2.2k sqft312 Cave River Dr, Murphy, TX 75094For Sale
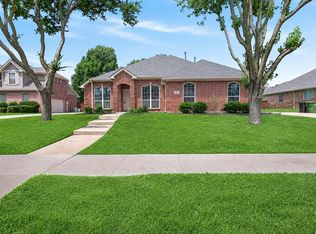
- $436,5004 bd2 ba2.1k sqft305 Cave River Dr, Murphy, TX 75094Off Market
- $538,8004 bd4 ba2.9k sqft308 Cave River Dr, Murphy, TX 75094Off Market
- $484,3004 bd2 ba2.1k sqft316 Cave River Dr, Murphy, TX 75094Off Market
- $569,7004 bd3 ba2.8k sqft304 Cave River Dr, Murphy, TX 75094Off Market
Nearby schools
GreatSchools rating
- 10/10Tibbals Elementary SchoolGrades: PK-4Distance: 0.6 mi
- 9/10Raymond B Cooper J High SchoolGrades: 7-8Distance: 1.5 mi
- 9/10Wylie High SchoolGrades: 9-12Distance: 1.4 mi
Schools provided by the listing agent
- Elementary: Tibbals
- High: Wylie
- District: Wylie ISD
Source: NTREIS. This data may not be complete. We recommend contacting the local school district to confirm school assignments for this home.
Get a cash offer in 3 minutes
Find out how much your home could sell for in as little as 3 minutes with a no-obligation cash offer.
Estimated market value
$457,500
Get a cash offer in 3 minutes
Find out how much your home could sell for in as little as 3 minutes with a no-obligation cash offer.
Estimated market value
$457,500
- Texas
- Collin County
- Murphy
- 75094
- Maxwell Creek North
- 313 Cave River Dr
Nearby cities
Nearby neighborhoods
Nearby zip codes
Other Murphy Topics
