Welcome to this stunning and spacious walk-out modified two-story home, nestled on one of the most desirable lots in Le Sueur. With over 3,700 square feet of total finished space, this home offers an incredible living experience. The main level boasts a magnificent living room, complete with a floor-to-ceiling stone gas fireplace surrounded by built-ins. The gourmet kitchen features elegant maple cabinets, Cambria Quartz countertops, updated stainless steel appliances and walk-in pantry. Enjoy breathtaking views from the dining area, the double-decker maintenance-free deck or the relaxing paver patio and fire pit area that overlooks the meticulously landscaped half-acre lot, a large pond adorned with prairie flowers, and the enchanting Le Sueur Valley. The upper level houses a spacious master suite with a private bath and walk-in closet, along with two additional bedrooms and a full bath. The finished lower level expands the already generous living space with a theater room, an additional oversized bedroom, and full bathroom. The heated, oversized attached three-car garage includes hot and cold-water hookups and leads into a convenient mudroom. Need more room for outdoor activities, parking or would like to construct an additional garage? Expand and purchase the owner owned ½ acre lot right next door! Recent updates include fresh interior paint on the main level, new water softener, newer tankless hot water heater, large RV parking pad with 50-amp electrical service, professional landscaping, paver patio and fire pit area, plus much more!! Situated within walking distance to the new LSH Elementary, Middle & High Schools, fenced in dog park with dog wash station, city park with picnic area, Le Sueur Community Center, outdoor pool and with easy access to Hwy 169, this home truly has it all!
Sold-co-op by mls member
$474,500
313 Cedar Trail Dr, Le Sueur, MN 56058
4beds
3,750sqft
Single Family Residence
Built in 2006
0.49 Acres Lot
$485,400 Zestimate®
$127/sqft
$3,164 Estimated rent
Home value
$485,400
Estimated sales range
Not available
$3,164/mo
Zestimate® history
Owner options
List your home for rent
$3,164/mo
Rent Zestimate®
Find your next renter with Zillow Rental Manager. Plus, with online applications, you can quickly screen prospective tenants – for free.
$3,164/mo
Rent Zestimate®
Refinance and save
$3,014/mo
Est. payment
Refinancing to a lower rate could help reduce your monthly payments and save thousands over the life of the loan.
$3,014/mo
Est. payment
Explore your selling options
Work with a Zillow partner agent
Leverage their expertise and Zillow's premium Showcase listings to get your home seen by more buyers.
Get startedList with your own agent
Get your home in front of millions of buyers by listing it on Zillow.
Learn how to do itSell it yourself
Take full control of how buyers see your home on Zillow by listing For Sale by Owner (FSBO).
List your homeWhat's special
Zillow last checked:
Listing updated:
Listed by:
Katyana Miller,
Miller Real Estate
Bought with:
Cara Bishop
True Real Estate
Source: RASM,MLS#: 7037151
Facts & features
Interior
Bedrooms & bathrooms
- Bedrooms: 4
- Bathrooms: 4
- Full bathrooms: 3
- 1/2 bathrooms: 1
Bedroom
- Level: Second
- Area: 210
- Dimensions: 14 x 15
Bedroom 1
- Level: Second
- Area: 169
- Dimensions: 13 x 13
Bedroom 2
- Level: Second
- Area: 156
- Dimensions: 12 x 13
Bedroom 3
- Level: Lower
- Area: 336
- Dimensions: 14 x 24
Dining room
- Features: Eat-in Kitchen, Informal Dining Room
- Level: Main
- Area: 156
- Dimensions: 12 x 13
Family room
- Level: Lower
- Area: 400
- Dimensions: 20 x 20
Kitchen
- Level: Main
- Area: 182
- Dimensions: 13 x 14
Living room
- Level: Main
- Area: 504
- Dimensions: 21 x 24
Heating
- Forced Air, Natural Gas
Cooling
- Central Air
Appliances
- Included: Dishwasher, Microwave, Range, Refrigerator, Furnace Humidifier, Water Softener Owned
- Laundry: Washer/Dryer Hookups, Main Level
Features
- Ceiling Fan(s), Vaulted Ceiling(s), Walk-In Closet(s), Bath Description: Full Basement, Full Primary, Main Floor 1/2 Bath, Private Primary, Upper Level Bath, 3+ Same Floor Bedrooms(L)
- Flooring: Hardwood
- Basement: Finished,Sump Pump,Walk-Out Access,Block,Walk-out
- Has fireplace: Yes
- Fireplace features: Gas
Interior area
- Total structure area: 3,750
- Total interior livable area: 3,750 sqft
- Finished area above ground: 2,400
- Finished area below ground: 1,350
Property
Parking
- Total spaces: 3
- Parking features: Concrete, Attached, Garage Door Opener
- Attached garage spaces: 3
Features
- Levels: Two
- Stories: 2
- Patio & porch: Deck, Patio
Lot
- Size: 0.49 Acres
- Dimensions: 98 x 220
- Features: Additional Land Available
Details
- Foundation area: 1470
- Parcel number: R214540060
- Other equipment: Air to Air Exchange, Sump Pump
Construction
Type & style
- Home type: SingleFamily
- Property subtype: Single Family Residence
Materials
- Frame/Wood, Stone, Vinyl Siding
- Roof: Asphalt
Condition
- Previously Owned
- New construction: No
- Year built: 2006
Utilities & green energy
- Sewer: City
- Water: Public
Community & HOA
Location
- Region: Le Sueur
Financial & listing details
- Price per square foot: $127/sqft
- Tax assessed value: $493,300
- Annual tax amount: $3,232
- Date on market: 6/10/2025
Price history
| Date | Event | Price |
|---|---|---|
| 6/9/2025 | Sold | $474,500-2.1%$127/sqft |
Source:  RASM #7037151 Report a problem RASM #7037151 Report a problem | ||
| 5/21/2025 | Pending sale | $484,900$129/sqft |
Source:  NorthstarMLS as distributed by MLS GRID #6701461 Report a problem NorthstarMLS as distributed by MLS GRID #6701461 Report a problem | ||
| 4/22/2025 | Listed for sale | $484,900+31.6%$129/sqft |
Source: NorthstarMLS as distributed by MLS GRID #6701461 Report a problem | ||
| 9/29/2019 | Listing removed | $368,500$98/sqft |
Source: Miller Real Estate #5239551 Report a problem | ||
| 8/16/2019 | Price change | $368,500-3%$98/sqft |
Source: Miller Real Estate #5239551 Report a problem | ||
| 6/20/2019 | Price change | $379,900-1.8%$101/sqft |
Source: Miller Real Estate #5239551 Report a problem | ||
| 5/30/2019 | Price change | $387,000-3.2%$103/sqft |
Source: Miller Real Estate #5239551 Report a problem | ||
| 4/29/2019 | Listed for sale | $399,900+48.1%$107/sqft |
Source: Miller Real Estate #5221340 Report a problem | ||
| 7/27/2012 | Sold | $270,000-5.3%$72/sqft |
Source:  Lake Superior Area Realtors as distributed by MLS GRID #1914732 Report a problem Lake Superior Area Realtors as distributed by MLS GRID #1914732 Report a problem | ||
| 6/2/2012 | Price change | $285,000+3.6%$76/sqft |
Source: RE/MAX Dynamic Agents #4158742 Report a problem | ||
| 5/9/2012 | Price change | $275,000-3.5%$73/sqft |
Source: RE/MAX Dynamic Associates #129979 Report a problem | ||
| 3/27/2012 | Price change | $285,000-4%$76/sqft |
Source: RE/MAX Dynamic Associates #129979 Report a problem | ||
| 11/29/2011 | Listed for sale | $297,000$79/sqft |
Source: RE/MAX Dynamic Agents #4105218 Report a problem | ||
Public tax history
| Year | Property taxes | Tax assessment |
|---|---|---|
| 2025 | $3,390 +4.9% | $493,300 |
| 2024 | $3,232 -61.3% | $493,300 +0.7% |
| 2023 | $8,360 +22.8% | $489,900 +3.4% |
| 2022 | $6,810 +10.2% | $474,000 +22.9% |
| 2021 | $6,180 -0.1% | $385,800 +3.8% |
| 2020 | $6,186 +0.2% | $371,700 +1% |
| 2019 | $6,171 +13.9% | $368,100 +18.8% |
| 2018 | $5,419 +7.9% | $309,800 +8.7% |
| 2017 | $5,023 +6.3% | $285,000 +3.3% |
| 2016 | $4,727 +0.7% | $276,000 +1.4% |
| 2015 | $4,693 +5.9% | $272,300 +3.3% |
| 2014 | $4,433 +2.5% | $263,500 |
| 2013 | $4,326 -0.2% | $263,500 |
| 2012 | $4,336 -8.5% | $263,500 -12.4% |
| 2011 | $4,738 +16.8% | $300,800 -3% |
| 2010 | $4,056 -6.3% | $310,100 -4.4% |
| 2009 | $4,328 | $324,400 |
Find assessor info on the county website
Neighborhood: 56058
Nearby homes
- $567,3004 bd4 ba3.7k sqft309 Cedar Trail Dr, Le Sueur, MN 56058Off Market
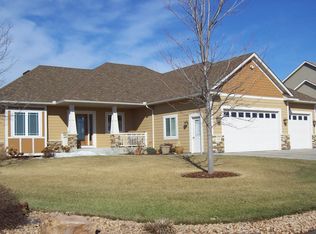
- $502,2004 bd4 ba3k sqft321 Cedar Trail Dr, Le Sueur, MN 56058Off Market
- $306,1003 bd2 ba1.5k sqft312 Cedar Trail Dr, Le Sueur, MN 56058Off Market
- $50,000-- bd-- ba-- sqft305 Cedar Trail Dr, Le Sueur, MN 56058Off Market
- $320,0003 bd2 ba1.5k sqft316 Cedar Trail Dr, Le Sueur, MN 56058Sold
- $312,3003 bd2 ba1.4k sqft308 Cedar Trail Dr, Le Sueur, MN 56058Off Market
- $349,9003 bd2 ba3k sqft320 Cedar Trail Dr, Le Sueur, MN 56058Sold
- $494,5005 bd4 ba3.7k sqft325 Cedar Trail Dr, Le Sueur, MN 56058Off Market
Nearby schools
GreatSchools rating
- 8/10Park Elementary SchoolGrades: PK-5Distance: 0.3 mi
- 9/10Lesueur-Henderson High SchoolGrades: 6-12Distance: 0.4 mi
- 8/10Lesueur-Henderson Middle SchoolGrades: 6-8Distance: 0.4 mi
Schools provided by the listing agent
- District: LeSueur-Henderson #2397
Source: RASM. This data may not be complete. We recommend contacting the local school district to confirm school assignments for this home.
Get a cash offer in 3 minutes
Find out how much your home could sell for in as little as 3 minutes with a no-obligation cash offer.
Estimated market value
$485,400
Get a cash offer in 3 minutes
Find out how much your home could sell for in as little as 3 minutes with a no-obligation cash offer.
Estimated market value
$485,400
- Minnesota
- Le Sueur County
- Le Sueur
- 56058
- 313 Cedar Trail Dr
Nearby cities
Nearby zip codes
Other Le Sueur Topics
