Gorgeous 2 years NEW patio home in Cedar Ridge Development! This pristine 3 bdrm,2 bath home has TONS of upgrades from base model! The large foyer welcomes you to the open, spacious floor plan w/vaulted ceilings. LOVE the beautiful kitchen-Cambria(Sandgate)countertops/backsplash, large center island, upgraded stainless appliances and walk-in pantry. Dining area accesses the slider doors to upgraded patio and landscaped backyard,providing natural light/morning sun.The primary suite includes walk-in closet,private bath with Cambria double sink and beautifully tiled walk-in shower.Two additional bedrooms are located on opposite side w/tiled full bath.Main floor laundry with NEW washer/dryer and cabinets is conveniently accessed from both foyer and garage. Upgraded insulation/drywall highlights the 3 car garage.Every room is tastefully finished with 3 panel doors throughout complimented with neutral tones. This is a MUST SEE home located on edge of town, close to schools,parks,comm center.
Closed
$320,000
316 Cedar Trail Dr, Le Sueur, MN 56058
3beds
1,573sqft
Single Family Residence
Built in 2021
0.26 Acres Lot
$333,900 Zestimate®
$203/sqft
$2,317 Estimated rent
Home value
$333,900
$317,000 - $351,000
$2,317/mo
Zestimate® history
Owner options
List your home for rent
$2,317/mo
Rent Zestimate®
Find your next renter with Zillow Rental Manager. Plus, with online applications, you can quickly screen prospective tenants – for free.
$2,317/mo
Rent Zestimate®
Refinance and save
$2,035/mo
Est. payment
Refinancing to a lower rate could help reduce your monthly payments and save thousands over the life of the loan.
$2,035/mo
Est. payment
Explore your selling options
Work with a Zillow partner agent
Leverage their expertise and Zillow's premium Showcase listings to get your home seen by more buyers.
Get startedList with your own agent
Get your home in front of millions of buyers by listing it on Zillow.
Learn how to do itSell it yourself
Take full control of how buyers see your home on Zillow by listing For Sale by Owner (FSBO).
List your homeWhat's special
Zillow last checked:
Listing updated:
Listed by:
Kim Hammes 612-598-2440,
Keller Williams Preferred Rlty
Bought with:
NON-RMLS
Non-MLS
Source: NorthstarMLS as distributed by MLS GRID,MLS#: 6509839
Facts & features
Interior
Bedrooms & bathrooms
- Bedrooms: 3
- Bathrooms: 2
- Full bathrooms: 1
- 3/4 bathrooms: 1
Bedroom
- Level: Main
- Area: 210 Square Feet
- Dimensions: 14x15
Bedroom 2
- Level: Main
- Area: 110 Square Feet
- Dimensions: 10x11
Bedroom 3
- Level: Main
- Area: 110 Square Feet
- Dimensions: 10x11
Dining room
- Level: Main
- Area: 150 Square Feet
- Dimensions: 10x15
Kitchen
- Level: Main
- Area: 120 Square Feet
- Dimensions: 8x15
Laundry
- Level: Main
- Area: 64 Square Feet
- Dimensions: 8x8
Living room
- Level: Main
- Area: 150 Square Feet
- Dimensions: 10x15
Other
- Level: Main
- Area: 21 Square Feet
- Dimensions: 3x7
Walk in closet
- Level: Main
- Area: 45 Square Feet
- Dimensions: 5x9
Heating
- Forced Air
Cooling
- Central Air
Appliances
- Included: Air-To-Air Exchanger, Dishwasher, Disposal, Dryer, ENERGY STAR Qualified Appliances, Freezer, Microwave, Range, Refrigerator, Stainless Steel Appliance(s), Washer, Water Softener Rented
- Laundry: Laundry Room, Main Level, Sink
Features
- Has basement: No
- Has fireplace: No
Interior area
- Total structure area: 1,573
- Total interior livable area: 1,573 sqft
- Finished area above ground: 1,573
- Finished area below ground: 0
Property
Parking
- Total spaces: 3
- Parking features: Attached, Concrete, Insulated Garage
- Attached garage spaces: 3
Accessibility
- Accessibility features: No Stairs External, No Stairs Internal
Features
- Levels: One
- Stories: 1
- Patio & porch: Patio
Lot
- Size: 0.26 Acres
- Dimensions: 0.2570
Details
- Foundation area: 1573
- Parcel number: 214530210
- Zoning description: Residential-Single Family
Construction
Type & style
- Home type: SingleFamily
- Property subtype: Single Family Residence
Materials
- Foundation: Slab
- Roof: Age 8 Years or Less,Asphalt
Condition
- New construction: No
- Year built: 2021
Utilities & green energy
- Gas: Natural Gas
- Sewer: City Sewer/Connected
- Water: City Water/Connected
Community & HOA
Community
- Subdivision: Cedar Ridge Trails 1st Add
HOA
- Has HOA: No
Location
- Region: Le Sueur
Financial & listing details
- Price per square foot: $203/sqft
- Tax assessed value: $294,100
- Annual tax amount: $4,388
- Date on market: 3/27/2024
- Cumulative days on market: 57 days
Price history
| Date | Event | Price |
|---|---|---|
| 7/12/2024 | Sold | $320,000-5.9%$203/sqft |
Source:  NorthstarMLS as distributed by MLS GRID #6509839 Report a problem NorthstarMLS as distributed by MLS GRID #6509839 Report a problem | ||
| 5/31/2024 | Pending sale | $340,000$216/sqft |
Source: NorthstarMLS as distributed by MLS GRID #6509839 Report a problem | ||
| 5/25/2024 | Contingent | $340,000$216/sqft |
Source:  RASM #7034541 Report a problem RASM #7034541 Report a problem | ||
| 4/4/2024 | Listed for sale | $340,000+22.8%$216/sqft |
Source: NorthstarMLS as distributed by MLS GRID #6509839 Report a problem | ||
| 12/27/2021 | Sold | $276,875+0.7%$176/sqft |
Source: NorthstarMLS as distributed by MLS GRID #6112280 Report a problem | ||
| 11/1/2021 | Pending sale | $274,900$175/sqft |
Source: NorthstarMLS as distributed by MLS GRID #6112280 Report a problem | ||
| 10/21/2021 | Listing removed | -- |
Source: NorthstarMLS as distributed by MLS GRID #6112280 Report a problem | ||
| 10/11/2021 | Listed for sale | $274,900$175/sqft |
Source: NorthstarMLS as distributed by MLS GRID #6112280 Report a problem | ||
Public tax history
| Year | Property taxes | Tax assessment |
|---|---|---|
| 2025 | $4,834 +3.2% | $294,100 |
| 2024 | $4,684 +6.7% | $294,100 +2.9% |
| 2023 | $4,388 +1431.9% | $285,700 +9.3% |
| 2022 | $286 -89.3% | $261,300 +945.2% |
| 2021 | $2,676 -0.1% | $25,000 |
| 2020 | $2,678 +422.6% | $25,000 |
| 2019 | $512 -4.1% | $25,000 |
| 2018 | $534 | $25,000 |
| 2017 | $534 +3.1% | $25,000 |
| 2016 | $518 | $25,000 |
| 2015 | $518 | $25,000 |
| 2014 | -- | -- |
| 2013 | -- | -- |
| 2012 | $495 -24.2% | $25,000 -27.3% |
| 2011 | $653 +27.3% | $34,400 +9.9% |
| 2010 | $513 +16.3% | $31,300 +18.1% |
| 2009 | $441 | $26,500 |
Find assessor info on the county website
Neighborhood: 56058
Nearby homes
- $349,9003 bd2 ba3k sqft320 Cedar Trail Dr, Le Sueur, MN 56058Sold

- $304,0003 bd2 ba1.5k sqft312 Cedar Trail Dr, Le Sueur, MN 56058Off Market
- $380,0006 bd3 ba3.1k sqft324 Cedar Trail Dr, Le Sueur, MN 56058Sold
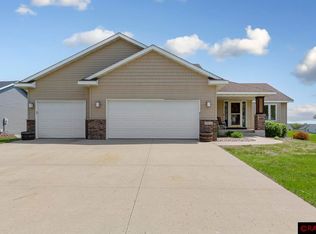
- $312,3003 bd2 ba1.4k sqft308 Cedar Trail Dr, Le Sueur, MN 56058Off Market
- $474,5004 bd4 ba3.7k sqft313 Cedar Trail Dr, Le Sueur, MN 56058Sold
- $502,2004 bd4 ba3k sqft321 Cedar Trail Dr, Le Sueur, MN 56058Off Market
- $399,9005 bd3 ba2.8k sqft328 Cedar Trail Dr, Le Sueur, MN 56058Sold
- $69,9000.43 Acres104 Spruce Ct, Le Sueur, MN 56058Lot/Land
Nearby schools
GreatSchools rating
- 8/10Park Elementary SchoolGrades: PK-5Distance: 0.3 mi
- 9/10Lesueur-Henderson High SchoolGrades: 6-12Distance: 0.4 mi
- 8/10Lesueur-Henderson Middle SchoolGrades: 6-8Distance: 0.4 mi
Get a cash offer in 3 minutes
Find out how much your home could sell for in as little as 3 minutes with a no-obligation cash offer.
Estimated market value
$333,900
Get a cash offer in 3 minutes
Find out how much your home could sell for in as little as 3 minutes with a no-obligation cash offer.
Estimated market value
$333,900
- Minnesota
- Le Sueur County
- Le Sueur
- 56058
- 316 Cedar Trail Dr
Nearby cities
Nearby zip codes
Other Le Sueur Topics
