Skip main navigation
Sold for $445,000
  • $445,000

    313 Circle Dr, Fayetteville, NC 28305

    4beds
    2,219sqft
    Single Family Residence
    Built in 1950
    0.45 Acres Lot
    $444,100 Zestimate®
    $201/sqft
    $2,328 Estimated rent

    Home value

    $444,100

    $400,000 - $493,000

    $2,328/mo

    Zestimate® history
    Loading
    Loading...

    Owner options

    List your home for rent

    $2,328/mo

    Rent Zestimate®

    Find your next renter with Zillow Rental Manager. Plus, with online applications, you can quickly screen prospective tenants – for free.

    Learn more

    $2,328/mo

    Rent Zestimate®

    Refinance and save

    $2,714/mo

    Est. payment

    Refinancing to a lower rate could help reduce your monthly payments and save thousands over the life of the loan.

    See today's rates

    $2,714/mo

    Est. payment

    Explore your selling options

    Work with a Zillow partner agent

    Leverage their expertise and Zillow's premium Showcase listings to get your home seen by more buyers.

    Get started

    List with your own agent

    Get your home in front of millions of buyers by listing it on Zillow.

    Learn how to do it

    Sell it yourself

    Take full control of how buyers see your home on Zillow by listing For Sale by Owner (FSBO).

    List your home

    What's special

    New in-ground poolNew gazeboHot tubSeparate tile showerSpacious kitchenSeparate laundry roomScreened-in porch
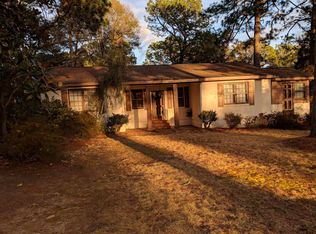
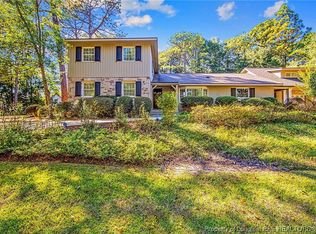
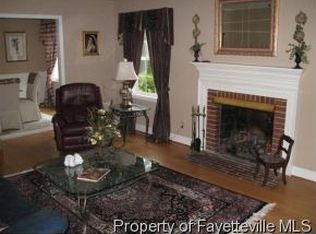
    Back on market at no fault of the sellers! Discover the perfect blend of vintage charm and modern living in this 4 bedroom, 4 bathroom, 1950's home in the heart of Haymount. 1st floor includes Living room w/ fireplace, formal dining room, spacious Kitchen w/ quartz counter tops, new appliances, custom built-in seating at eat-in kitchen area, separate laundry room area off kitchen, 1 guest bedroom, 1 guest bathroom, 1 spacious primary suite w/ walk-in closet & new private stylish bathroom that includes free standing tub, separate tile shower, and dual vanity. 2 additional guest bedrooms upstairs w/ 2 bathrooms. Additional room upstairs currently being used for storage. Screened-in porch off living room area, incredible fenced back yard oasis w/ new in-ground pool, new gazebo, newer hot tub, fire pit, and storage shed. Some additional updates include new roof 2024, newer HVAC 2022, newer water heater 2020, and so much more. Schedule your tour today!

    Zillow last checked:

    Listing updated:

    Listed by:

    TYLER ENGLAND,

    EXP REALTY LLC

    Bought with:

    CHRISTOPHER BAKER, 339316

    GRANT-MURRAY HOMES

    Source: LPRMLS,MLS#: 737585MLS LogoOriginating MLS: Longleaf Pine Realtors

    Facts & features

    Interior

    Bedrooms & bathrooms
    • Bedrooms: 4
    • Bathrooms: 4
    • Full bathrooms: 4
    Heating
    • Heat Pump
    Cooling
    • Central Air, Electric
    Appliances
    • Included: Dishwasher, Microwave, Range, Refrigerator
    • Laundry: Washer Hookup, Dryer Hookup, Main Level, In Unit
    Features
    • Built-in Features, Bathtub, Ceiling Fan(s), Crown Molding, Dining Area, Separate/Formal Dining Room, Double Vanity, Eat-in Kitchen, Primary Downstairs, Bath in Primary Bedroom, Multiple Master Suites, Storage, Separate Shower, Walk-In Shower
    • Flooring: Carpet, Tile, Vinyl
    • Doors: Storm Door(s)
    • Windows: Storm Window(s)
    • Basement: Crawl Space,Unfinished
    • Number of fireplaces: 1
    • Fireplace features: Wood Burning
    Interior area
    • Total interior livable area: 2,219 sqft

    Property

    Parking
    • Parking features: No Garage
    Features
    • Levels: Two
    • Stories: 2
    • Patio & porch: Front Porch, Patio, Porch, Stoop
    • Exterior features: Fence, Hot Tub/Spa, Porch, Patio, Rain Gutters
    • Pool features: In Ground, Pool
    • Has spa: Yes
    • Fencing: Yard Fenced
    Lot
    • Size: 0.45 Acres
    • Features: 1/4 to 1/2 Acre Lot, Cleared, Level, Wooded
    • Topography: Cleared,Level,Sloping
    • Residential vegetation: Wooded
    Details
    • Parcel number: 0427553106.000
    • Zoning description: SF10 - Single Family Res 10
    • Special conditions: None

    Construction

    Type & style
    • Home type: SingleFamily
    • Architectural style: Two Story
    • Property subtype: Single Family Residence
    Materials
    • Brick Veneer
    Condition
    • Good Condition
    • New construction: No
    • Year built: 1950

    Utilities & green energy

    • Sewer: Public Sewer
    • Water: Public

    Community & neighborhood

    Location
    • Region: Fayetteville
    • Subdivision: Haymount

    Other

    Other facts
    • Listing terms: Cash,New Loan
    • Ownership: More than a year

    Price history

    DateEventPrice
    4/2/2025Sold$445,000$201/sqft
    Source: LPRMLS #737585 Report a problem
    3/5/2025Pending sale$445,000$201/sqft
    Source: LPRMLS #737585 Report a problem
    2/28/2025Listed for sale$445,000$201/sqft
    Source: LPRMLS #737585 Report a problem
    2/3/2025Pending sale$445,000$201/sqft
    Source: LPRMLS #737585 Report a problem
    1/18/2025Listed for sale$445,000+74.5%$201/sqft
    Source: LPRMLS #737585 Report a problem
    10/30/2020Sold$255,000+2%$115/sqft
    Source: LPRMLS #640330 Report a problem
    9/22/2020Pending sale$249,900$113/sqft
    Source: CRIST COLLINS REALTY INC. #640330 Report a problem
    9/15/2020Price change$249,900-7.4%$113/sqft
    Source: CRIST COLLINS REALTY INC. #640330 Report a problem
    9/1/2020Price change$269,900-9.7%$122/sqft
    Source: CRIST COLLINS REALTY INC. #640330 Report a problem
    8/26/2020Listed for sale$299,000+50.3%$135/sqft
    Source: CRIST COLLINS REALTY INC. #640330 Report a problem
    12/16/2019Listing removed$199,000$90/sqft
    Source: CRIST COLLINS REALTY INC. #621832 Report a problem
    12/3/2019Listed for sale$199,000+73%$90/sqft
    Source: CRIST COLLINS REALTY INC. #621832 Report a problem
    11/26/2019Sold$115,000$52/sqft
    Source: Public Record Report a problem

    Public tax history

    YearProperty taxesTax assessment
    2025$4,845 +19.6%$459,200 +77.8%
    2024$4,050 +4.2%$258,300
    2023$3,887 +4.9%$258,300
    2022$3,707 $258,300
    2021$3,707 $258,300 +4.9%
    2020-- $246,168 +2.4%
    2019$3,441 $240,500
    2018$3,441 $240,500
    2017$3,441 +2.7%$240,500 -7.3%
    2016$3,351 +1.1%$259,300
    2015$3,316 +0.2%$259,300
    2014$3,309 +2.7%$259,300
    2013$3,223 $259,300
    2012$3,223 $259,300
    2011$3,223 $259,300
    2010-- $259,300
    2009-- $259,300 +42.7%
    2008-- $181,700
    2007-- $181,700
    2006-- $181,700
    2005-- --
    2004-- $181,700
    2003-- $181,700 +37.4%
    2002-- $132,284
    2001-- $132,284

    Find assessor info on the county website

    Neighborhood: 28305

    Nearby schools

    GreatSchools rating
    Schools provided by the listing agent
    • Middle: Max Abbott Middle School
    • High: Terry Sanford Senior High

    Source: LPRMLS. This data may not be complete. We recommend contacting the local school district to confirm school assignments for this home.

    Get a cash offer in 3 minutes
    Find out how much your home could sell for in as little as 3 minutes with a no-obligation cash offer.
    Estimated market value
    $444,100
    Get a cash offer in 3 minutes
    Find out how much your home could sell for in as little as 3 minutes with a no-obligation cash offer.
    Estimated market value
    $444,100