Skip main navigation
Off market
  • $521,600

    313 Coburg Ct Lot 415, Simpsonville, SC 29680

    5beds
    3,166sqft
    Single Family Residence, Residential
    Built in 2016
    0.52 Acres Lot
    $521,600 Zestimate®
    $165/sqft
    $2,951 Estimated rent

    Home value

    $521,600

    $490,000 - $553,000

    $2,951/mo

    Zestimate® history
    Loading
    Loading...

    Owner options

    List your home for rent

    $2,951/mo

    Rent Zestimate®

    Find your next renter with Zillow Rental Manager. Plus, with online applications, you can quickly screen prospective tenants – for free.

    Learn more

    $2,951/mo

    Rent Zestimate®

    Refinance and save

    $3,075/mo

    Est. payment

    Refinancing to a lower rate could help reduce your monthly payments and save thousands over the life of the loan.

    See today's rates

    $3,075/mo

    Est. payment

    Explore your selling options

    Work with a Zillow partner agent

    Leverage their expertise and Zillow's premium Showcase listings to get your home seen by more buyers.

    Get started

    List with your own agent

    Get your home in front of millions of buyers by listing it on Zillow.

    Learn how to do it

    Sell it yourself

    Take full control of how buyers see your home on Zillow by listing For Sale by Owner (FSBO).

    List your home

    What's special

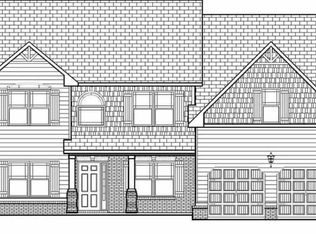
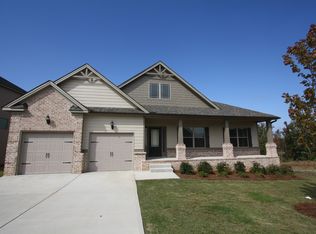
    The Ryan was the most popular floor plan in 2015 for Crown Communities. The Ryan has it ALL... The 2 story foyer & formal dining room with coffered ceilings, and an office/study give an elegant entrance to the home. Then as you enter into the family room, the trim detail & coffered ceilings in the family room as well, just continue to flow throughout the home. Also the 5th bedroom with a full bath on the main offers a guest or in-law suite, that's it's own space away from the rest of the bedrooms in the home. On the 2nd floor, is a nice Master suite with a large master bath & walk in closet, that has plenty of space for two. Along with 3 bedrooms, offering access to a bathroom from each of the 3 bedrooms. Two bedrooms share a Jack & Jill bath, and a 3rd bedroom with it's own full bath. Then to complete the space, the media room gives a large space for entertainment or get away space for the whole family. And, for the gorgeous days best spent outside, you can enjoy your fully sodded yard & irrigation, and a privacy fence for those summer cookouts with your friends & family. With 5 beds & 4 baths, formal living room, formal dining room, eat-in breakfast area, and a Media Room. The Ryan at Morning Mist, truly has it all for a growing family. FP: Ryan

    This property is off market, which means it's not currently listed for sale or rent on Zillow. This may be different from what's available on other websites or public sources.

    Zillow last checked:

    Listing updated:

    Listed by:

    Jennifer Sandusky 864-316-3314,

    D.R. Horton

    Bought with:

    Steven Delisle

    Blackstream, LLC

    Source: Greater Greenville AOR,MLS#: 1331928MLS Logo

    Facts & features

    Interior

    Bedrooms & bathrooms
    • Bedrooms: 5
    • Bathrooms: 4
    • Full bathrooms: 4
    • Main level bathrooms: 1
    • Main level bedrooms: 1
    Rooms
    • Room types: Laundry, Media Room, Office/Study
    Primary bedroom
    • Area: 300
    • Dimensions: 15 x 20
    Bedroom 2
    • Area: 143
    • Dimensions: 11 x 13
    Bedroom 3
    • Area: 132
    • Dimensions: 11 x 12
    Bedroom 4
    • Area: 132
    • Dimensions: 11 x 12
    Bedroom 5
    • Area: 121
    • Dimensions: 11 x 11
    Primary bathroom
    • Features: Double Sink, Full Bath, Shower-Separate, Tub-Separate, Walk-In Closet(s)
    • Level: Second
    Dining room
    • Area: 154
    • Dimensions: 14 x 11
    Family room
    • Area: 306
    • Dimensions: 18 x 17
    Kitchen
    • Area: 165
    • Dimensions: 15 x 11
    Living room
    • Area: 143
    • Dimensions: 13 x 11
    Bonus room
    • Area: 306
    • Dimensions: 18 x 17
    Heating
    • Forced Air, Multi-Units, Natural Gas
    Cooling
    • Central Air, Multi Units
    Appliances
    • Included: Gas Cooktop, Dishwasher, Disposal, Microwave, Self Cleaning Oven, Oven, Refrigerator, Electric Oven, Double Oven, Gas Water Heater, Tankless Water Heater
    • Laundry: 2nd Floor, Laundry Room
    Features
    • 2 Story Foyer, High Ceilings, Ceiling Fan(s), Vaulted Ceiling(s), Ceiling Smooth, Granite Counters, Countertops-Solid Surface, Soaking Tub, Walk-In Closet(s)
    • Flooring: Carpet, Ceramic Tile, Wood, Vinyl
    • Windows: Tilt Out Windows, Window Treatments
    • Basement: None
    • Attic: Pull Down Stairs,Storage
    • Number of fireplaces: 1
    • Fireplace features: Gas Starter, Wood Burning
    Interior area
    • Total structure area: 3,166
    • Total interior livable area: 3,166 sqft

    Property

    Parking
    • Total spaces: 2
    • Parking features: Attached, Garage Door Opener, None, Paved
    • Attached garage spaces: 2
    • Has uncovered spaces: Yes
    Features
    • Levels: Two
    • Stories: 2
    • Patio & porch: Front Porch, Porch
    • Fencing: Fenced
    Lot
    • Size: 0.52 Acres
    • Features: Cul-De-Sac, Sidewalk, Sloped, Few Trees, Sprklr In Grnd-Full Yard
    • Topography: Level
    Details
    • Parcel number: 00000000

    Construction

    Type & style
    • Home type: SingleFamily
    • Architectural style: Craftsman
    • Property subtype: Single Family Residence, Residential
    Materials
    • Brick Veneer, Concrete
    • Foundation: Slab
    • Roof: Composition
    Condition
    • Under Construction
    • New construction: Yes
    • Year built: 2016
    Details
    • Builder model: Ryan
    • Builder name: DR Horton

    Utilities & green energy

    • Sewer: Public Sewer
    • Water: Public
    • Utilities for property: Cable Available, Underground Utilities

    Community & HOA

    Community
    • Features: Street Lights, Playground, Pool, Sidewalks
    • Security: Smoke Detector(s)
    • Subdivision: Morning Mist
    HOA
    • Has HOA: Yes
    • Services included: None
    Location
    • Region: Simpsonville

    Financial & listing details

    • Price per square foot: $165/sqft
    • Date on market: 7/29/2022
    • Listing terms: USDA Loan

    Price history

    DateEventPrice
    12/16/2016Sold$279,050$88/sqft
    Source: Greater Greenville AOR #1331928 Report a problem

    Public tax history

    Tax history is unavailable.

    Neighborhood: 29680

    Nearby schools

    GreatSchools rating
    Schools provided by the listing agent
    • Elementary: Ellen Woodside
    • Middle: Woodmont
    • High: Woodmont

    Source: Greater Greenville AOR. This data may not be complete. We recommend contacting the local school district to confirm school assignments for this home.

    Get a cash offer in 3 minutes
    Find out how much your home could sell for in as little as 3 minutes with a no-obligation cash offer.
    Estimated market value
    $521,600
    Get a cash offer in 3 minutes
    Find out how much your home could sell for in as little as 3 minutes with a no-obligation cash offer.
    Estimated market value
    $521,600