Skip main navigation
Sold co op member
  • $515,000

    409 Aschoff Ct, Simpsonville, SC 29680

    4beds
    3,594sqft
    Single Family Residence
    Built in 2016
    0.34 Acres Lot
    $525,800 Zestimate®
    $143/sqft
    $2,953 Estimated rent

    Home value

    $525,800

    Estimated sales range

    Not available

    $2,953/mo

    Zestimate® history
    Loading
    Loading...

    Owner options

    List your home for rent

    $2,953/mo

    Rent Zestimate®

    Find your next renter with Zillow Rental Manager. Plus, with online applications, you can quickly screen prospective tenants – for free.

    Learn more

    $2,953/mo

    Rent Zestimate®

    Refinance and save

    $3,430/mo

    Est. payment

    Refinancing to a lower rate could help reduce your monthly payments and save thousands over the life of the loan.

    See today's rates

    $3,430/mo

    Est. payment

    Explore your selling options

    Work with a Zillow partner agent

    Leverage their expertise and Zillow's premium Showcase listings to get your home seen by more buyers.

    Get started

    List with your own agent

    Get your home in front of millions of buyers by listing it on Zillow.

    Learn how to do it

    Sell it yourself

    Take full control of how buyers see your home on Zillow by listing For Sale by Owner (FSBO).

    List your home

    What's special

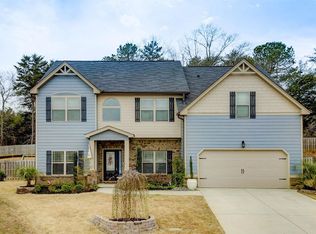
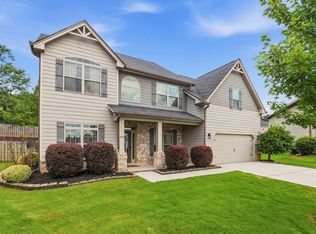
    POPULAR LOCATION! LOVELY COMMUNITY-POOL NEIGHBORHOOD! LARGE COVETED CULDESAC LOT! BEAUTIFUL 1.5-STORY UPDATED HOME w/GUEST SUITE! WONDERFUL SCHOOL CHOICES! GREAT PRICE for ALL! Simpsonville—the way GREENVILLE has been growing for past 30 years!!! Within 20 minutes of Greenville's major shopping at Woodruff Road, Simpsonville is a quaint little town and popular in its own right, with additional modern amenities, shopping, dining, hospital, etc. surrounding the little city. Get on the I-385 to I-85 with Greenville, Spartanburg and Charlotte to the North, or go south to Anderson, Clemson and the Lakes! Can't beat the LOCATION! "Morning Mist" Community is just a couple of miles +- from the interstate and enjoys a community pool for a low yearly fee. No need to go to the expense of building or maintaining your own pool! This CULDESAC LOT is a desirable feature, not easy to find. The large FENCED BACKYARD has a border of lovely trees, and offers plenty of room for gardening or other activities! The home itself has a FLOORPLAN that is absolutely the best!!! All the living space is on the main floor, with only a Guest Suite on 2nd level. The Family Room is absolutely amazing, with the living room being totally open to the magnificent "chef's kitchen" , as well as the Breakfast Room, and the Dining Room. The amazing kitchen comes complete with double ovens, gas-burner eyes, dishwasher and more! You are sure to appreciate the gas-log fireplace, with views from Dining Room, Kitchen and Breakfast Room! The Owner's Suite is grand, complete with a magnificent bathroom with ceramic-tiled shower and a soaking tub. Two other Bedrooms and another Bathroom plus Laundry Room complete the Main Level, as well as a two-car attached garage. Upstairs is sure to be a welcomed sight for all guests with a huge Bedroom, Loft/Flex Room and Bathroom. Additional special features include: "rocking chair" front porch, trey and coiffured ceilings, chair rail, "picture" moldings and stunning arched doorways. Owner has completed many upgrades including: new LVP flooring throughout Main Floor, new carpet-2nd level, remodeled owner's bath, new quality paint throughout entire home, including cabinetry, and sod grass in front yard. School choices vary for the children at home, including public choices, private and charter schools. What a GREAT BUY for this rare "best" floor plan, in this LOVELY COMMUNITY and in this most popular location!!! HURRY TO BE THE NEW OWNER OF THIS MAGNIFICENT PROPERTY!!! (If SF is important to buyer, buyer must verify.)

    Zillow last checked:

    Listing updated:

    Listed by:

    Britt Brandt 864-787-3873,

    Realty One Group Freedom

    Bought with:

    Non-MLS Member

    NON MEMBER

    Source: SAR as distributed by MLS GRID,MLS#: 318590MLS Logo

    Facts & features

    Interior

    Bedrooms & bathrooms
    • Bedrooms: 4
    • Bathrooms: 4
    • Full bathrooms: 3
    • 1/2 bathrooms: 1
    • Main level bathrooms: 2
    • Main level bedrooms: 3
    Primary bedroom
    • Level: Main
    • Area: 306
    • Dimensions: 18X17
    Bedroom 2
    • Level: Main
    • Area: 156
    • Dimensions: 13X12
    Bedroom 3
    • Level: Main
    • Area: 156
    • Dimensions: 13X12
    Bedroom 4
    • Level: S
    • Area: 425
    • Dimensions: 25X17
    Bonus room
    • Level: S
    • Area: 225
    • Dimensions: 15X15
    Breakfast room
    • Level: 12x10
    • Dimensions: M
    Dining room
    • Level: Main
    • Area: 168
    • Dimensions: 14x12
    Great room
    • Level: Main
    • Area: 375
    • Dimensions: 25X15
    Kitchen
    • Level: Main
    • Area: 300
    • Dimensions: 20X15
    Laundry
    • Level: Main
    • Area: 120
    • Dimensions: 12X10
    Patio
    • Level: Main
    • Area: 169
    • Dimensions: 13X13
    Heating
    • Forced Air, Gas - Natural
    Cooling
    • Central Air, Multi Units, Electricity
    Appliances
    • Included: Double Oven, Dishwasher, Disposal, Gas Cooktop, Electric Oven, Self Cleaning Oven, Microwave, Gas, Tankless Water Heater
    • Laundry: 1st Floor, Electric Dryer Hookup, Walk-In, Washer Hookup
    Features
    • Tray Ceiling(s), Fireplace, Ceiling - Smooth, Solid Surface Counters, Open Floorplan, Split Bedroom Plan, In-Law Floorplan, Coffered Ceiling(s), Walk-In Pantry
    • Flooring: Carpet, Ceramic Tile, Luxury Vinyl, Vinyl
    • Windows: Insulated Windows, Tilt-Out, Window Treatments
    • Has basement: No
    • Attic: Storage
    • Has fireplace: No
    Interior area
    • Total interior livable area: 3,594 sqft
    • Finished area above ground: 3,594
    • Finished area below ground: 0

    Property

    Parking
    • Total spaces: 2
    • Parking features: Attached, Garage Door Opener, 2 Car Attached, Secured, Attached Garage
    • Attached garage spaces: 2
    • Has uncovered spaces: Yes
    Features
    • Levels: One and One Half
    • Patio & porch: Patio, Porch
    • Exterior features: Aluminum/Vinyl Trim
    • Pool features: Community
    Lot
    • Size: 0.34 Acres
    • Features: Cul-De-Sac, Level, Sidewalk
    • Topography: Level
    Details
    • Parcel number: 0574260208500

    Construction

    Type & style
    • Home type: SingleFamily
    • Architectural style: Traditional
    • Property subtype: Single Family Residence
    Materials
    • Brick Veneer, HardiPlank Type
    • Foundation: Slab
    • Roof: Architectural
    Condition
    • New construction: No
    • Year built: 2016
    Details
    • Builder name: Dr Horton

    Utilities & green energy

    • Electric: Duke
    • Gas: Piedmont
    • Sewer: Public Sewer
    • Water: Available, Greenville

    Community & neighborhood

    Security
    • Security features: Smoke Detector(s)
    Community
    • Community features: Cable TV, Clubhouse, Pool
    Location
    • Region: Simpsonville
    • Subdivision: Morning Mist

    HOA & financial

    HOA
    • Has HOA: Yes
    • HOA fee: $475 annually
    • Amenities included: Pool
    • Services included: Cable TV

    Price history

    DateEventPrice
    2/3/2025Sold$515,000$143/sqft
    Source: SAR as distributed by MLS GRID #318590 Report a problem
    1/6/2025Pending sale$515,000$143/sqft
    Source: Greater Greenville AOR #1544832 Report a problem
    1/3/2025Listed for sale$515,000+19.8%$143/sqft
    Source: Greater Greenville AOR #1544832 Report a problem
    9/2/2022Sold$429,900-2.1%$120/sqft
    Source: Public Record Report a problem
    8/8/2022Pending sale$439,000$122/sqft
    Source: Greater Greenville AOR #1478386 Report a problem
    8/3/2022Listed for sale$439,000+55.5%$122/sqft
    Source: Greater Greenville AOR #1478386 Report a problem
    3/24/2021Listing removed--
    Source: Owner Report a problem
    12/6/2019Listing removed$2,000$1/sqft
    Source: Owner Report a problem
    10/24/2019Listed for rent$2,000$1/sqft
    Source: Owner Report a problem
    1/18/2017Sold$282,390$79/sqft
    Source: Public Record Report a problem

    Public tax history

    YearProperty taxesTax assessment
    2024$2,641 -1.8%$421,210
    2023$2,690 -49.2%$421,210 +43.3%
    2022$5,295 +1.5%$293,900
    2021$5,218 +193.9%$293,900 +6.6%
    2020$1,776 -0.1%$275,800
    2019$1,777 -2.8%$275,800
    2018$1,829 $275,800 +2400.5%
    2017$1,829 -0.5%$11,030 -72.4%
    2016$1,839 $40,000

    Find assessor info on the county website

    Neighborhood: 29680

    Nearby schools

    GreatSchools rating
    Schools provided by the listing agent
    • Elementary: 9-ELLEN WOODSIDE
    • Middle: 9-Woodmont
    • High: 9-Woodmont

    Source: SAR as distributed by MLS GRID. This data may not be complete. We recommend contacting the local school district to confirm school assignments for this home.

    Get a cash offer in 3 minutes
    Find out how much your home could sell for in as little as 3 minutes with a no-obligation cash offer.
    Estimated market value
    $525,800
    Get a cash offer in 3 minutes
    Find out how much your home could sell for in as little as 3 minutes with a no-obligation cash offer.
    Estimated market value
    $525,800