Skip main navigation
Sold for $538,000
  • $538,000

    313 Deer Trail Dr, Bailey, CO 80421

    3beds
    1,433sqft
    Single Family Residence
    Built in 1997
    0.7 Acres Lot
    $537,700 Zestimate®
    $375/sqft
    $2,778 Estimated rent

    Home value

    $537,700

    $505,000 - $575,000

    $2,778/mo

    Zestimate® history
    Loading
    Loading...

    Owner options

    List your home for rent

    $2,778/mo

    Rent Zestimate®

    Find your next renter with Zillow Rental Manager. Plus, with online applications, you can quickly screen prospective tenants – for free.

    Learn more

    $2,778/mo

    Rent Zestimate®

    Refinance and save

    $3,221/mo

    Est. payment

    Refinancing to a lower rate could help reduce your monthly payments and save thousands over the life of the loan.

    See today's rates

    $3,221/mo

    Est. payment

    Explore your selling options

    Work with a Zillow partner agent

    Leverage their expertise and Zillow's premium Showcase listings to get your home seen by more buyers.

    Get started

    List with your own agent

    Get your home in front of millions of buyers by listing it on Zillow.

    Learn how to do it

    Sell it yourself

    Take full control of how buyers see your home on Zillow by listing For Sale by Owner (FSBO).

    List your home

    What's special

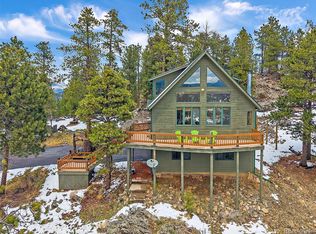
    Panoramic mountain viewsWraparound deckBright two-level raised ranchDramatic floor-to-ceiling a-frame-style windowsNatural light
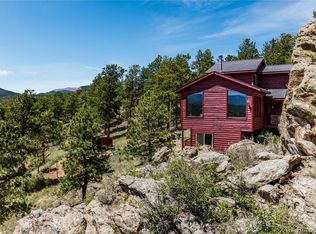
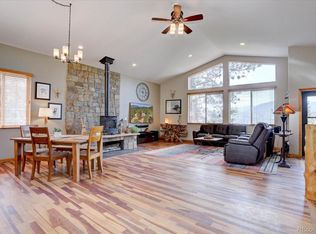
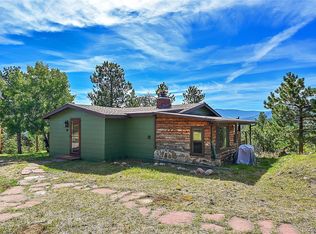
    Elevated mountain living meets smart design in this bright, two-level raised ranch offering stunning views from every room! The main level showcases dramatic floor-to-ceiling A-frame-style windows that fill the space with natural light and frame panoramic mountain views. Step outside onto the wraparound deck-the perfect front-row seat to relax, entertain, and watch local deer and hummingbirds. The flexible lower-level has 2 generous bedrooms and a full bath offering great versatility including use for a home office, complete with convenient walk-out access through the garage. Mountain-ready amenities include a rare oversized 528 sq ft garage plumbed for heating, ideal for keeping vehicles warm, storing outdoor gear, or setting up a workshop. Outside, enjoy a large fenced area ready for dogs and a natural rock-outcropping fire pit area made for crisp Colorado evenings under the stars. Residents of Burland Ranchettes have the option to join the voluntary HOA/Burland Association to enjoy community amenities, including ball fields, equestrian areas, parks, trails, and fishing ponds. Whether you are enjoying the local charm of authentic mountain living with cozy local bistros, craft taprooms, and unique artisan boutiques showcasing handmade treasures and artwork from regional Colorado Artists to or looking for easy access to Highway 285, making commutes to Denver, local shopping, and world-class skiing a breeze.

    Zillow last checked:

    Listing updated:

    Listed by:

    Michelle A Stinn 970-308-6508,

    eXp Realty - Fort Collins

    Bought with:

    Kayla Maathuis, 100038215

    RE/MAX Alliance

    Source: IRES as distributed by MLS GRID,MLS#: 1067644MLS Logo

    Facts & features

    Interior

    Bedrooms & bathrooms
    • Bedrooms: 3
    • Bathrooms: 3
    • Full bathrooms: 2
    • 1/2 bathrooms: 1
    • Main level bathrooms: 2
    Primary bedroom
    • Description: Engineered Hardwood
    • Features: Full Primary Bath
    • Level: Main
    • Area: 224 Square Feet
    • Dimensions: 14 x 16
    Bedroom 2
    • Description: Engineered Hardwood
    • Level: Lower
    • Area: 132 Square Feet
    • Dimensions: 11 x 12
    Bedroom 3
    • Description: Engineered Hardwood
    • Level: Lower
    • Area: 132 Square Feet
    • Dimensions: 11 x 12
    Dining room
    • Description: Engineered Hardwood
    • Level: Main
    • Area: 110 Square Feet
    • Dimensions: 10 x 11
    Kitchen
    • Description: Engineered Hardwood
    • Level: Main
    • Area: 100 Square Feet
    • Dimensions: 10 x 10
    Laundry
    • Description: Engineered Hardwood
    • Level: Main
    • Area: 49 Square Feet
    • Dimensions: 7 x 7
    Living room
    • Description: Engineered Hardwood
    • Level: Main
    • Area: 300 Square Feet
    • Dimensions: 12 x 25
    Heating
    • Forced Air
    Cooling
    • Ceiling Fan(s)
    Appliances
    • Included: Gas Range, Dishwasher, Refrigerator, Washer, Dryer, Microwave
    • Laundry: Washer/Dryer Hookup
    Features
    • Separate Dining Room, Cathedral Ceiling(s), Open Floorplan, Workshop, Pantry, Natural Woodwork, Walk-In Closet(s), High Ceilings
    • Flooring: Wood
    • Windows: Window Coverings, Wood Frames, Bay or Bow Window
    • Basement: Partially Finished,Walk-Out Access,Daylight
    Interior area
    • Total structure area: 1,001
    • Total interior livable area: 1,433 sqft
    • Finished area above ground: 1,001

    Property

    Parking
    • Total spaces: 2
    • Parking features: Attached, Oversized
    • Attached garage spaces: 2
    • Details: Attached
    Features
    • Levels: Raised Ranch
    • Patio & porch: Patio, Deck
    • Fencing: Fenced,Chain Link,Dog Run/Kennel
    • Has view: Yes
    • View description: Mountain(s), Hills, Plains View
    Lot
    • Size: 0.7 Acres
    • Features: Wooded, Evergreen Trees, Native Plants, Rock Outcropping
    Details
    • Additional structures: Storage
    • Parcel number: 16017
    • Zoning: res
    • Special conditions: Private Owner

    Construction

    Type & style
    • Home type: SingleFamily
    • Architectural style: Contemporary
    • Property subtype: Single Family Residence
    Materials
    • Frame
    • Roof: Composition
    Condition
    • New construction: No
    • Year built: 1997

    Utilities & green energy

    • Electric: CORE
    • Gas: Colo Natural Gas
    • Sewer: Septic Tank
    • Water: Well
    • Utilities for property: Natural Gas Available, Electricity Available
    Green energy
    • Energy efficient items: Southern Exposure

    Community & HOA

    Community
    • Security: Fire Alarm
    • Subdivision: Burland Ranchettes
    HOA
    • Has HOA: Yes
    • HOA fee: $2 annually
    • HOA name: Michelle Stinn
    • HOA phone: 970-308-6508
    Location
    • Region: Bailey

    Financial & listing details

    • Price per square foot: $375/sqft
    • Tax assessed value: $553,761
    • Annual tax amount: $2,215
    • Date on market: 9/1/2026
    • Listing terms: Cash,Conventional,FHA,VA Loan,USDA Loan
    • Electric utility on property: Yes
    • Road surface type: Gravel, Asphalt

    Price history

    DateEventPrice
    10/5/2026Sold$538,000-2%$375/sqft
    Source: IRES as distributed by MLS GRID #1067644 Report a problem
    9/6/2026Contingent$549,000$383/sqft
    Source: eXp Realty #IR1067644 Report a problem
    9/6/2026Pending sale$549,000$383/sqft
    Source: REcolorado as distributed by MLS GRID #IR1067644 Report a problem
    9/1/2026Listed for sale$549,000+16.3%$383/sqft
    Source: IRES as distributed by MLS GRID #1067644 Report a problem
    9/7/2021Sold$472,000+77.1%$329/sqft
    Source: Public Record Report a problem
    5/26/2015Sold$266,500-0.9%$186/sqft
    Source: Public Record Report a problem
    5/11/2015Pending sale$269,000$188/sqft
    Source: Keller Williams - Conifer #5629708 Report a problem
    5/2/2015Listed for sale$269,000$188/sqft
    Source: Keller Williams Foothills Realty #5629708 Report a problem

    Public tax history

    YearProperty taxesTax assessment
    2025$1,853 +1.7%$37,100 +18.4%
    2024$1,823 +15.6%$31,330 -11.4%
    2023$1,577 +3.7%$35,360 +42%
    2022$1,521 -6.6%$24,910 -2.8%
    2021$1,628 +12%$25,620 +12%
    2020$1,454 -1.8%$22,880
    2019$1,480 +20%$22,880 +20.5%
    2017$1,233 +14.7%$18,990 +14.7%
    2016$1,075 -0.8%$16,560
    2015$1,084 +25.4%$16,560
    2014$865 -9.3%--
    2013$953 +0.5%$13,790
    2012$949 +6.4%--
    2011$892 --
    Find assessor info on the county website

    Neighborhood: 80421

    Nearby schools

    GreatSchools rating
    Schools provided by the listing agent
    • Elementary: Deer Creek
    • Middle: Fitzsimmons
    • High: Platte Canyon

    Source: IRES as distributed by MLS GRID. This data may not be complete. We recommend contacting the local school district to confirm school assignments for this home.

    Get pre-qualified for a loan
    At Zillow Home Loans, we can pre-qualify you in as little as 5 minutes with no impact to your credit score.

    An equal housing lender. NMLS #10287.