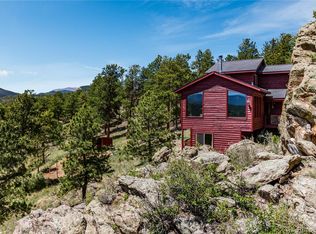
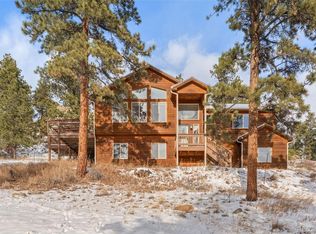
Welcome to your dream Colorado escape - where breathtaking views, refined finishes, and an unbeatable location come together. From the moment you step onto the expansive deck, the panorama of sweeping mountain peaks will steal your breath, and maybe a little bit of your heart. Inside, the great room is pure Colorado charm: vaulted ceilings, warm log accents, Brazilian cherry hardwoods, and a Vermont Castings gas stove framed by a dramatic stone surround. Sunlight streams through generous windows, illuminating a space that’s as inviting as it is impressive. The kitchen is a chef’s delight, blending style and function with whisper-close alder cabinetry, sparkling glass tile backsplash, Corian counters, a quartz sink, under-cabinet lighting, stainless steel appliances, a pantry, and a breakfast bar for casual mornings or cozy conversations. Your main-floor primary suite is a private retreat, featuring a spa-worthy 5-piece bath with tumbled travertine and granite finishes, plus a spacious walk-in closet. Downstairs, two generous bedrooms share a beautifully finished full bath and a versatile flex space, ideal for a family room, home office, or creative studio. Additional highlights include full southern exposure for natural warmth, a finished attached 2-car garage, and a prime spot right off a paved, county-maintained road. With hiking, skiing, camping, and boating just minutes away, and quick access to Highway 285, this is more than a home; it’s the Colorado lifestyle you’ve been waiting for.
Sold for $632,500
Zillow last checked:
Listing updated:
Bought with:
Shane Wagner, 100015280
Twin Summits Realty
Source: REcolorado as distributed by MLS GRID,MLS#: 4718303
Price history
| Date | Event | Price |
|---|---|---|
| 10/31/2025 | Sold | $632,500-2.3%$273/sqft |
Source:  REcolorado as distributed by MLS GRID #4718303 Report a problem REcolorado as distributed by MLS GRID #4718303 Report a problem | ||
| 10/2/2025 | Pending sale | $647,500$279/sqft |
Source: REcolorado as distributed by MLS GRID #4718303 Report a problem | ||
| 9/2/2025 | Price change | $647,500-0.4%$279/sqft |
Source: REcolorado as distributed by MLS GRID #4718303 Report a problem | ||
| 8/14/2025 | Listed for sale | $650,000+36.8%$281/sqft |
Source: REcolorado as distributed by MLS GRID #4718303 Report a problem | ||
| 12/2/2019 | Sold | $475,000-1%$205/sqft |
Source: Public Record Report a problem | ||
| 11/27/2019 | Listed for sale | $480,000$207/sqft |
Source: RE/MAX Alliance #2556937 Report a problem | ||
| 10/29/2019 | Pending sale | $480,000$207/sqft |
Source: RE/MAX ALLIANCE #2556937 Report a problem | ||
| 10/17/2019 | Price change | $480,000-1.7%$207/sqft |
Source: RE/MAX ALLIANCE #2556937 Report a problem | ||
| 9/19/2019 | Listed for sale | $488,500+33.3%$211/sqft |
Source: RE/MAX ALLIANCE #2556937 Report a problem | ||
| 7/27/2015 | Sold | $366,500-4.8%$158/sqft |
Source: Public Record Report a problem | ||
| 7/3/2015 | Pending sale | $385,000$166/sqft |
Source: Keller Williams - Conifer #2876594 Report a problem | ||
| 5/7/2015 | Price change | $385,000-7.2%$166/sqft |
Source: Keller Williams - Conifer #2876594 Report a problem | ||
| 4/28/2015 | Pending sale | $414,900$179/sqft |
Source: Keller Williams - Conifer #2876594 Report a problem | ||
| 4/11/2015 | Listed for sale | $414,900+27.7%$179/sqft |
Source: Keller Williams - Conifer #2876594 Report a problem | ||
| 4/6/2012 | Listing removed | $1,700$1/sqft |
Source: Bear Paw Stanbro Report a problem | ||
| 3/31/2012 | Listed for rent | $1,700$1/sqft |
Source: Bear Paw Stanbro Report a problem | ||
| 10/1/2009 | Sold | $324,900$140/sqft |
Source: Public Record Report a problem | ||



Get pre-qualified for a loan
At Zillow Home Loans, we can pre-qualify you in as little as 5 minutes with no impact to your credit score.An equal housing lender. NMLS #10287.
