The hard work has already been done! Rare double lot mountain home offered at an exceptional value, this mountain retreat is ready for your personal finishing touches. Enjoy peace of mind knowing many of the home’s major improvements have already been completed, including Renewal by Andersen windows and sliding doors in the main living areas, James Hardie siding with a transferable warranty (2026), a new roof installed in 2019 featuring durable wind-resistant shingles, and a newer furnace. For added confidence, the septic system will be pumped, inspected, and a use permit will be issued prior to closing. Voluntary HOA!
The functional floor plan offers two bedrooms and two bathrooms on the main level, plus an additional upstairs bedroom, providing flexibility for guests, a home office, or extra living space. A detached outbuilding is perfect for a workshop, hobby room, or additional storage, while the expansive covered carport provides ample parking for multiple vehicles.
Outdoor enthusiasts will love the location with county maintained and paved roads all the way home. Just minutes from the South Platte River, this Bailey property offers easy access to the Lost Creek Wilderness Area, known for its scenic hiking, backpacking, and world-class trout fishing. Enjoy nearby attractions including Treehouse Adventure Park, Deer Creek Campground, and Staunton State Park, making every weekend feel like a mountain getaway.
Be sure to click the Virtual Tour link to experience the immersive 3D walkthrough. Discounted rate options and no-lender-fee future refinancing may be available for qualified buyers of this home.
For sale
$463,000
1006 County Road 72, Bailey, CO 80421
3beds
1,521sqft
:
Get pre-qualified$2,788/mo
Single Family Residence
Built in 1966
1.9 Acres Lot
$445,000 Zestimate®
$304/sqft
$2/mo HOA
What's special
- 8 days |
- 1,117 |
- 87 |
Zillow last checked:
Listing updated:
Listed by:
Guillermo Santana 720-451-2674 will.santana@orchard.com,
Orchard Brokerage LLC
Source: REcolorado as distributed by MLS GRID,MLS#: 4354829
Facts & features
Interior
Bedrooms & bathrooms
- Bedrooms: 3
- Bathrooms: 2
- Full bathrooms: 1
- 3/4 bathrooms: 1
- Main level bathrooms: 2
- Main level bedrooms: 2
Bedroom
- Features: Primary Suite
- Level: Main
- Area: 169 Square Feet
- Dimensions: 13 x 13
Bedroom
- Level: Main
- Area: 135 Square Feet
- Dimensions: 15 x 9
Bedroom
- Level: Upper
- Area: 150 Square Feet
- Dimensions: 15 x 10
Bathroom
- Features: Primary Suite
- Level: Main
- Area: 30 Square Feet
- Dimensions: 6 x 5
Bathroom
- Features: Primary Suite
- Level: Main
- Area: 63 Square Feet
- Dimensions: 7 x 9
Dining room
- Level: Main
- Area: 324 Square Feet
- Dimensions: 18 x 18
Kitchen
- Level: Main
- Area: 234 Square Feet
- Dimensions: 18 x 13
Living room
- Level: Main
- Area: 234 Square Feet
- Dimensions: 18 x 13
Heating
- Forced Air
Cooling
- None
Appliances
- Included: Cooktop, Dishwasher, Dryer, Microwave, Refrigerator, Washer
Features
- Flooring: Carpet, Wood
- Windows: Double Pane Windows
- Basement: Crawl Space
- Number of fireplaces: 1
- Fireplace features: Living Room, Wood Burning
Interior area
- Total structure area: 1,521
- Total interior livable area: 1,521 sqft
- Finished area above ground: 1,521
Video & virtual tour
Property
Parking
- Total spaces: 11
- Parking features: Carport
- Carport spaces: 3
- Details: Off Street Spaces: 8
Features
- Levels: Two
- Stories: 2
- Patio & porch: Front Porch, Wrap Around
- Exterior features: Balcony
- Fencing: Partial
Lot
- Size: 1.9 Acres
Details
- Parcel number: 18613
- Special conditions: Standard
Construction
Type & style
- Home type: SingleFamily
- Architectural style: Traditional
- Property subtype: Single Family Residence
Materials
- Brick, Cement Siding, Frame
- Foundation: Block
- Roof: Composition
Condition
- Fixer
- Year built: 1966
Utilities & green energy
- Electric: 220 Volts
- Water: Well
- Utilities for property: Electricity Connected, Natural Gas Available
Green energy
- Energy efficient items: Appliances, HVAC, Roof, Windows
Community & HOA
Community
- Subdivision: Burland Ranchettes
HOA
- Has HOA: Yes
- Amenities included: Park
- HOA fee: $20 annually
- HOA name: Burland Ranchettes
- HOA phone: 303-699-8056
Location
- Region: Bailey
Financial & listing details
- Price per square foot: $304/sqft
- Tax assessed value: $452,176
- Annual tax amount: $1,809
- Date on market: 7/18/2026
- Listing terms: Cash,Conventional
- Exclusions: Personal Property
- Ownership: Individual
- Electric utility on property: Yes
Estimated market value
$445,000
$423,000 - $467,000
$2,849/mo
Price history
| Date | Event | Price |
|---|---|---|
| 7/18/2026 | Listed for sale | $463,000+62.5%$304/sqft |
Source:  REcolorado as distributed by MLS GRID #4354829 Report a problem REcolorado as distributed by MLS GRID #4354829 Report a problem | ||
| 10/2/2018 | Sold | $285,000-2.4%$187/sqft |
Source: Public Record Report a problem | ||
| 8/31/2018 | Pending sale | $292,000$192/sqft |
Source: Choice Property Brokers LTD #6091839 Report a problem | ||
| 8/24/2018 | Listed for sale | $292,000$192/sqft |
Source: Choice Property Brokers LTD #6091839 Report a problem | ||
Public tax history
| Year | Property taxes | Tax assessment |
|---|---|---|
| 2025 | $1,430 +1.7% | $30,300 +25.4% |
| 2024 | $1,406 +10.6% | $24,170 -14% |
| 2023 | $1,271 +3.7% | $28,120 +40% |
| 2022 | $1,226 -6.6% | $20,080 -2.8% |
| 2021 | $1,313 -8.2% | $20,660 -8.2% |
| 2020 | $1,430 -1.8% | $22,500 |
| 2019 | $1,456 +23.9% | $22,500 +24.4% |
| 2017 | $1,175 +21.1% | $18,090 +21.1% |
| 2016 | $970 -0.8% | $14,940 |
| 2015 | $978 +12.7% | $14,940 |
| 2014 | $868 -6% | -- |
| 2013 | $923 +0.5% | $13,840 |
| 2012 | $919 +6.4% | -- |
| 2011 | $863 | -- |
Find assessor info on the county website
Monthly payment
Est. payment
Payment breakdown
Explore the cost of this home by adjusting the details. Changes won't be saved.Climate risks
Neighborhood: 80421
Getting around
1 / 100
Car-DependentNearby schools
GreatSchools rating
- 7/10Deer Creek Elementary SchoolGrades: PK-5Distance: 2.2 mi
- 8/10Fitzsimmons Middle SchoolGrades: 6-8Distance: 4.3 mi
- 5/10Platte Canyon High SchoolGrades: 9-12Distance: 4.3 mi
Schools provided by the listing agent
- Elementary: Fitzsimmons
- Middle: Platte Canyon
- High: Platte Canyon
- District: Platte Canyon RE-1
Source: REcolorado as distributed by MLS GRID. This data may not be complete. We recommend contacting the local school district to confirm school assignments for this home.
- $570,0003 bd2 ba2k sqft973 County Road 72, Bailey, CO 80421Off Market
- $659,1003 bd2 ba2.3k sqft1010 County Road 72, Bailey, CO 80421Off Market
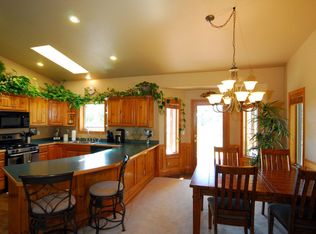
- $650,0003 bd3 ba2.2k sqft377 Deer Trail Dr, Bailey, CO 80421Sold
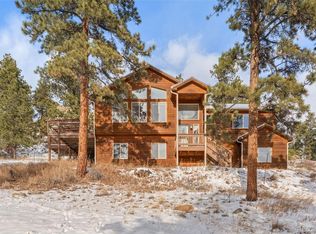
- $442,9041 Acres1052 County Road 72, Bailey, CO 80421Off Market
- $485,1002 bd1 ba1.1k sqft952 County Road 72, Bailey, CO 80421Off Market
- $632,5003 bd3 ba2.3k sqft345 Deer Trail Dr, Bailey, CO 80421Sold
- $622,9003 bd3 ba2k sqft933 County Road 72, Bailey, CO 80421Off Market
- $577,5003 bd2 ba2.1k sqft1076 County Road 72, Bailey, CO 80421Off Market
A local agent can set up tours, give advice and negotiate with sellers.
Similar homes
- $490,0002 bd2 ba1.5k sqft1089 Burland Drive, Bailey, CO 80421For Sale

 MLS ID #1505884, Dylan Daniel, Century 21 Signature Realty North, Inc.. REcolorado as distributed by MLS GRID
 - $475,0003 bd2 ba1.8k sqft362 Raven Drive, Bailey, CO 80421For Sale
 MLS ID #6230128, Barb Chacon, Shibumi Real Estate. REcolorado as distributed by MLS GRID
 - $515,0003 bd2 ba1.3k sqft55 Deer Trail Drive, Bailey, CO 80421For Sale
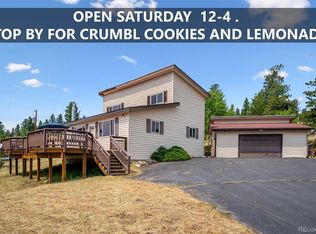 MLS ID #7613515, Kathleen Stump, Berkshire Hathaway HomeServices Elevated Living RE. REcolorado as distributed by MLS GRID
 - $479,0003 bd2 ba1.9k sqft175 Mount Bailey Drive, Bailey, CO 80421For Sale
 MLS ID #5711277, Kayla Maathuis, RE/MAX Alliance. REcolorado as distributed by MLS GRID
 - $480,0004 bd2 ba1.9k sqft177 Bailey Dr, Bailey, CO 80421For Sale By Owner
- $550,0003 bd2 ba1.8k sqft429 Overlook Drive, Bailey, CO 80421For SaleMLS ID #8678312, Kevin Tiffin, Equity Colorado Real Estate. REcolorado as distributed by MLS GRID
- $525,0003 bd2 ba1.7k sqft539 S Random Road, Bailey, CO 80421For SaleMLS ID #1681047, Dawn Zalfa, Coldwell Banker Realty 28. REcolorado as distributed by MLS GRID
- $575,0003 bd2 ba2.1k sqft1423 Roland Drive, Bailey, CO 80421For SaleMLS ID #5804050, Heather Kirchhoff, HK Real Estate. REcolorado as distributed by MLS GRID
- $600,0003 bd2 ba2.1k sqft71 Columbine Drive, Bailey, CO 80421For SaleMLS ID #1553287, Debbie Joseph, Coldwell Banker Realty 44. REcolorado as distributed by MLS GRID
- $540,0003 bd3 ba1.8k sqft42 Catamount Ridge Road, Bailey, CO 80421For SaleMLS ID #2288599, Paul Mooney, Navigate Realty. REcolorado as distributed by MLS GRID
- $540,0003 bd2 ba1.3k sqft280 Bunny Rd, Bailey, CO 80421For Sale
 MLS ID #1064435, Kelly Thompson, Compass-Denver. IRES as distributed by MLS GRID
 - $650,0003 bd3 ba2k sqft809 Roland Drive, Bailey, CO 80421For SaleMLS ID #8131562, Heather Clayton, Redfin Corporation. REcolorado as distributed by MLS GRID
- $625,0003 bd3 ba2.1k sqft541 Beaver Trail, Bailey, CO 80421For SaleMLS ID #8212248, Candy Marzec, Dream Real Estate. REcolorado as distributed by MLS GRID
- $630,0004 bd2 ba2.1k sqft1729 Crow Valley Road, Bailey, CO 80421For SaleMLS ID #8850845, Brian Sells, HomeSmart. REcolorado as distributed by MLS GRID
- $360,0003 bd2 ba1.4k sqft949 S Pine Drive, Bailey, CO 80421For SaleMLS ID #4241276, Tricia Stefaniak, eXp Realty, LLC. REcolorado as distributed by MLS GRID
- $643,0003 bd3 ba1.9k sqft38 Pinon Road, Bailey, CO 80421For SaleMLS ID #5172933, Jennifer Dittemore, Orchard Brokerage LLC. REcolorado as distributed by MLS GRID
- $500,0002 bd2 ba1.3k sqft55 W Crosscut, Bailey, CO 80421For SaleMLS ID #7347208, Brandon Clinite, RE/MAX Professionals. REcolorado as distributed by MLS GRID
- $395,0002 bd1 ba1k sqft1899 Roland Drive, Bailey, CO 80421For SaleMLS ID #7252304, Karen Heydman, Keller Williams Foothills Realty. REcolorado as distributed by MLS GRID
- $530,0003 bd3 ba1.4k sqft104 Pinon Road, Bailey, CO 80421For SaleMLS ID #9055193, Carmen Elam, Coldwell Banker Realty 28. REcolorado as distributed by MLS GRID
- $459,9002 bd2 ba1k sqft133 Brown Street, Bailey, CO 80421For SaleMLS ID #9320593, Steven Beam, RE/MAX Alliance. REcolorado as distributed by MLS GRID
