Welcome to 313 E Dewey St in charming Cassville, WI! This beautifully updated home is nestled near downtown, schools, and all the conveniences of small-town living. Step inside to discover a warm, inviting space with built-in and floating shelves, offering stylish and practical storage solutions. Thoughtful updates provide modern comfort while maintaining classic charm. The oversized two-car garage with workspace is perfect for projects and extra storage. A fenced-in backyard adds privacy and space to relax. Plus, enjoy potential tax advantages with homeownership in Cassville. Well-maintained and move-in ready, this home is a smart investment in comfort and convenience!
Offer-no show
$145,000
313 Dewey St, Cassville, WI 53806
3beds
1,570sqft
Single Family Residence
Built in 1910
5,227 Square Feet Lot
$154,500 Zestimate®
$92/sqft
$-- HOA
What's special
- --
- on Zillow
- 7
- views
- 0
- saves
Zillow last checked:
Listing updated:
Listed by:
Jeremy Fishnick,
Fathom Realty, LLC
Source: SCWMLS,MLS#: 1993941
Facts & features
Interior
Bedrooms & bathrooms
- Bedrooms: 3
- Bathrooms: 2
- Full bathrooms: 2
- Main level bathrooms: 1
Primary bedroom
- Level: Upper
- Area: 120
- Dimensions: 12 x 10
Bedroom 2
- Level: Upper
- Area: 120
- Dimensions: 15 x 8
Bedroom 3
- Level: Main
- Area: 110
- Dimensions: 11 x 10
Dining room
- Level: Main
- Area: 120
- Dimensions: 10 x 12
Kitchen
- Features: Disposal, Freezer, Microwave, Range/Oven, Refrigerator
- Level: Main
- Area: 190
- Dimensions: 19 x 10
Living room
- Level: Main
- Area: 280
- Dimensions: 20 x 14
Heating
- Forced Air
Cooling
- Central Air
Appliances
- Included: Water Softener Included
Features
- Great room, At Least 1 tub, Internet- Fiber available, Smart doorbell
- Windows: Low Emissivity Windows
- Basement: Partial
- Has fireplace: No
Interior area
- Total structure area: 1,570
- Total interior livable area: 1,570 sqft
- Finished area above ground: 1,570
Property
Parking
- Total spaces: 2
- Parking features: 2 car, Detached
- Garage spaces: 2
- Has uncovered spaces: Yes
Features
- Levels: Two
- Stories: 2
- Patio & porch: Deck
- Fencing: Fenced
Lot
- Size: 5,227 Square Feet
- Dimensions: 122x49
- Features: Sidewalk
Details
- Additional structures: Storage
- Parcel number: 111001770000
- Zoning: RES
Construction
Type & style
- Home type: SingleFamily
- Architectural style: Colonial
- Property subtype: Single Family Residence
Materials
- Vinyl Siding
Condition
- Year built: 1910
Utilities & green energy
- Sewer: Public Sewer
- Water: Public
- Utilities for property: Internet - DSL
Community & HOA
Location
- Region: Cassville
Financial & listing details
- Price per square foot: $92/sqft
- Tax assessed value: $84,500
- Annual tax amount: $1,618
- Date on market: 2/25/2025
- Inclusions: Stove, Refrigerator, Window Treatments, Entertainment Center in Living Room. Center island on wheels in Kitchen
- Exclusions: Sellers personal items, freezer in basement, large black storage in kitchen. Washer and Dryer.
Estimated market value
$154,500
Estimated sales range
Not available
$1,574/mo
Price history
| Date | Event | Price |
|---|---|---|
| 7/10/2026 | Pending sale | $145,000$92/sqft |
Source: SCWMLS #1993941 Report a problem | ||
| 6/5/2026 | Contingent | $145,000$92/sqft |
Source: SCWMLS #1993941 Report a problem | ||
| 3/17/2025 | Pending sale | $145,000$92/sqft |
Source:  WIREX MLS #1993941 Report a problem WIREX MLS #1993941 Report a problem | ||
| 2/25/2025 | Listed for sale | $145,000+253.7%$92/sqft |
Source: WIREX MLS #1993941 Report a problem | ||
| 3/19/2014 | Sold | $41,000$26/sqft |
Source: SCWMLS #1681121 Report a problem | ||
Public tax history
| Year | Property taxes | Tax assessment |
|---|---|---|
| 2024 | $1,618 +11.6% | $84,500 |
| 2023 | $1,449 +5.3% | $84,500 |
| 2022 | $1,376 +17.7% | $84,500 |
| 2021 | $1,170 -8% | $84,500 +18.8% |
| 2020 | $1,271 -6.2% | $71,100 |
| 2019 | $1,355 -2.8% | $71,100 |
| 2018 | $1,394 -9.1% | $71,100 |
| 2017 | $1,534 +1.5% | $71,100 |
| 2016 | $1,511 -2.5% | $71,100 |
| 2015 | $1,551 -3.3% | $71,100 |
| 2014 | $1,604 +3% | $71,100 |
| 2013 | $1,557 -13.9% | $71,100 |
| 2012 | $1,808 +11.4% | $71,100 |
| 2010 | $1,622 | $71,100 |
| 2009 | -- | $71,100 |
| 2008 | -- | $71,100 |
Find assessor info on the county website
Monthly payment
Est. payment
Payment breakdown
Explore the cost of this home by adjusting the details. Changes won't be saved.Climate risks
Neighborhood: 53806
Nearby schools
Schools provided by the listing agent
- Elementary: Cassville
- Middle: Cassville
- High: Cassville
- District: Cassville
Source: SCWMLS. This data may not be complete. We recommend contacting the local school district to confirm school assignments for this home.
Similar homes
- $109,9003 bd2 ba1.3k sqft610 Dewey St, Cassville, WI 53806For Sale
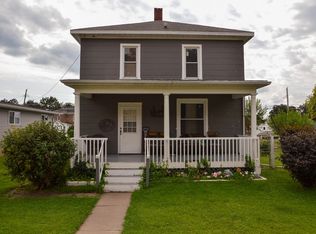 MLS ID #2031887, Jonathan Miles. SCWMLS
 - $125,0002 bd1 ba1.1k sqft9866 Rattlesnake Rd, Cassville, WI 53806For Sale
 MLS ID #2027425, Brad Klaas. SCWMLS
 - $180,0004 bd1 ba1.7k sqft4918 County Rd N, Cassville, WI 53806For Sale
 MLS ID #2027284, Sandy Wilkinson. SCWMLS
 - $142,0002 bd1 ba972 sqft127 N McKinley St, Lancaster, WI 53813For Sale
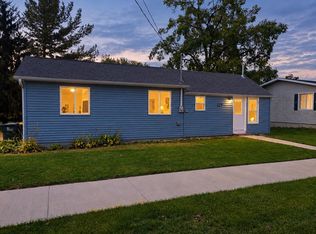 MLS ID #2034509, Brad Klaas. SCWMLS
 - $124,9003 bd1 ba1.4k sqft212 E Main St, Luxemburg, IA 52056For Sale
 MLS ID #155460, Courtney Olson, Ole's 5 Star Realty, LLC. East Central Iowa AOR as distributed by MLS GRID
 - $164,9002 bd2 ba1.2k sqft223 Errthum Dr, North Buena Vista, IA 52066For SaleMLS ID #155334, Ashley Erschen, Remax Advantage. East Central Iowa AOR as distributed by MLS GRID
- $189,9003 bd2 ba1.3k sqft527 2nd Ave SW, Dyersville, IA 52040For SaleMLS ID #154481, Cathy Blanchard, Remax Advantage. East Central Iowa AOR as distributed by MLS GRID
- $117,5002 bd1 ba1.2k sqft254 Mallard Ln, Garnavillo, IA 52049For SaleMLS ID #155531, Courtney Olson, Ole's 5 Star Realty, LLC. East Central Iowa AOR as distributed by MLS GRID
- $204,9003 bd2 ba2.1k sqft1638 299th Ave, Dyersville, IA 52040For SaleMLS ID #155670, Ryan Kilburg II, Kirby Realty. East Central Iowa AOR as distributed by MLS GRID
- $187,5003 bd2 ba1.1k sqft1918 New Vienna Rd, New Vienna, IA 52065For SaleMLS ID #155662, Tracy Demmer, American Realty of Dubuque, Inc.. East Central Iowa AOR as distributed by MLS GRID
- $210,0003 bd3 ba1.8k sqft303 5th Ave S #E, Dyersville, IA 52040For SaleMLS ID #154553, Jamie Blake, Remax Advantage. East Central Iowa AOR as distributed by MLS GRID
- $180,0006 bd4 ba1.8k sqft412 Main St, Colesburg, IA 52035For SaleMLS ID #155183, Jerry Elbert, EXIT Unlimited. East Central Iowa AOR as distributed by MLS GRID
