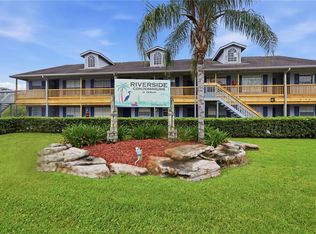
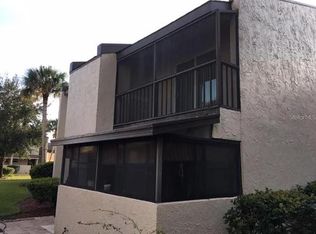
AFFORDABLE FLORIDA LIVING WITH PRIVATE ST. JOHNS RIVER ACCESS! Enjoy easy-maintenance living, ideal for first-time buyers, investors, or a Florida boating getaway! Features include refreshed exterior updates, durable flooring, a fully equipped kitchen, walk-in closet, and washer/dryer hookups inside. Ceramic tile enhances the kitchen and dining areas, while laminate flooring complements the living room. Relax on your covered deck and enjoy community amenities including a swimming pool, picnic pavilion, grilling area, and private boat ramp with access to the beautiful St. Johns River! This accessible first-floor unit features an HOA-maintained roof in serviceable condition, an operational HVAC system, and a water heater replaced around 2024. The $369/month HOA covers exterior and grounds maintenance, pool upkeep, management, sewer, and waste services. Conveniently located near I-4! IDEAL FOR FIRST-TIME BUYERS, INVESTORS, AND THOSE SEEKING A FL BOATING GETAWAY AT AN AFFORDABLE PRICE!
For sale
Price cut: $5K (11/5)
$94,500
313 DIRKSEN DRIVE #F6, DEBARY, FL 32713
1beds
768sqft
Condominium
Built in 1986
-- sqft lot
$-- Zestimate®
$123/sqft
$-- HOA
What's special
Refreshed exterior updatesCovered deckPicnic pavilionFully equipped kitchenDurable flooringGrilling areaWalk-in closet
- 6 days
- 200
- 12
Likely to sell faster than
Zillow last checked:
Listing updated:
Listed by:
ARod Rodriguez-Aponte 407-757-5551,
MARK SPAIN REAL ESTATE 855-299-7653
Source: Stellar MLS,MLS#: O6454016 Originating MLS: Orlando Regional
Facts & features
Interior
Bedrooms & bathrooms
- Bedrooms: 1
- Bathrooms: 1
- Full bathrooms: 1
Primary bedroom
- Features: Walk-In Closet(s)
- Level: First
Dining room
- Level: First
Kitchen
- Level: First
Living room
- Level: First
Heating
- Central, Electric
Cooling
- Central Air
Appliances
- Included: Dishwasher, Microwave, Range, Refrigerator
- Laundry: Inside
Features
- Ceiling Fan(s), Thermostat, Walk-In Closet(s)
- Flooring: Laminate, Tile
- Has fireplace: No
Interior area
- Total structure area: 768
- Total interior livable area: 768 sqft
Video & virtual tour
Property
Parking
- Parking features: Covered, Parking Pad
- Has uncovered spaces: Yes
Features
- Levels: One
- Stories: 1
- Patio & porch: Covered, Deck
- Exterior features: Balcony
- Has private pool: Yes
- Pool features: In Ground
- Waterfront features: River Access, Boat Port
Lot
- Size: 536 Square Feet
Details
- Parcel number: 80345200F060
- Zoning: 0400
- Special conditions: None
Construction
Type & style
- Home type: Condo
- Architectural style: Traditional
- Property subtype: Condominium
Materials
- Vinyl Siding, Wood Siding
- Foundation: Slab
- Roof: Metal
Condition
- Fixer
- New construction: No
- Year built: 1986
Utilities & green energy
- Sewer: Public Sewer
- Water: Public
- Utilities for property: Cable Available, Electricity Available, Electricity Connected, Water Available
Community & HOA
Community
- Features: None
- Pet fee: $0 monthly
- Subdivision: RIVERSIDE
HOA
- Has HOA: No
- Services included: None
Location
- Region: Debary
Financial & listing details
- Price per square foot: $123/sqft
- Tax assessed value: $92,177
- Annual tax amount: $665
- Date on market: 10/30/2026
- Cumulative days on market: 7 days
- Ownership: Fee Simple
- Total actual rent: 0
- Electric utility on property: Yes
- Road surface type: Asphalt
Estimated market value
Not available
Estimated sales range
Not available
Not available
Price history
| Date | Event | Price |
|---|---|---|
| 11/5/2026 | Price change | $94,500-5%$123/sqft |
Source:  Stellar MLS #O6454016 Report a problem | ||
| 11/3/2026 | Price change | $99,500-8.7%$130/sqft |
Source: Stellar MLS #O6454016 Report a problem | ||
| 10/30/2026 | Listed for sale | $109,000+60.3%$142/sqft |
Source: Stellar MLS #O6454016 Report a problem | ||
| 7/2/2019 | Sold | $68,000$89/sqft |
Source: Public Record Report a problem | ||
| 5/10/2019 | Pending sale | $68,000$89/sqft |
Source: NextHome All American #V4906482 Report a problem | ||
| 4/2/2019 | Listed for sale | $68,000+88.9%$89/sqft |
Source: NEXTHOME ALL AMERICAN #V4906482 Report a problem | ||
| 4/26/2004 | Sold | $36,000+20.4%$47/sqft |
Source: Public Record Report a problem | ||
| 9/13/1996 | Sold | $29,900$39/sqft |
Source: Public Record Report a problem | ||
Public tax history
| Year | Property taxes | Tax assessment |
|---|---|---|
| 2025 | $693 +2.8% | $76,058 +2.9% |
| 2024 | $675 +2.6% | $73,915 +3% |
| 2023 | $658 +0.6% | $71,763 +3% |
| 2022 | $654 | $69,673 +29.5% |
| 2021 | -- | $53,786 +10% |
| 2020 | $1,011 | $48,896 +232.3% |
| 2019 | $1,011 +426.5% | $14,713 +1.9% |
| 2018 | $192 | $14,439 +2.1% |
| 2017 | $192 | $14,142 +2.1% |
| 2016 | $192 | $13,851 +0.7% |
| 2015 | $192 +357.1% | $13,755 +0.8% |
| 2014 | $42 | $13,646 +1.5% |
| 2013 | -- | $13,444 +1.7% |
| 2012 | -- | $13,219 -43.7% |
| 2011 | -- | $23,475 -18% |
| 2010 | -- | $28,633 -21.3% |
| 2009 | -- | $36,379 +1.3% |
| 2007 | -- | $35,920 -0.5% |
| 2006 | -- | $36,095 +6.1% |
| 2005 | -- | $34,023 +12.6% |
| 2004 | -- | $30,203 +7% |
| 2003 | -- | $28,225 +2.9% |
| 2002 | -- | $27,433 +9.8% |
| 2001 | -- | $24,983 +1.7% |
| 2000 | -- | $24,563 |
Find assessor info on the county website
Monthly payment
Est. payment
Payment breakdown
Explore the cost of this home by adjusting the details. Changes won't be saved.Climate risks
Neighborhood: 32713
Nearby schools
Schools provided by the listing agent
- Elementary: Enterprise Elem
- Middle: River Springs Middle School
- High: University High School-VOL
Source: Stellar MLS. This data may not be complete. We recommend contacting the local school district to confirm school assignments for this home.



Similar homes
- $99,0002 bd2 ba1.1k sqft340 Kingslake Dr, Debary, FL 32713For Sale
 MLS ID #11491226, Sharon Lopes, Four Star Homes, Inc.. My State MLS
- $59,9002 bd2 ba960 sqftKing's Lake, Debary, FL 32713For Sale
 MLS ID #577194, Vicky Clouser. MHBO
- $139,9002 bd2 ba897 sqft100 SWEETGUM WOODS COURT #9B, DELTONA, FL 32725For Sale
 MLS ID #V4947959, Brad Pavek, LPT REALTY LLC. Stellar MLS
- $130,0002 bd2 ba995 sqft100 E KENTUCKY AVE #103D, DELAND, FL 32724For Sale
 MLS ID #V4952046, Kathy Aparo-Griffin, APARO-GRIFFIN PROPERTIES INC. Stellar MLS
- $129,9002 bd1 ba852 sqft109 CYPRESS DRIVE, DEBARY, FL 32713For SaleMLS ID #V4950527, Tracy Phillips, LLC, COLDWELL BANKER REALTY. Stellar MLS
- $105,0001 bd1 ba732 sqft506 ORANGE DRIVE #15, ALTAMONTE SPRINGS, FL 32701For SaleMLS ID #O6399787, Vicky Ramos, ALL COUNTY CFL PROPERTY MGMT. Stellar MLS
- $119,0001 bd1 ba729 sqft180 WATERFALL WAY #203, ALTAMONTE SPRINGS, FL 32714For SaleMLS ID #O6453791, Harry Kazarian, STRONG FOUNDATION REALTY LLC. Stellar MLS
- $92,9001 bd1 ba496 sqft131 WATER FRONT WAY #230, ALTAMONTE SPRINGS, FL 32701For SaleMLS ID #O6438890, Summer Hornburg, BELMONT REALTY. Stellar MLS
- $94,9001 bd1 ba496 sqft115 OYSTER BAY CIRCLE #170, ALTAMONTE SPRINGS, FL 32701For SaleMLS ID #O6419128, Ledy Loor, CHARLES RUTENBERG REALTY ORLANDO. Stellar MLS
- $99,0001 bd1 ba550 sqft2517 CAPER LANE #207, MAITLAND, FL 32751For SaleMLS ID #O6445466, Erica Magtira, LPT REALTY, LLC. Stellar MLS
- $89,9001 bd1 ba625 sqft950 LAKE DESTINY ROAD #B, ALTAMONTE SPRINGS, FL 32714For SaleMLS ID #O6398350, Hilda Vazquez Salgado, CHARLES RUTENBERG REALTY ORLANDO. Stellar MLS
- $100,0001 bd1 ba496 sqft133 OYSTER BAY CIRCLE #101, ALTAMONTE SPRINGS, FL 32701For SaleMLS ID #O6447954, Benjamin Larbus, THE EXPERTS TEAM REALTY INC. Stellar MLS
- $79,9001 bd1 ba624 sqft7 PINE DRIVE, OSTEEN, FL 32764For SaleMLS ID #O6451457, Michelle Ingrassia, LPT REALTY, LLC. Stellar MLS
- $105,0002 bd2 ba804 sqft928 BLUE HERON BOULEVARD, OSTEEN, FL 32764For SaleMLS ID #V4951899, Kim Laney, FLORIDA REALTY INVESTMENTS. Stellar MLS
- $89,0001 bd1 ba496 sqft131 WATER FRONT WAY #220, ALTAMONTE SPRINGS, FL 32701For SaleMLS ID #O6437232, Ariel Vargas, EXP REALTY LLC. Stellar MLS
- $98,9001 bd1 ba540 sqft200 MAITLAND AVENUE #41, ALTAMONTE SPRINGS, FL 32701For SaleMLS ID #TB8545251, Souad Mansour, FL PREMIER REALTY. Stellar MLS
- $103,0001 bd1 ba550 sqft559 FLEMMING WAY #203, MAITLAND, FL 32751For SaleMLS ID #O6441148, Moses Nae, MIAMI TANGO INVESTMENTS REALTY. Stellar MLS
- $100,0001 bd1 ba496 sqft122 WATER FRONT WAY #340, ALTAMONTE SPRINGS, FL 32701For SaleMLS ID #O6424978, Todd Schroth, PA, EXP REALTY LLC. Stellar MLS
- $107,0001 bd1 ba650 sqft305 WYMORE ROAD # 107, ALTAMONTE SPRINGS, FL 32714For SaleMLS ID #TB8540970, Douglas Crenshaw, COPELAND MORGAN LLC. Stellar MLS
