This fully decorated Plan 1 model home features a thoughtfully designed 4-bedroom, 3-bath floor plan created for modern living. The upstairs loft offers a versatile space perfect for hangouts, a home office, or a cozy retreat, while the open-concept gathering room and spacious kitchen island make entertaining family and friends effortless.
Pending
Price cut: $25K (9/23)
$816,747
313 E Beatrice Ave, Tracy, CA 95391
4beds
2,222sqft
Residential, Single Family Residence
Built in 2025
7,538 Square Feet Lot
$791,800 Zestimate®
$368/sqft
$-- HOA
What's special
Spacious kitchen islandOpen-concept gathering room
- 84 days
- 64
- 0
Zillow last checked:
Listing updated:
Listed by:
Suzie Gibbons DRE #01834382 suzie.gibbons@pulte.com,
Pulte Group
Source: Bay East AOR,MLS#: 41144091
Facts & features
Interior
Bedrooms & bathrooms
- Bedrooms: 4
- Bathrooms: 3
- Full bathrooms: 3
Rooms
- Room types: 1 Bedroom, Main Entry, Dining Room, Dining Area, Kitchen, Laundry, Living Room
Kitchen
- Features: Dishwasher, Disposal, Kitchen Island, Microwave
Heating
- Heat Pump
Cooling
- Other
Appliances
- Included: Dishwasher, Microwave, Dryer, Washer
Features
- Flooring: Tile, Vinyl
- Has fireplace: No
- Fireplace features: None
Interior area
- Total structure area: 2,222
- Total interior livable area: 2,222 sqft
Property
Parking
- Total spaces: 2
- Parking features: Attached
- Garage spaces: 2
Features
- Levels: Two
- Stories: 2
- Pool features: None
Lot
- Size: 7,538 Square Feet
- Features: Court, Curb(s), Back Yard
Details
- Special conditions: Standard
Construction
Type & style
- Home type: SingleFamily
- Architectural style: Farm House,Modern/High Tech
- Property subtype: Residential, Single Family Residence
Materials
- Stone, Stucco, Wood Siding
- Roof: Composition
Condition
- New construction: No
- Year built: 2025
Utilities & green energy
- Electric: Photovoltaics Seller Owned
- Sewer: Public Sewer
- Water: Public
Community & HOA
Community
- Security: Fire Sprinkler System
- Subdivision: Other
HOA
- Has HOA: No
Location
- Region: Tracy
Financial & listing details
- Price per square foot: $368/sqft
- Price range: $816.7K - $816.7K
- Date on market: 8/12/2026
- Listing agreement: Excl Right
- Listing terms: Conventional
Estimated market value
$791,800
$752,000 - $831,000
$3,604/mo
Price history
| Date | Event | Price |
|---|---|---|
| 9/23/2026 | Pending sale | $816,747-3%$368/sqft |
Source:  Bay East AOR #41144091 Report a problem | ||
| 9/6/2026 | Price change | $841,747+3.1%$379/sqft |
Source:  Pulte Report a problem | ||
| 9/4/2026 | Price change | $816,747-10.9%$368/sqft |
Source: Bay East AOR #41144091 Report a problem | ||
| 8/21/2026 | Price change | $916,747-2.1%$413/sqft |
Source: Pulte Report a problem | ||
| 8/18/2026 | Price change | $936,747-1.6%$422/sqft |
Source: Pulte Report a problem | ||
| 8/12/2026 | Price change | $951,747+1.1%$428/sqft |
Source: Bay East AOR #41144091 Report a problem | ||
| 8/8/2026 | Listed for sale | $941,747$424/sqft |
Source: Pulte Report a problem | ||
Public tax history
Tax history is unavailable.
Monthly payment
Est. payment
Payment breakdown
Explore the cost of this home by adjusting the details. Changes won't be saved.Climate risks
Neighborhood: 95391
- $1,131,7545 bd3 ba2.6k sqft304 E Bobby Gln, Mountain House, CA 95391Sold
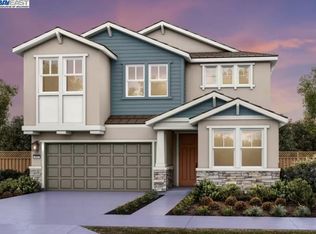
- $--4 bd3 ba2.2k sqft301 E Beatrice Ave, Mountain House, CA 95391Off Market

- from $789,9254 bd3 ba2.2k sqftPlan 1 Plan, Cypress at Avina, Mountain House, CA 95391New Construction
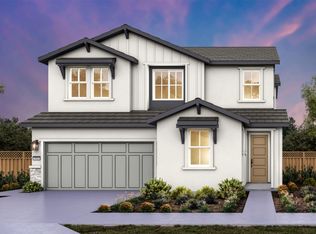
- from $1,009,9905 bd3 ba2.6k sqftPlan 2 Plan, Cypress at Avina, Mountain House, CA 95391New Construction

Similar homes
- from $789,9254 bd3 ba2.2k sqftPlan 1 Plan, Cypress at Avina, Mountain House, CA 95391New ConstructionPulte
- $793,1465 bd3 ba2.6k sqft361 E Beatrice Ave, Mountain House, CA 95391New Construction
 Pulte
- from $1,009,9905 bd3 ba2.6k sqftPlan 2 Plan, Cypress at Avina, Mountain House, CA 95391New ConstructionPulte
- $980,8725 bd3 ba2.6k sqft325 E Beatrice Ave, Tracy, CA 95391New Construction
 Bay East AOR
Local buyer's agents are ready to help
