Skip main navigation
Off market
  • $638,600

    313 Ebony Ct, Ambler, PA 19002

    3beds
    2,582sqft
    Condo
    Built in 2010
    -- sqft lot
    $638,600 Zestimate®
    $247/sqft
    $3,701 Estimated rent

    Home value

    $638,600

    $600,000 - $683,000

    $3,701/mo

    Zestimate® history
    Loading
    Loading...

    Owner options

    List your home for rent

    $3,701/mo

    Rent Zestimate®

    Find your next renter with Zillow Rental Manager. Plus, with online applications, you can quickly screen prospective tenants – for free.

    Learn more

    $3,701/mo

    Rent Zestimate®

    Refinance and save

    $4,167/mo

    Est. payment

    Refinancing to a lower rate could help reduce your monthly payments and save thousands over the life of the loan.

    See today's rates

    $4,167/mo

    Est. payment

    Explore your selling options

    Work with a Zillow partner agent

    Leverage their expertise and Zillow's premium Showcase listings to get your home seen by more buyers.

    Get started

    List with your own agent

    Get your home in front of millions of buyers by listing it on Zillow.

    Learn how to do it

    Sell it yourself

    Take full control of how buyers see your home on Zillow by listing For Sale by Owner (FSBO).

    List your home

    What's special

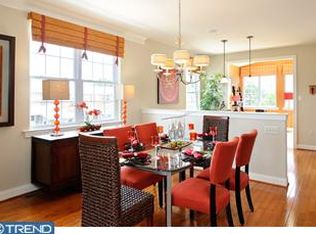
    Beautiful 8 Yr Old Townhome located in "Station Square at Ambler", This elegant End Unit Townhome features Brick front and is loaded with upgrades throughout and is in Absolutely Move in Condition, Convenient location within walking distance to the Heart of Ambler and Commuter train. Over $50,000 in upgrades throughout when built. Largest Model available in Development featuring almost 2,600 SF of luxurious living space with finished basement. Enter Front door into Entry hall, Main level features open concept with large living room & dining room combination with gas F/P, large ultra kitchen with Cherry cabinets, stainless steel appliances,ceramic tile flooring and granite counters adjoining breakfast/eating area, a sun room with ceramic tile flooring with access through sliding glass doors to Trex composite deck for relaxing and outdoor grilling. Living room and dining room has upgraded Brazilian Cherry "Tigerwood" h/w flooring.There is also a powder room on the main level. Upper Level features large master suite with soaking tub, stall shower, toilet and large vanity with double sinks. There is also the upgraded "owner's retreat" which is a nice sized den/sitting room. Also on the the upper level are 2 additional bedrooms, Hall bathroom and laundry room with washer and dryer. The Lower Level features a large finished family room with w/w carpeting, powder room, sliding glass doors to brand new 12'x12' concrete patio. There is also an interior door to 2 car attached garage with electric opener. Energy efficient gas hot air heating system with central air, gas h/w heater, 200 amp electric, Brick front and vinyl siding and additional windows on side of home only offer on an end unit which offers a lot of natural light. There are custom shades on all windows and patio doors. Carefree Luxury Living at it's Finest. Close to PA Turnpike, Rt 309 , R5 train line, exciting Downtown Ambler shops, eateries and night life just minutes away. Home has been freshly painted throughout and is ready for a new owner to just move in, unpack and enjoy this Luxury Townhome.

    This property is off market, which means it's not currently listed for sale or rent on Zillow. This may be different from what's available on other websites or public sources.

    Facts & features

    Interior

    Bedrooms & bathrooms
    • Bedrooms: 3
    • Bathrooms: 4
    • Full bathrooms: 2
    • 1/2 bathrooms: 2
    Heating
    • Forced air, Gas
    Cooling
    • Central
    Appliances
    • Included: Dishwasher, Garbage disposal, Microwave, Range / Oven
    Features
    • Master Bath(s), Dining Area, Kitchen - Island, Stall Shower
    • Basement: Finished
    • Has fireplace: Yes
    Interior area
    • Total interior livable area: 2,582 sqft

    Property

    Parking
    • Parking features: Garage - Attached
    Features
    • Exterior features: Other
    Lot
    • Size: 910 sqft
    Details
    • Parcel number: 010002614536

    Construction

    Type & style
    • Home type: Condo
    • Architectural style: Traditional
    Condition
    • Year built: 2010

    Community & neighborhood

    Location
    • Region: Ambler

    HOA & financial

    HOA
    • Has HOA: Yes
    • HOA fee: $73 monthly

    Other

    Other facts
    • Appliances: Energy Efficient Appliances
    • Architectural Style: Traditional
    • Heating YN: Y
    • Property Type: Residential
    • Ownership Interest: Condominium
    • Parking Features: Street
    • Bathrooms Full: 2
    • Interior Features: Master Bath(s), Dining Area, Kitchen - Island, Stall Shower
    • Construction Materials: Vinyl Siding
    • HOA Fee Freq: Quarterly
    • Bathrooms Half: 2
    • Tax Lot: 043
    • Above Grade Fin SQFT: 2582
    • Tax Annual Amount: 5092.0
    • Standard Status: Active
    • Pool: No Pool
    • Type of Parking: Off Street, On Street, Other
    • Total SQFT Source: Assessor
    • Garage Features: Inside Access
    • Structure Type: End of Row/Townhouse

    Price history

    DateEventPrice
    8/20/2018Sold$415,000-2.4%$161/sqft
    Source: Public Record Report a problem
    6/29/2018Listed for sale$425,000+4.9%$165/sqft
    Source: CB Hearthside-Huntingdon Val. #1001958370 Report a problem
    4/8/2010Sold$405,146$157/sqft
    Source: Public Record Report a problem

    Public tax history

    YearProperty taxesTax assessment
    2025$6,532 +9.5%$166,150
    2024$5,964 $166,150
    2023$5,964 +5.9%$166,150
    2022$5,631 +2.7%$166,150
    2021$5,483 +2.2%$166,150
    2020$5,367 +3.4%$166,150
    2019$5,189 +1.9%$166,150
    2018$5,093 +3.5%$166,150
    2017$4,920 +3.3%$166,150
    2016$4,762 +2.9%$166,150
    2015$4,629 +0%$166,150
    2014$4,628 +1.7%$166,150
    2013$4,549 $166,150
    2012$4,549 +5.8%$166,150
    2011$4,301 +5791.8%$166,150 +5629.3%
    2010$73 +4.3%$2,900
    2009$70 $2,900

    Find assessor info on the county website

    Neighborhood: 19002

    Nearby schools

    GreatSchools rating
    Schools provided by the listing agent
    • Elementary: Shady Grove
    • Middle: Wissahickon
    • High: Wissahickon Senior
    • District: Wissahickon

    Source: The MLS. This data may not be complete. We recommend contacting the local school district to confirm school assignments for this home.

    Get a cash offer in 3 minutes
    Find out how much your home could sell for in as little as 3 minutes with a no-obligation cash offer.
    Estimated market value
    $638,600
    Get a cash offer in 3 minutes
    Find out how much your home could sell for in as little as 3 minutes with a no-obligation cash offer.
    Estimated market value
    $638,600