You owe it to yourself to see this updated townhome backing to hole #15 in Riverhill. The lavish, private backyard is fenced in, creates an oasis for gardening or grilling w/ a covered patio, fountain and pavilion for relaxing that faces East. This home has vaulted ceilings & an open concept floorplan flanked by a corner fireplace, windows that capture nature & the lush golf course view & a built in desk/office area. The updated kitch has extended white cabinets, granite countertops, stainless steel appliances including a gas range, tile flooring, & cabinet features for organization & storage. The large primary bedr. has access to an updated bath w/ a walk-shower & an updated laundry room. Wood flooring on the main level provides a seamless flow & is continued on the staircase. The two bedr's up are large, w/ abundant closet & storage space, connected with a "Jack and Jill" bathroom including a separate walk-in shower & tub. All townhome owners enjoy the .64 acres of greenbelt space & annually pay a fee of $175 to maintain this beautiful area that provides access to their backyard. This home has been well cared for & is move-in ready!
Sold
Price Unknown
313 Englewood Dr, Kerrville, TX 78028
3beds
2,080sqft
Single Family Residence
Built in 1979
7,000 Square Feet Lot
$412,400 Zestimate®
$--/sqft
$2,568 Estimated rent
Home value
$412,400
$346,000 - $491,000
$2,568/mo
Zestimate® history
Owner options
List your home for rent
$2,568/mo
Rent Zestimate®
Find your next renter with Zillow Rental Manager. Plus, with online applications, you can quickly screen prospective tenants – for free.
$2,568/mo
Rent Zestimate®
Refinance and save
$175/mo
Est. payment
Refinancing to a lower rate could help reduce your monthly payments and save thousands over the life of the loan.
$175/mo
Est. payment
Explore your selling options
Work with a Zillow partner agent
Leverage their expertise and Zillow's premium Showcase listings to get your home seen by more buyers.
Get startedList with your own agent
Get your home in front of millions of buyers by listing it on Zillow.
Learn how to do itSell it yourself
Take full control of how buyers see your home on Zillow by listing For Sale by Owner (FSBO).
List your homeWhat's special
Corner rock fireplaceWood flooringOpen concept floorplanStainless steel appliancesLavish private backyardTile flooringGreenbelt space
Zillow last checked:
Listing updated:
Listed by:
Brenda Wendel,
CT Realty
Bought with:
- Non-Member Sales
Non-member Sales
Source: KVMLS,MLS#: 116129
Facts & features
Interior
Bedrooms & bathrooms
- Bedrooms: 3
- Bathrooms: 2
- Full bathrooms: 2
- Main level bedrooms: 1
Rooms
- Room types: Dining Room, Great Room, Large Master Bedroom, Office, Utility Room
Primary bedroom
- Level: Main
- Area: 184.33
- Dimensions: 14 x 13.17
Bedroom 2
- Level: Second
- Area: 237.11
- Dimensions: 16.17 x 14.67
Bedroom 3
- Level: Second
- Area: 217
- Dimensions: 15.5 x 14
Dining room
- Level: Main
- Area: 207
- Dimensions: 13.5 x 15.33
Kitchen
- Level: Main
- Area: 126
- Dimensions: 10.5 x 12
Office
- Level: Main
- Area: 53.78
- Dimensions: 7.33 x 7.33
Heating
- Central, Electric
Cooling
- Central Air, Electric
Appliances
- Included: Dishwasher, Microwave, Gas Range, Electric Water Heater
- Laundry: Inside, Main Level, Laundry Room, W/D Connection
Features
- High Ceilings, Shower Stall, Stairs/Steps, Walk-In Closet(s), Shower/Bath Combo, Master Downstairs, Kitchen Bar
- Flooring: Carpet, Wood
- Windows: Double Pane Windows
- Attic: Access Only
- Has fireplace: Yes
- Fireplace features: Great Room, Wood Burning
Interior area
- Total structure area: 2,080
- Total interior livable area: 2,080 sqft
Property
Parking
- Total spaces: 2
- Parking features: 2 Car Garage
- Garage spaces: 2
Accessibility
- Accessibility features: Handicap Design
Features
- Levels: Two
- Stories: 2
- Patio & porch: Deck/Patio, Covered
- Exterior features: Rain Gutters
- Fencing: Fenced
- Waterfront features: None
Lot
- Size: 7,000 Square Feet
- Dimensions: 40' x 175'
- Features: Level, On Golf Course, City Lot
Details
- Parcel number: 35435
- Zoning: RC
Construction
Type & style
- Home type: SingleFamily
- Architectural style: Hill Country
- Property subtype: Single Family Residence
Materials
- Brick Veneer, HardiPlank Type
- Foundation: Slab
- Roof: Metal,Composition
Condition
- Year built: 1979
Utilities & green energy
- Electric: KPUB
- Gas: Propane
- Sewer: Public Sewer, City
- Water: Public, City
- Utilities for property: Cable Available, Electricity Connected, Garbage Service-Public, Phone Available
Community & HOA
Community
- Subdivision: Riverhill
HOA
- Has HOA: Yes
- HOA fee: $175 annually
Location
- Region: Kerrville
Financial & listing details
- Tax assessed value: $387,729
- Date on market: 2/10/2025
- Listing terms: Cash,Conventional,FHA,VA Loan
- Electric utility on property: Yes
- Road surface type: Asphalt
Price history
| Date | Event | Price |
|---|---|---|
| 1/16/2025 | Sold | -- |
Source: KVMLS #116129 Report a problem | ||
| 1/6/2025 | Pending sale | $422,500$203/sqft |
Source: KVMLS #116129 Report a problem | ||
| 9/10/2024 | Listed for sale | $422,500+34.1%$203/sqft |
Source: KVMLS #116129 Report a problem | ||
| 3/30/2021 | Sold | -- |
Source: KVMLS #103211 Report a problem | ||
| 3/17/2021 | Pending sale | $315,000$151/sqft |
Source: KVMLS #103211 Report a problem | ||
| 2/26/2021 | Listed for sale | $315,000$151/sqft |
Source: Fore Premier Properties #103211 Report a problem | ||
Public tax history
| Year | Property taxes | Tax assessment |
|---|---|---|
| 2025 | -- | $387,729 +8.9% |
| 2024 | -- | $355,983 +2.9% |
| 2023 | -- | $346,061 +10% |
| 2022 | $2,695 +26% | $314,601 +44.5% |
| 2021 | $2,139 +70.9% | $217,711 +10% |
| 2020 | $1,252 +0.1% | $197,919 +10% |
| 2019 | $1,250 | $179,926 |
| 2018 | -- | $179,926 +2.7% |
| 2017 | -- | $175,251 +3.2% |
| 2016 | -- | $169,854 |
| 2015 | -- | $169,854 |
| 2014 | -- | $169,854 +4.6% |
| 2012 | -- | $162,360 -4.2% |
| 2011 | -- | $169,435 |
| 2010 | -- | $169,435 |
| 2009 | -- | $169,435 +13.2% |
| 2008 | -- | $149,643 +6% |
| 2007 | -- | $141,109 |
Find assessor info on the county website
Neighborhood: 78028
Nearby homes
- $336,2003 bd2 ba2.6k sqft315 Englewood Dr, Kerrville, TX 78028Off Market
- $319,8003 bd2 ba2k sqft311 Englewood Dr, Kerrville, TX 78028Off Market

- $324,4003 bd2 ba1.9k sqft317 Englewood Dr, Kerrville, TX 78028Off Market

- $365,2003 bd2 ba2k sqft323 Englewood Dr, Kerrville, TX 78028Off Market
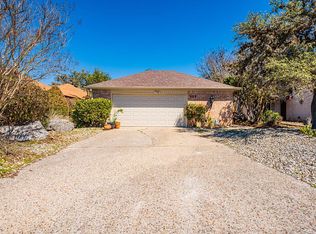
- $2,4003 bd2 ba2k sqft321 Englewood Dr, Kerrville, TX 78028For Rent
- $11,250-- bd-- ba-- sqftXxx Englewood Dr E, Kerrville, TX 78028Off Market
- $444,3003 bd3 ba2.4k sqft325 Englewood Dr, Kerrville, TX 78028Off Market
- $--3 bd3 ba2.7k sqft325 Englewood Dr, Kerrville, TX 78028Sold
Nearby schools
GreatSchools rating
- 7/10Nimitz Elementary SchoolGrades: K-5Distance: 0.8 mi
- 6/10Peterson Middle SchoolGrades: 6-8Distance: 2.4 mi
- 6/10Tivy High SchoolGrades: 9-12Distance: 2.4 mi
Schools provided by the listing agent
- Elementary: Nimitz
Source: KVMLS. This data may not be complete. We recommend contacting the local school district to confirm school assignments for this home.
Get a cash offer in 3 minutes
Find out how much your home could sell for in as little as 3 minutes with a no-obligation cash offer.
Estimated market value
$412,400
Get a cash offer in 3 minutes
Find out how much your home could sell for in as little as 3 minutes with a no-obligation cash offer.
Estimated market value
$412,400
- Texas
- Kerr County
- Kerrville
- 78028
- 313 Englewood Dr
Nearby cities
Nearby zip codes
Other Kerrville Topics
