Outstanding location! Fronting on #15 green in Riverhill. With views of #12, #13, #15 and #16! Luxury custom home with an abundance of closet space. Sewing center in bedroom 3, separate silver cabinet and a large utility room with a 9x10 cedar closet. Enjoy the large covered porch, ideal for entertaining. Broker is Trustee and has an ownership interest in the property.
Sold
Price Unknown
325 Englewood Dr, Kerrville, TX 78028
3beds
2,770sqft
Single Family Residence
Built in 1986
9,000 Square Feet Lot
$525,800 Zestimate®
$--/sqft
$3,125 Estimated rent
Home value
$525,800
$436,000 - $636,000
$3,125/mo
Zestimate® history
Owner options
List your home for rent
$3,125/mo
Rent Zestimate®
Find your next renter with Zillow Rental Manager. Plus, with online applications, you can quickly screen prospective tenants – for free.
$3,125/mo
Rent Zestimate®
Refinance and save
Refinancing to a lower rate could help reduce your monthly payments and save thousands over the life of the loan.
Explore your selling options
Work with a Zillow partner agent
Leverage their expertise and Zillow's premium Showcase listings to get your home seen by more buyers.
Get startedList with your own agent
Get your home in front of millions of buyers by listing it on Zillow.
Learn how to do itSell it yourself
Take full control of how buyers see your home on Zillow by listing For Sale by Owner (FSBO).
List your homeWhat's special
Large covered porchLuxury custom homeAbundance of closet spaceLarge utility roomSeparate silver cabinet
Zillow last checked:
Listing updated:
Listed by:
Ron Imel,
Ron Imel Real Estate
Bought with:
Brandon Douglass, TREC # 0462408
REALTY EXECUTIVES Kerrville
Source: KVMLS,MLS#: 120733
Facts & features
Interior
Bedrooms & bathrooms
- Bedrooms: 3
- Bathrooms: 3
- Full bathrooms: 2
- 1/2 bathrooms: 1
Rooms
- Room types: Large Master Bedroom, Office, Utility Room
Primary bedroom
- Level: First
- Dimensions: 187 x 20
Bedroom 2
- Level: First
- Dimensions: 139 x 14
Bedroom 3
- Level: First
- Area: 196
- Dimensions: 14 x 14
Dining room
- Level: First
- Length: 14
Kitchen
- Level: First
- Dimensions: 106 x 15
Living room
- Level: First
- Dimensions: 205 x 267
Office
- Level: First
- Area: 70
- Dimensions: 7 x 10
Heating
- Central, Natural Gas
Cooling
- Central Air
Appliances
- Included: Electric Cooktop, Dishwasher, Disposal, Double Oven, Microwave, Refrigerator, Electric Water Heater
- Laundry: Laundry Room, First Level, Utility/Laundry Dimensions(9x10)
Features
- High Ceilings, Shower Stall, Walk-In Closet(s), Wet Bar, Master Downstairs, Kitchen Bar
- Flooring: Carpet, Tile, Wood
- Attic: Storage Only
- Has fireplace: Yes
- Fireplace features: Living Room
Interior area
- Total structure area: 2,770
- Total interior livable area: 2,770 sqft
Property
Parking
- Total spaces: 3
- Parking features: 3+ Car Garage
- Has garage: Yes
Features
- Levels: One
- Stories: 1
- Patio & porch: Deck/Patio, Covered
- Has spa: Yes
- Spa features: Bath
- Waterfront features: Other-See Remarks
Lot
- Size: 9,000 Square Feet
- Dimensions: 60 x 150
- Features: Corner Lot, On Golf Course, City Lot
Details
- Parcel number: 35430
- Zoning: RC
Construction
Type & style
- Home type: SingleFamily
- Property subtype: Single Family Residence
Materials
- Rock Veneer
- Foundation: Slab
- Roof: Tile
Condition
- Year built: 1986
Utilities & green energy
- Electric: KPUB
- Gas: Atmos
- Sewer: Public Sewer, City
- Water: Public, City
- Utilities for property: Cable Available, Electricity Connected, Garbage Service-Public, Phone Available, Natural Gas Connected
Community & HOA
Community
- Subdivision: Riverhill
HOA
- Has HOA: Yes
Location
- Region: Kerrville
Financial & listing details
- Tax assessed value: $100
- Date on market: 10/25/2025
- Listing terms: Cash,Conventional
- Electric utility on property: Yes
- Road surface type: Asphalt
Price history
| Date | Event | Price |
|---|---|---|
| 12/18/2025 | Sold | -- |
Source: KVMLS #120733 Report a problem | ||
| 12/3/2025 | Pending sale | $549,500$198/sqft |
Source: KVMLS #120733 Report a problem | ||
| 10/25/2025 | Listed for sale | $549,500$198/sqft |
Source: KVMLS #120733 Report a problem | ||
Public tax history
| Year | Property taxes | Tax assessment |
|---|---|---|
| 2025 | -- | $100 |
| 2024 | $2 +117.6% | $100 |
| 2023 | $1 | $100 |
| 2022 | $1 +2% | $100 |
| 2021 | $1 | $100 |
| 2020 | $1 -6.4% | $100 |
| 2019 | $1 | $100 |
| 2018 | -- | $100 |
| 2017 | -- | $100 |
| 2016 | -- | $100 |
| 2015 | -- | $100 |
| 2014 | -- | $100 |
| 2012 | -- | $100 |
| 2011 | -- | $100 |
| 2010 | -- | $100 |
| 2009 | -- | $100 |
| 2008 | -- | $100 |
| 2007 | -- | $100 |
Find assessor info on the county website
Neighborhood: 78028
Nearby homes
- $431,5003 bd3 ba2.4k sqft325 Englewood Dr, Kerrville, TX 78028Off Market
- $2,4003 bd2 ba2k sqft321 Englewood Dr, Kerrville, TX 78028For Rent
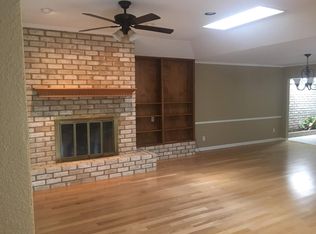
- $362,3003 bd2 ba2k sqft323 Englewood Dr, Kerrville, TX 78028Off Market
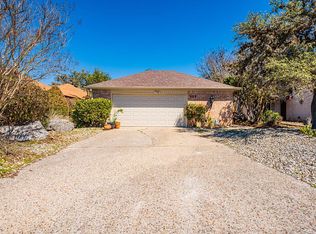
- $321,6003 bd2 ba1.9k sqft317 Englewood Dr, Kerrville, TX 78028Off Market

- $337,5003 bd2 ba2.6k sqft315 Englewood Dr, Kerrville, TX 78028Off Market
- $--3 bd2 ba2k sqft313 Englewood Dr, Kerrville, TX 78028Sold
- $317,7003 bd2 ba2k sqft311 Englewood Dr, Kerrville, TX 78028Off Market
- $394,9002 bd2 ba1.8k sqft330 Englewood Dr, Kerrville, TX 78028Off Market
Nearby schools
GreatSchools rating
- 7/10Nimitz Elementary SchoolGrades: K-5Distance: 0.8 mi
- 6/10Peterson Middle SchoolGrades: 6-8Distance: 2.4 mi
- 6/10Tivy High SchoolGrades: 9-12Distance: 2.4 mi
Schools provided by the listing agent
- Elementary: Nimitz
Source: KVMLS. This data may not be complete. We recommend contacting the local school district to confirm school assignments for this home.
Get a cash offer in 3 minutes
Find out how much your home could sell for in as little as 3 minutes with a no-obligation cash offer.
Estimated market value
$525,800
Get a cash offer in 3 minutes
Find out how much your home could sell for in as little as 3 minutes with a no-obligation cash offer.
Estimated market value
$525,800
- Texas
- Kerr County
- Kerrville
- 78028
- 325 Englewood Dr
Nearby cities
Nearby zip codes
Other Kerrville Topics
