Welcome to 313 Galloway, where affordability meets comfort! This delightful 3-bedroom, 2-bathroom home is the perfect opportunity for savvy investors looking to expand their portfolio or first-time homebuyers seeking a cozy haven to call their own. Step inside and be greeted by an inviting open-concept layout that seamlessly blends living, dining, and kitchen spaces, making it ideal for entertaining family and friends. The heart of the home features a beautifully updated kitchen, complete with stylish countertops that add a contemporary flair. Imagine whipping up your favorite meals while engaging with loved ones in the adjoining living area! Located in a friendly neighborhood, 313 Galloway is close to essential amenities, schools, parks, and shopping, ensuring you have everything you need just a stone’s throw away! Don’t miss this incredible opportunity to own a piece of comfort and charm. Whether you’re investing or starting your homeownership journey, 313 Galloway is the perfect place to lay down your roots. Schedule your showing today and envision the endless possibilities this home has to offer!
For sale
Price cut: $5K (7/15)
$64,900
313 Galloway St, Jonesville, LA 71343
3beds
1,385sqft
:
Get pre-qualified$434/mo
Site Build, Residential
Built in 1975
-- sqft lot
$-- Zestimate®
$47/sqft
$-- HOA
What's special
Inviting open-concept layoutBeautifully updated kitchenStylish countertops
- 62 days |
- 163 |
- 9 |
Zillow last checked:
Listing updated:
Listed by:
Jenny Thompson,
Cloud Realty & Associates, LLC 318-855-3102,
Clifton Lindsay,
Cloud Realty & Associates, LLC
Source: NELAR,MLS#: 219666
Facts & features
Interior
Bedrooms & bathrooms
- Bedrooms: 3
- Bathrooms: 2
- Full bathrooms: 2
- Main level bathrooms: 2
- Main level bedrooms: 3
Primary bedroom
- Description: Floor: Carpet
- Level: First
- Area: 132
Bedroom
- Description: Floor: Carpet
- Level: First
Bedroom 1
- Description: Floor: Carpet
- Level: First
- Area: 100
Kitchen
- Description: Floor: Wood Laminate
- Level: First
- Area: 120
Heating
- Central
Cooling
- Central Air
Appliances
- Included: None, Gas Water Heater
Features
- Ceiling Fan(s)
- Windows: Single Pane, None
- Number of fireplaces: 1
- Fireplace features: One
Interior area
- Total structure area: 1,610
- Total interior livable area: 1,385 sqft
Property
Parking
- Total spaces: 1
- Parking features: Garage, Carport
- Garage spaces: 1
- Has carport: Yes
Features
- Levels: One
- Stories: 1
- Patio & porch: Porch Covered, Covered Patio
- Fencing: None
- Waterfront features: None
Lot
- Features: Cleared
Details
- Parcel number: 880102455
Construction
Type & style
- Home type: SingleFamily
- Architectural style: Traditional
- Property subtype: Site Build, Residential
Materials
- Brick Veneer
- Foundation: Slab
- Roof: Asphalt Shingle
Condition
- Year built: 1975
Utilities & green energy
- Electric: Electric Company: Entergy
- Gas: Natural Gas, Gas Company: Other
- Sewer: Public Sewer
- Water: Public, Electric Company: Other
- Utilities for property: Natural Gas Connected
Community & HOA
Community
- Subdivision: Other
HOA
- Has HOA: No
- Amenities included: None
- Services included: None
Location
- Region: Jonesville
Financial & listing details
- Price per square foot: $47/sqft
- Tax assessed value: $85,990
- Annual tax amount: $704
- Date on market: 6/8/2026
- Road surface type: Paved
Estimated market value
Not available
Estimated sales range
Not available
$1,132/mo
Price history
| Date | Event | Price |
|---|---|---|
| 7/15/2026 | Price change | $64,900-7.2%$47/sqft |
Source:  NELAR #219666 Report a problem NELAR #219666 Report a problem | ||
| 6/25/2026 | Pending sale | $69,900$50/sqft |
Source: NELAR #219666 Report a problem | ||
| 6/8/2026 | Listed for sale | $69,900$50/sqft |
Source: NELAR #219666 Report a problem | ||
| 6/3/2026 | Listing removed | $69,900$50/sqft |
Source: NTREIS #21186684 Report a problem | ||
| 5/29/2026 | Price change | $69,900-6.7%$50/sqft |
Source: NTREIS #21186684 Report a problem | ||
| 4/25/2026 | Price change | $74,900-6.3%$54/sqft |
Source: NTREIS #21186684 Report a problem | ||
| 3/25/2026 | Price change | $79,900-3.2%$58/sqft |
Source: NTREIS #21186684 Report a problem | ||
| 2/26/2026 | Price change | $82,500-4.1%$60/sqft |
Source: NTREIS #21186684 Report a problem | ||
| 2/24/2026 | Listed for sale | $86,000$62/sqft |
Source: NTREIS #21186684 Report a problem | ||
Public tax history
| Year | Property taxes | Tax assessment |
|---|---|---|
| 2025 | $704 +0.1% | $8,599 |
| 2024 | $703 +0.2% | $8,599 +1.7% |
| 2023 | $702 | $8,456 |
| 2022 | $702 | $8,456 |
| 2021 | $702 | $8,456 |
| 2020 | $702 | $8,456 |
Find assessor info on the county website
Monthly payment
Est. payment
Payment breakdown
Explore the cost of this home by adjusting the details. Changes won't be saved.Climate risks
Neighborhood: 71343
Nearby schools
GreatSchools rating
- 4/10Jonesville Elementary SchoolGrades: PK-5Distance: 0.4 mi
- 2/10Block High SchoolGrades: 6-12Distance: 0.2 mi
- $101,300-- bd-- ba1.2k sqft100 Valmont St, Jonesville, LA 71343Off Market
- $51,560-- bd-- ba1.2k sqft104 Valmont St, Jonesville, LA 71343Off Market
- $115,4002 bd2 ba1.3k sqft102 Valmont St, Jonesville, LA 71343Off Market
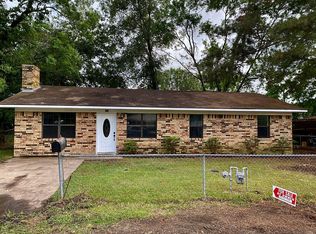
- $124,200-- bd-- ba1.2k sqft310 Galloway St, Jonesville, LA 71343Off Market
- $108,900-- bd-- ba1.7k sqft103 Valmont St, Jonesville, LA 71343Off Market
- $88,400-- bd-- ba1.3k sqft312 Galloway St, Jonesville, LA 71343Off Market
- $111,900-- bd-- ba1.2k sqft308 Galloway St, Jonesville, LA 71343Off Market
- $89,200-- bd-- ba1.6k sqft800 Pine St, Jonesville, LA 71343Off Market
A local agent can set up tours, give advice and negotiate with sellers.
Similar homes
- $60,0003 bd1 ba925 sqft104 Pecan St, Ferriday, LA 71334For Sale
 MLS ID #4158247, Donna L Verdel, River Park Realty. MLS United
 - $60,0003 bd1 ba900 sqft110 Oak St, Ridgecrest, LA 71334For Sale
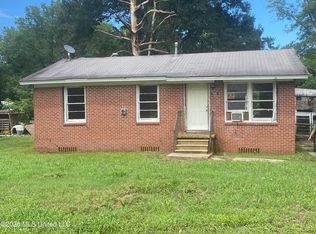 MLS ID #4158251, Donna L Verdel, River Park Realty. MLS United
 - $40,0003 bd2 ba1.5k sqft600 Mound Bayou Rd, Jonesville, LA 71343For Sale
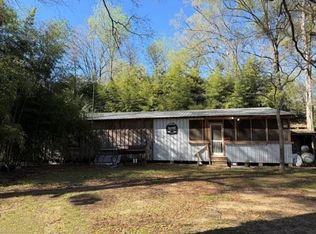 MLS ID #2547155, Chasity Hayes, CALL THE KELONES REALTY. GCLRA
 - $75,0004 bd2 ba1.8k sqft1924 French Fork Rd, Jena, LA 71342For Sale
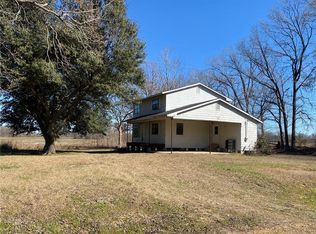 MLS ID #2487650, Vicki Weaver, WEAVER REALTY LLC. GCLRA
 - $87,500-- bd-- ba1.4k sqft627 Ellard Rd, Jonesville, LA 71343For SaleMLS ID #11635378, Hunter Frey, Delta Land & Real Estate LLC. My State MLS
- $75,0005 bd1 ba1.3k sqft14492 Highway 15, Vidalia, LA 71373For SaleMLS ID #2530572, Justin Gaspard, All Access Realty, LLC. GCLRA
- $75,0002 bd1 ba1.1k sqft322 Lake Dr, Ferriday, LA 71334For SaleMLS ID #11737954, Patti Sanders, RE/MAX ELITE REALTY. My State MLS
- $59,9003 bd2 ba1.1k sqft323 Loomis Ln, Clayton, LA 71326For Sale
 MLS ID #2026006290, Jen Williams, United Properties of Louisiana. ROAM MLS
 - $95,0003 bd2 ba1.1k sqft501 Virginia Ave, Ferriday, LA 71334For SaleMLS ID #4157451, Erykah James, Miss-Lou Realty. MLS United
- $85,0003 bd2 ba1.3k sqft708 10th St, Ferriday, LA 71334For Sale
 MLS ID #217883, Courtney Cooper, Courtney L. Cooper Real Estate LLC. NELAR
