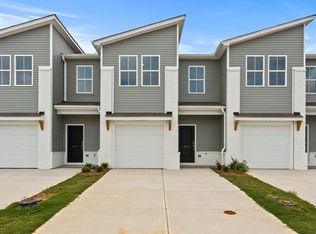
Step into modern, low maintenance living with MOVE-IN READY Parkside Heights Townhomes complete with fridge, washer/dryer, and blinds! The Nayomi (or Jordan) floorplan maximizes comfort and spacious, open concept living. 9-foot ceilings and quality Luxury Vinyl Tile greet you in the ample foyer with a powder room bathroom as you enter the home. The sleek kitchen boasts soft close cabinets, subway tile backsplash, a large, eat-in granite island, extra counter space, and a plethora of storage with plenty of cabinets and an over-sized pantry. Completing the first level LIGHT + BRIGHT home is the dining and living room area that are perfect for entertaining or relaxing. The 12 x 10 back patio area is waiting for you to enjoy your morning coffee, a glass of sweet tea in the afternoon or to host a gathering. The 2nd level showcases a substantial loft area, sizable Owner’s Suite, over-sized laundry area with storage, two additional bedrooms with gracious closets, and a full bath with soaker tub. Completing the upstairs living space is the serene, retreat-like Owner’s Suite with ensuite bathroom with dual sinks, spacious linen closet, and quartz countertops. The immense walk-in closet is complete with a window to ensure plenty of light. Community Amenities: Enjoy our Cabana with seating, outdoor fireplace, and irrigation. Parkside Heights is a “Lock + Leave” community that provides sprinkler systems and lawn service. Enjoy the painted, over-sized 1 stall garage with a 2-car driveway, and all new appliances/mechanicals. End and Interior Units available. Located Just 7 miles from downtown Greenville, just off the roundabout onto Fork Shoals Road (at the corner of Forks Shoals Road & Standings Road). Close to schools, amenities, entertainment, highways, and multiple major employers. Ask about our Warranty. Expertly built by Dream Finders Homes.
New construction
Price cut: $2K (8/2)
$217,000
313 Heswall Ct Lot 23, Greenville, SC 29605
3beds
1,457sqft
:
Get pre-qualified$1,498/mo
Townhouse, Residential
Built in 2025
1,742 Square Feet Lot
$216,500 Zestimate®
$149/sqft
$-- HOA
What's special
- 4 days |
- 122 |
- 8 |
Likely to sell faster than
Zillow last checked:
Listing updated:
Listed by:
Awen Rebecca Dunning 864-640-6426,
DFH Realty Georgia, LLC
Source: Greater Greenville AOR,MLS#: 1599527
Facts & features
Interior
Bedrooms & bathrooms
- Bedrooms: 3
- Bathrooms: 3
- Full bathrooms: 2
- 1/2 bathrooms: 1
Rooms
- Room types: Laundry, Loft
Primary bedroom
- Area: 180
- Dimensions: 15 x 12
Bedroom 2
- Area: 110
- Dimensions: 10 x 11
Bedroom 3
- Area: 110
- Dimensions: 10 x 11
Primary bathroom
- Features: Double Sink, Full Bath, Other, Walk-In Closet(s)
- Level: Second
Dining room
- Area: 99
- Dimensions: 11 x 9
Kitchen
- Area: 48
- Dimensions: 8 x 6
Living room
- Area: 117
- Dimensions: 13 x 9
Heating
- Electric
Cooling
- Central Air, Electric
Appliances
- Included: Dishwasher, Electric Cooktop, Electric Oven, Microwave, Electric Water Heater
- Laundry: 2nd Floor, Walk-in, Laundry Room
Features
- High Ceilings, Ceiling Fan(s), Granite Counters, Open Floorplan, Walk-In Closet(s), Pantry, Radon System
- Flooring: Carpet, Luxury Vinyl
- Windows: Tilt Out Windows
- Basement: None
- Attic: Pull Down Stairs,Storage
- Number of fireplaces: 1
- Fireplace features: None
Interior area
- Total interior livable area: 1,457 sqft
Property
Parking
- Total spaces: 1
- Parking features: Attached, Key Pad Entry, Paved
- Attached garage spaces: 1
- Has uncovered spaces: Yes
Features
- Levels: Two
- Stories: 2
- Patio & porch: Patio
Lot
- Size: 1,742 Square Feet
- Dimensions: 1700sqft
- Features: Sidewalk, 1/2 Acre or Less
Details
- Parcel number: 0420000101600
Construction
Type & style
- Home type: Townhouse
- Architectural style: Contemporary
- Property subtype: Townhouse, Residential
Materials
- Brick Veneer, Vinyl Siding
- Foundation: Slab
- Roof: Composition
Condition
- New Construction
- New construction: Yes
- Year built: 2025
Details
- Builder model: Nyomi
- Builder name: Dream Finders Homes
Utilities & green energy
- Sewer: Public Sewer
- Water: Public
- Utilities for property: Cable Available, Underground Utilities
Community & HOA
Community
- Features: Street Lights, Sidewalks, Lawn Maintenance
- Security: Smoke Detector(s), Prewired
- Subdivision: Parkside Heights
HOA
- Has HOA: Yes
- Services included: By-Laws, Common Area Ins., Electricity, Maintenance Structure, Maintenance Grounds
Location
- Region: Greenville
Financial & listing details
- Price per square foot: $149/sqft
- Date on market: 8/2/2026
Estimated market value
$216,500
$206,000 - $227,000
$1,892/mo
Price history
| Date | Event | Price |
|---|---|---|
| 8/2/2026 | Price change | $217,000-0.9%$149/sqft |
Source:  Greater Greenville AOR #1599527 Report a problem Greater Greenville AOR #1599527 Report a problem | ||
| 7/14/2026 | Price change | $218,999-0.5%$150/sqft |
Source: Greater Greenville AOR #1578533 Report a problem | ||
| 6/27/2026 | Price change | $219,990-2.7%$151/sqft |
Source: Greater Greenville AOR #1578533 Report a problem | ||
| 4/27/2026 | Price change | $225,990+0.4%$155/sqft |
Source: Greater Greenville AOR #1578533 Report a problem | ||
| 4/16/2026 | Price change | $224,990-7.9%$154/sqft |
Source: Greater Greenville AOR #1578533 Report a problem | ||
| 4/2/2026 | Price change | $244,162+8.5%$168/sqft |
Source: Greater Greenville AOR #1578533 Report a problem | ||
| 3/11/2026 | Price change | $224,990-7.9%$154/sqft |
Source: Greater Greenville AOR #1578533 Report a problem | ||
| 3/6/2026 | Price change | $244,162+4.3%$168/sqft |
Source: Greater Greenville AOR #1578533 Report a problem | ||
| 2/1/2026 | Price change | $233,990+0.4%$161/sqft |
Source: Greater Greenville AOR #1578533 Report a problem | ||
| 1/7/2026 | Listed for sale | $232,990$160/sqft |
Source: Greater Greenville AOR #1578533 Report a problem | ||
Public tax history
Tax history is unavailable.
Monthly payment
Est. payment
Payment breakdown
Explore the cost of this home by adjusting the details. Changes won't be saved.Climate risks
Neighborhood: Conestee
Nearby schools
GreatSchools rating
- 7/10Blythe AcademyGrades: PK-5Distance: 3.4 mi
- 5/10Hughes Academy Of Science And TechnologyGrades: 6-8Distance: 3.4 mi
- 3/10Southside High SchoolGrades: 9-12Distance: 3.3 mi
Schools provided by the listing agent
- Elementary: Blythe
- Middle: Hughes
- High: Southside
Source: Greater Greenville AOR. This data may not be complete. We recommend contacting the local school district to confirm school assignments for this home.
- $217,0003 bd3 ba1.4k sqft313 Heswall Ct, Greenville, SC 29605New Construction
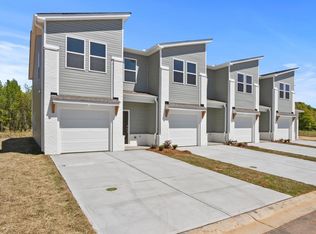
- $218,9993 bd3 ba1.4k sqft311 Heswall Ct LOT 22, Greenville, SC 29605New Construction
- $229,9903 bd3 ba1.4k sqft315 Heswall Ct LOT 24, Greenville, SC 29605New Construction

- $230,6623 bd3 ba1.4k sqft309 Heswall Ct LOT 21, Greenville, SC 29605Sold
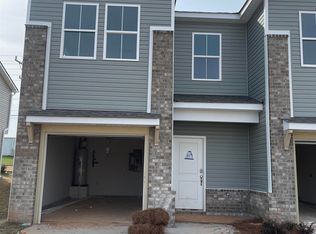
- $219,9903 bd3 ba1.4k sqft303 Heswall Ct LOT 18, Greenville, SC 29605Sold
- $234,5653 bd3 ba1.4k sqft301 Parksville Pl #57, Greenville, SC 29605Sold
- $226,600-- bd-- ba-- sqft832 Fork Shoals Rd, Greenville, SC 29605Off Market
- $226,9903 bd3 ba1.4k sqft105 Derwent Trl LOT 41, Greenville, SC 29605Sold
A local agent can set up tours, give advice and negotiate with sellers.
A local lender can help you make sure your offer is ready when you are.
Similar homes
- $229,9903 bd3 ba1.4k sqftParkside Heights, Greenville, SC 29605New Construction
 MLS ID #1599487, Awen Rebecca Dunning, DFH Realty Georgia, LLC. Greater Greenville AOR
 - $240,9903 bd3 ba1.4k sqftParkside Heights, Greenville, SC 29605New Construction
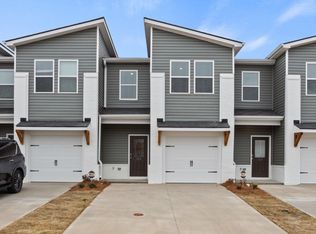 MLS ID #1600010, Awen Rebecca Dunning, DFH Realty Georgia, LLC. Greater Greenville AOR
 - $234,0653 bd3 ba1.4k sqftParkside Heights, Greenville, SC 29605New Construction
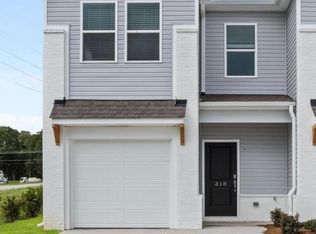 MLS ID #1599493, Awen Rebecca Dunning, DFH Realty Georgia, LLC. Greater Greenville AOR
 - $219,9903 bd3 ba1.4k sqftParkside Heights, Greenville, SC 29605New Construction
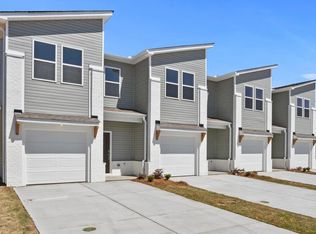 MLS ID #1599308, Awen Rebecca Dunning, DFH Realty Georgia, LLC. Greater Greenville AOR
 - $218,9993 bd3 ba1.4k sqftParkside Heights, Greenville, SC 29605New ConstructionMLS ID #1599303, Awen Rebecca Dunning, DFH Realty Georgia, LLC. Greater Greenville AOR
- $217,0003 bd3 ba1.4k sqft313 Heswall Ct, Greenville, SC 29605New ConstructionDream Finders Homes
- $229,9903 bd3 ba1.4k sqftParkside Heights, Greenville, SC 29605New ConstructionMLS ID #1599310, Awen Rebecca Dunning, DFH Realty Georgia, LLC. Greater Greenville AOR
- $219,9903 bd3 ba1.4k sqft102 Derwent Trl, Greenville, SC 29605New ConstructionDream Finders Homes
- from $224,9903 bd3 ba1.4k sqftJordan Plan, Parkside Heights, Greenville, SC 29605New ConstructionDream Finders Homes
- $217,0003 bd3 ba1.4k sqft311 Heswall Ct, Greenville, SC 29605New ConstructionDream Finders Homes
- $229,9903 bd3 ba1.4k sqft100 Derwent Trl, Greenville, SC 29605New ConstructionDream Finders Homes
- $229,9903 bd3 ba1.4k sqft114 Derwent Trl, Greenville, SC 29605New ConstructionDream Finders Homes
- $250,0003 bd3 ba1.4k sqft101 Sarnesfield Way, Greenville, SC 29605For SaleMLS ID #1596383, Lamario Copeland, New Level Realty. Greater Greenville AOR
- from $239,9903 bd3 ba1.4k sqftNewton Plan, Tanglewood Townes, Greenville, SC 29605New ConstructionDR Horton
- $240,0003 bd3 ba1.4k sqft310 Laurel Park Dr, Greenville, SC 29607For SaleMLS ID #1585491, Randal Longo, iSave Realty. Greater Greenville AOR
- from $250,9903 bd3 ba1.4k sqftPEARSON Plan, Chestnut Ridge Townhomes, Greenville, SC 29605New ConstructionDR Horton
- from $245,9903 bd3 ba1.4k sqftMaywood Plan, Tanglewood Townes, Greenville, SC 29605New ConstructionDR Horton
- $236,9953 bd3 ba1.4k sqft329 Mykonos Dr, Mauldin, SC 29662New ConstructionGreater Greenville AOR
- $235,9953 bd3 ba1.4k sqft10 Santorini Way, Mauldin, SC 29662New ConstructionGreater Greenville AOR
- $235,4753 bd3 ba1.4k sqft6 Santorini Way, Mauldin, SC 29662New ConstructionGreater Greenville AOR
