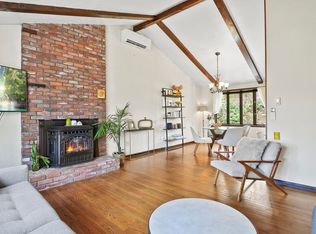
THIS CUTE AS A BUTTON CAPE IN DESIRABLE HOLDEN HAS SO MUCH TO OFFER! A condo alternative, you'll fall in love with this sweet, tastefully remodeled home, just perfect for the first-time homebuyer or if you're downsizing to more manageable living! Custom cabinet filled kitchen w/intricate, subway tile backsplash, gorgeous granite countertops, SS appliances, porcelain tile floor & opens to dining/living areas. 2nd flr offers main BR w/custom barn doors & separate office space! Beautiful hardwoods! New roof. New Harvey replacement windows & paved drive-2021. New oil tank-2022. Custom Bali light filtering & blackout shades throughout! Side entry porch/mudroom. Small, easy to maintain yard boasts new landscape plantings/new mulch-2022! You'll reap all the benefits of Holden while being super convenient to everything revitalized Worcester has to offer...Polar Park, DCU Ctr, Hanover Theater, UMass Med, colleges, great restaurants & so much more! 15 mins to Wachusett Mountain! Don't miss out!
Sold for $385,000
$385,000
313 Highland St, Holden, MA 01520
2beds
756sqft
Single Family Residence
Built in 1930
6,534 Square Feet Lot
$399,800 Zestimate®
$509/sqft
$2,100 Estimated rent
Home value
$399,800
$380,000 - $420,000
$2,100/mo
Zestimate® history
Owner options
List your home for rent
$2,100/mo
Rent Zestimate®
Find your next renter with Zillow Rental Manager. Plus, with online applications, you can quickly screen prospective tenants – for free.
$2,100/mo
Rent Zestimate®
Refinance and save
$2,587/mo
Est. payment
Refinancing to a lower rate could help reduce your monthly payments and save thousands over the life of the loan.
$2,587/mo
Est. payment
Explore your selling options
Work with a Zillow partner agent
Leverage their expertise and Zillow's premium Showcase listings to get your home seen by more buyers.
Get startedList with your own agent
Get your home in front of millions of buyers by listing it on Zillow.
Learn how to do itSell it yourself
Take full control of how buyers see your home on Zillow by listing For Sale by Owner (FSBO).
List your homeWhat's special
Zillow last checked:
Listing updated:
Listed by:
Alison Zorovich 508-335-7775,
RE/MAX Vision 508-842-3000
Bought with:
Sherry Bourque
Diamond Key Real Estate
Source: MLS PIN,MLS#: 73268592
Facts & features
Interior
Bedrooms & bathrooms
- Bedrooms: 2
- Bathrooms: 1
- Full bathrooms: 1
Primary bedroom
- Features: Closet, Closet/Cabinets - Custom Built, Flooring - Hardwood, Remodeled, Lighting - Overhead
- Level: Second
- Area: 133.34
- Dimensions: 11.8 x 11.3
Bedroom 2
- Features: Bathroom - Full, Closet, Flooring - Hardwood, Remodeled, Lighting - Overhead
- Level: First
- Area: 88.36
- Dimensions: 9.4 x 9.4
Primary bathroom
- Features: No
Bathroom 1
- Features: Bathroom - Full, Bathroom - Tiled With Shower Stall, Flooring - Stone/Ceramic Tile, Countertops - Stone/Granite/Solid, Remodeled, Lighting - Sconce, Pocket Door
- Level: First
- Area: 36.3
- Dimensions: 6.6 x 5.5
Dining room
- Features: Flooring - Hardwood, Open Floorplan, Remodeled, Lighting - Overhead
- Level: First
- Area: 94.05
- Dimensions: 9.9 x 9.5
Kitchen
- Features: Flooring - Stone/Ceramic Tile, Countertops - Stone/Granite/Solid, Cabinets - Upgraded, Exterior Access, Open Floorplan, Recessed Lighting, Remodeled, Stainless Steel Appliances, Lighting - Pendant, Lighting - Overhead
- Level: First
- Area: 92.12
- Dimensions: 9.8 x 9.4
Living room
- Features: Flooring - Hardwood, Open Floorplan, Remodeled, Lighting - Overhead
- Level: First
- Area: 112.1
- Dimensions: 11.8 x 9.5
Office
- Features: Flooring - Hardwood, Lighting - Overhead, Closet - Double
- Level: Second
- Area: 179.52
- Dimensions: 13.6 x 13.2
Heating
- Forced Air, Oil
Cooling
- None
Appliances
- Included: Electric Water Heater, Water Heater, Range, Dishwasher, Microwave, Washer, Dryer, ENERGY STAR Qualified Refrigerator
- Laundry: Electric Dryer Hookup, Washer Hookup, In Basement
Features
- Lighting - Overhead, Closet - Double, Open Floorplan, Home Office, Mud Room
- Flooring: Tile, Hardwood, Flooring - Hardwood, Flooring - Vinyl
- Doors: Insulated Doors
- Windows: Insulated Windows, Screens
- Basement: Full,Radon Remediation System,Concrete,Unfinished
- Has fireplace: No
Interior area
- Total structure area: 756
- Total interior livable area: 756 sqft
Property
Parking
- Total spaces: 4
- Parking features: Paved Drive, Off Street, Driveway, Paved
- Uncovered spaces: 4
Accessibility
- Accessibility features: No
Features
- Patio & porch: Porch - Enclosed
- Exterior features: Porch - Enclosed, Professional Landscaping, Screens, Garden
Lot
- Size: 6,534 Square Feet
- Features: Level, Sloped
Details
- Parcel number: 1539902
- Zoning: R15
Construction
Type & style
- Home type: SingleFamily
- Architectural style: Cape
- Property subtype: Single Family Residence
Materials
- Frame
- Foundation: Block, Stone, Irregular
- Roof: Shingle
Condition
- Remodeled
- Year built: 1930
Utilities & green energy
- Electric: 100 Amp Service
- Sewer: Public Sewer
- Water: Public
- Utilities for property: for Electric Range, for Electric Dryer
Green energy
- Energy efficient items: Thermostat
Community & HOA
Community
- Features: Shopping, Pool, Park, Walk/Jog Trails, Stable(s), Golf, Medical Facility, Bike Path, Highway Access, House of Worship, Public School, University, Sidewalks
HOA
- Has HOA: No
Location
- Region: Holden
Financial & listing details
- Price per square foot: $509/sqft
- Tax assessed value: $285,800
- Annual tax amount: $4,044
- Date on market: 9/23/2026
- Listing terms: Contract
- Road surface type: Paved
Price history
| Date | Event | Price |
|---|---|---|
| 9/30/2024 | Sold | $385,000+7%$509/sqft |
Source: MLS PIN #73268592 Report a problem | ||
| 7/24/2024 | Listed for sale | $359,900-2.7%$476/sqft |
Source: MLS PIN #73268592 Report a problem | ||
| 5/29/2023 | Listing removed | $369,900$489/sqft |
Source: MLS PIN #73098538 Report a problem | ||
| 4/13/2023 | Listed for sale | $369,900+25.4%$489/sqft |
Source: MLS PIN #73098538 Report a problem | ||
| 6/22/2021 | Sold | $295,000-1.3%$390/sqft |
Source: Public Record Report a problem | ||
| 5/19/2021 | Pending sale | $299,000$396/sqft |
Source: MLS PIN #72810247 Report a problem | ||
| 5/5/2021 | Contingent | $299,000$396/sqft |
Source: MLS PIN #72810247 Report a problem | ||
| 4/7/2021 | Listed for sale | $299,000+92.9%$396/sqft |
Source: MLS PIN #72810247 Report a problem | ||
| 11/24/2020 | Sold | $155,000-6.1%$205/sqft |
Source: Public Record Report a problem | ||
| 10/12/2020 | Price change | $165,000-2.9%$218/sqft |
Source: 1 Worcester Homes #72730228 Report a problem | ||
| 9/29/2020 | Pending sale | $170,000$225/sqft |
Source: 1 Worcester Homes #72730228 Report a problem | ||
| 9/22/2020 | Listed for sale | $170,000+30.8%$225/sqft |
Source: 1 Worcester Homes #72730228 Report a problem | ||
| 4/1/2015 | Sold | $130,000+0.1%$172/sqft |
Source: Public Record Report a problem | ||
| 4/8/2014 | Listing removed | $1,000$1/sqft |
Source: Zillow Rental Network Report a problem | ||
| 3/22/2014 | Price change | $1,000-16.7%$1/sqft |
Source: Zillow Rental Network Report a problem | ||
| 2/19/2014 | Listed for rent | $1,200$2/sqft |
Source: Pre Property Solutions Report a problem | ||
| 9/14/2013 | Listing removed | $129,899-7.1%$172/sqft |
Source: Prudential Prime Properties #71536360 Report a problem | ||
| 6/5/2013 | Listed for sale | $139,900+3.7%$185/sqft |
Source: Prudential Prime Properties #71536360 Report a problem | ||
| 10/18/2010 | Listing removed | $134,900$178/sqft |
Source: NCI #71055253 Report a problem | ||
| 6/26/2010 | Price change | $134,900-3.6%$178/sqft |
Source: NRT NewEngland #71055253 Report a problem | ||
| 5/13/2010 | Price change | $139,900-6.7%$185/sqft |
Source: NRT NewEngland #71055253 Report a problem | ||
| 4/24/2010 | Price change | $149,900-9.2%$198/sqft |
Source: NRT NewEngland #71055253 Report a problem | ||
| 3/31/2010 | Listed for sale | $165,000-5.7%$218/sqft |
Source: NRT NewEngland #71055253 Report a problem | ||
| 9/26/2008 | Listing removed | $175,000$231/sqft |
Source: MLShomeFinder.com #70776565 Report a problem | ||
| 8/9/2008 | Price change | $175,000-10.3%$231/sqft |
Source: MLShomeFinder.com #70776565 Report a problem | ||
| 7/25/2008 | Listed for sale | $195,000$258/sqft |
Source: MLShomeFinder.com #70776565 Report a problem | ||
Public tax history
| Year | Property taxes | Tax assessment |
|---|---|---|
| 2025 | $4,764 +17.8% | $343,700 +20.3% |
| 2024 | $4,044 +6.2% | $285,800 +12.5% |
| 2023 | $3,809 +4% | $254,100 +14.9% |
| 2022 | $3,663 +36.4% | $221,200 +43.4% |
| 2021 | $2,685 +4.9% | $154,300 +2.5% |
| 2020 | $2,559 +3.3% | $150,500 +6% |
| 2019 | $2,478 +5.9% | $142,000 +6.8% |
| 2018 | $2,340 +6.7% | $132,900 +6.6% |
| 2017 | $2,193 +0.7% | $124,700 -1.2% |
| 2016 | $2,177 | $126,200 |
Find assessor info on the county website
Neighborhood: 01520
Nearby homes
- $462,0004 bd2 ba1.1k sqft321 Highland St, Holden, MA 01520Sold
- $424,1004 bd2 ba1.4k sqft299 Highland St, Holden, MA 01520Off Market
- $437,3003 bd1 ba936 sqft323 Highland St, Holden, MA 01520Off Market

- $492,4003 bd2 ba1.4k sqft310 Highland St, Holden, MA 01520Off Market

- $528,2003 bd1 ba3k sqft303 Highland St, Holden, MA 01520Off Market
- $559,1003 bd2 ba1.7k sqft324 Highland St, Holden, MA 01520Off Market
- $556,5003 bd2 ba1.3k sqft294 Highland St, Holden, MA 01520Off Market
- $481,0003 bd2 ba2k sqft208 Nola Dr, Holden, MA 01520Off Market
Nearby schools
GreatSchools rating
- 9/10Davis Hill Elementary SchoolGrades: K-5Distance: 0.5 mi
- 7/10Mountview Middle SchoolGrades: 6-8Distance: 2.3 mi
- 7/10Wachusett Regional High SchoolGrades: 9-12Distance: 1.4 mi
Schools provided by the listing agent
- Elementary: Davis Hill
- Middle: Mountview
- High: Wachusett Rhs
Source: MLS PIN. This data may not be complete. We recommend contacting the local school district to confirm school assignments for this home.
Get a cash offer in 3 minutes
Find out how much your home could sell for in as little as 3 minutes with a no-obligation cash offer.
Estimated market value
$399,800
Get a cash offer in 3 minutes
Find out how much your home could sell for in as little as 3 minutes with a no-obligation cash offer.
Estimated market value
$399,800
- Massachusetts
- Worcester County
- Holden
- 01520
- 313 Highland St
