Skip main navigation
Sold for $462,000
  • $462,000

    321 Highland St, Holden, MA 01520

    4beds
    1,182sqft
    Single Family Residence
    Built in 1980
    0.89 Acres Lot
    $470,300 Zestimate®
    $391/sqft
    $3,234 Estimated rent

    Home value

    $470,300

    $428,000 - $513,000

    $3,234/mo

    Zestimate® history
    Loading
    Loading...

    Owner options

    List your home for rent

    $3,234/mo

    Rent Zestimate®

    Find your next renter with Zillow Rental Manager. Plus, with online applications, you can quickly screen prospective tenants – for free.

    Learn more

    $3,234/mo

    Rent Zestimate®

    Refinance and save

    $2,932/mo

    Est. payment

    Refinancing to a lower rate could help reduce your monthly payments and save thousands over the life of the loan.

    See today's rates

    $2,932/mo

    Est. payment

    Explore your selling options

    Work with a Zillow partner agent

    Leverage their expertise and Zillow's premium Showcase listings to get your home seen by more buyers.

    Get started

    List with your own agent

    Get your home in front of millions of buyers by listing it on Zillow.

    Learn how to do it

    Sell it yourself

    Take full control of how buyers see your home on Zillow by listing For Sale by Owner (FSBO).

    List your home

    What's special

    Laundry roomBeamed vaulted ceilingFormal dining areaHardwood floorsFinished lower levelAmple off-street parkingBow window
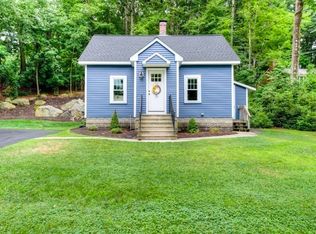
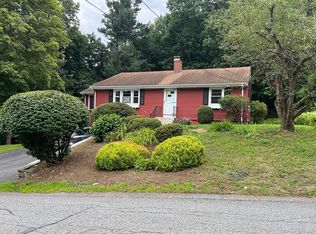
    Spacious split-entry home offering comfort and flexibility! The open living room features a beamed, vaulted ceiling, hardwood floors, a pellet stove, and a bow window that brings in plenty of natural light. A formal dining area connects to a kitchen with generous cabinet and counter space—great for daily living or entertaining. Three comfortable bedrooms and a full bath complete the main level. The finished lower level offers great potential and adds extra living space with a large bonus room, full bath, laundry room, a versatile 4th bedroom or home office and tons of additional storage. Outside, enjoy a patio, storage shed, and ample off-street parking. Additional features include: *Hardwood floors through out most of the main level. *Mini-split system for cooling in Living Rm/Dining Rm. *Remodeled Bath with double vanity & custom tiled shower. *New vinyl plank flooring and fresh paint in lower level. *Perma-Lock aluminum roof (installed 2016, 45 year roof).

    Zillow last checked:

    Listing updated:

    Listed by:

    The Balestracci Group 508-615-8091,

    Lamacchia Realty, Inc. 508-832-5324,

    Mark Balestracci 508-615-8091

    Bought with:

    Vladimir Kolodyazhnyi

    Keller Williams Realty Boston-Metro | Back Bay

    Source: MLS PIN,MLS#: 73365646

    Facts & features

    Interior

    Bedrooms & bathrooms
    • Bedrooms: 4
    • Bathrooms: 2
    • Full bathrooms: 2
    Primary bedroom
    • Features: Ceiling Fan(s), Closet, Flooring - Hardwood, Recessed Lighting
    • Level: First
    Bedroom 2
    • Features: Ceiling Fan(s), Closet, Flooring - Hardwood
    • Level: First
    Bedroom 3
    • Features: Ceiling Fan(s), Closet, Flooring - Hardwood
    • Level: First
    Bedroom 4
    • Features: Closet, Flooring - Vinyl
    • Level: Basement
    Primary bathroom
    • Features: No
    Bathroom 1
    • Features: Bathroom - Full, Bathroom - Double Vanity/Sink, Bathroom - Tiled With Shower Stall, Flooring - Stone/Ceramic Tile, Countertops - Stone/Granite/Solid, Recessed Lighting
    • Level: First
    Bathroom 2
    • Features: Bathroom - Full, Bathroom - With Tub & Shower, Flooring - Laminate, Countertops - Stone/Granite/Solid
    • Level: Basement
    Dining room
    • Features: Beamed Ceilings, Vaulted Ceiling(s), Flooring - Hardwood, Window(s) - Bay/Bow/Box, Open Floorplan
    • Level: First
    Kitchen
    • Features: Flooring - Stone/Ceramic Tile, Exterior Access, Recessed Lighting
    • Level: First
    Living room
    • Features: Wood / Coal / Pellet Stove, Beamed Ceilings, Vaulted Ceiling(s), Flooring - Hardwood, Window(s) - Bay/Bow/Box, Open Floorplan
    • Level: First
    Heating
    • Electric Baseboard, Electric, Fireplace
    Cooling
    • Ductless
    Appliances
    • Included: Electric Water Heater, Water Heater, Range, Dishwasher, Microwave, Refrigerator, Washer, Dryer
    • Laundry: Electric Dryer Hookup, Washer Hookup, In Basement
    Features
    • Recessed Lighting, Bonus Room
    • Flooring: Tile, Vinyl, Hardwood, Flooring - Vinyl
    • Doors: Insulated Doors, Storm Door(s)
    • Windows: Insulated Windows
    • Basement: Full,Walk-Out Access,Interior Entry,Radon Remediation System
    • Number of fireplaces: 2
    Interior area
    • Total structure area: 1,182
    • Total interior livable area: 1,182 sqft
    • Finished area above ground: 1,182
    • Finished area below ground: 867

    Property

    Parking
    • Total spaces: 8
    • Parking features: Paved Drive, Off Street, Paved
    • Uncovered spaces: 8
    Features
    • Patio & porch: Patio
    • Exterior features: Patio, Rain Gutters
    Lot
    • Size: 0.89 Acres
    • Features: Wooded, Gentle Sloping
    Details
    • Foundation area: 0
    • Parcel number: M:132 B:69,1539933
    • Zoning: R15

    Construction

    Type & style
    • Home type: SingleFamily
    • Architectural style: Raised Ranch
    • Property subtype: Single Family Residence
    Materials
    • Frame
    • Foundation: Concrete Perimeter
    • Roof: Metal
    Condition
    • Year built: 1980

    Utilities & green energy

    • Electric: Circuit Breakers
    • Sewer: Public Sewer
    • Water: Public
    • Utilities for property: for Electric Range, for Electric Dryer, Washer Hookup

    Community & neighborhood

    Community
    • Community features: Shopping, Park, Walk/Jog Trails, Public School
    Location
    • Region: Holden

    Other

    Other facts
    • Road surface type: Paved

    Price history

    DateEventPrice
    8/12/2025Sold$462,000+0.4%$391/sqft
    Source: MLS PIN #73365646 Report a problem
    6/25/2025Contingent$460,000$389/sqft
    Source: MLS PIN #73365646 Report a problem
    6/18/2025Price change$460,000-3.2%$389/sqft
    Source: MLS PIN #73365646 Report a problem
    6/4/2025Listed for sale$475,000$402/sqft
    Source: MLS PIN #73365646 Report a problem
    5/27/2025Contingent$475,000$402/sqft
    Source: MLS PIN #73365646 Report a problem
    4/28/2025Listed for sale$475,000+21.8%$402/sqft
    Source: MLS PIN #73365646 Report a problem
    2/25/2021Sold$390,000-0.3%$330/sqft
    Source: Public Record Report a problem
    1/19/2021Pending sale$391,000$331/sqft
    Source: Keller Williams #72773135 Report a problem
    1/17/2021Contingent$391,000$331/sqft
    Source: MLS PIN #72773135 Report a problem
    1/17/2021Pending sale$391,000+1.6%$331/sqft
    Source: Keller Williams Realty North Central #72773135 Report a problem
    1/11/2021Listed for sale$385,000+67.4%$326/sqft
    Source: Keller Williams Realty North Central #72773135 Report a problem
    3/18/2011Sold$230,000-8%$195/sqft
    Source: Public Record Report a problem
    12/14/2010Price change$249,900-3.8%$211/sqft
    Source: Janice Mitchell #71163681 Report a problem
    11/20/2010Listed for sale$259,900+13%$220/sqft
    Source: Janice Mitchell #71163681 Report a problem
    7/30/2009Sold$230,000+41.1%$195/sqft
    Source: Public Record Report a problem
    10/15/1987Sold$163,000$138/sqft
    Source: Public Record Report a problem

    Public tax history

    YearProperty taxesTax assessment
    2025$6,722 +6%$485,000 +8.3%
    2024$6,339 +5.2%$448,000 +11.4%
    2023$6,027 +1.6%$402,100 +12.3%
    2022$5,932 +9%$358,200 +14.5%
    2021$5,444 +5.5%$312,900 +3.1%
    2020$5,158 +3.2%$303,400 +6%
    2019$4,996 +12.7%$286,300 +13.7%
    2018$4,434 +1.4%$251,800 +1.3%
    2017$4,371 +6.5%$248,500 +4.4%
    2016$4,106 $238,000

    Find assessor info on the county website

    Neighborhood: 01520

    Nearby schools

    GreatSchools rating
    Get a cash offer in 3 minutes
    Find out how much your home could sell for in as little as 3 minutes with a no-obligation cash offer.
    Estimated market value
    $470,300
    Get a cash offer in 3 minutes
    Find out how much your home could sell for in as little as 3 minutes with a no-obligation cash offer.
    Estimated market value
    $470,300