Pool & cabana coming soon! Welcome to the Franklin B in Clearview, where style, comfort, and affordability come together beautifully. This home features 9-foot ceilings and an open layout that feels bright, welcoming, and easy to live in. The kitchen is the heart of the home with shaker cabinets, quartz countertops, a large island, and sleek matte black finishes—perfect for everyday living and entertaining. A built-in drop zone and energy-efficient appliances add thoughtful convenience. Unwind on the covered back porch or retreat to the private primary suite with a spa-like bath and spacious walk-in closet. A smartly designed home with exciting amenities on the way—
Sold for $269,900
$269,900
313 Keller Dr, Hazel Green, AL 35750
3beds
1,620sqft
Single Family Residence
Built in ----
-- sqft lot
$271,900 Zestimate®
$167/sqft
$1,594 Estimated rent
Home value
$271,900
$250,000 - $294,000
$1,594/mo
Zestimate® history
Owner options
List your home for rent
$1,594/mo
Rent Zestimate®
Find your next renter with Zillow Rental Manager. Plus, with online applications, you can quickly screen prospective tenants – for free.
$1,594/mo
Rent Zestimate®
Refinance and save
$1,413/mo
Est. payment
Refinancing to a lower rate could help reduce your monthly payments and save thousands over the life of the loan.
$1,413/mo
Est. payment
Explore your selling options
Work with a Zillow partner agent
Leverage their expertise and Zillow's premium Showcase listings to get your home seen by more buyers.
Get startedList with your own agent
Get your home in front of millions of buyers by listing it on Zillow.
Learn how to do itSell it yourself
Take full control of how buyers see your home on Zillow by listing For Sale by Owner (FSBO).
List your homeWhat's special
Spacious walk-in closetLarge islandSleek matte black finishesQuartz countertopsPrivate primary suiteBuilt-in drop zoneShaker cabinets
Zillow last checked:
Listing updated:
Listed by:
Becky Springer 251-533-3873,
Davidson Homes LLC 4,
Malena Rojas-Quebrada 205-807-8408,
Davidson Homes LLC 4
Bought with:
Malena Rojas-Quebrada, 117295
Davidson Homes LLC 4
Source: ValleyMLS,MLS#: 21892265
Facts & features
Interior
Bedrooms & bathrooms
- Bedrooms: 3
- Bathrooms: 2
- Full bathrooms: 2
Rooms
- Room types: Master Bedroom, Living Room, Bedroom 2, Bedroom 3, Kitchen
Primary bedroom
- Features: Carpet, Tray Ceiling(s)
- Level: First
- Area: 168
- Dimensions: 12 x 14
Bedroom 2
- Level: First
- Area: 110
- Dimensions: 11 x 10
Bedroom 3
- Level: First
- Area: 110
- Dimensions: 11 x 10
Kitchen
- Features: Pantry, LVP, Quartz
- Level: First
- Area: 130
- Dimensions: 10 x 13
Living room
- Features: LVP
- Level: First
- Area: 221
- Dimensions: 13 x 17
Heating
- Central 1
Cooling
- Central 1
Features
- Has basement: No
- Has fireplace: No
- Fireplace features: None
Interior area
- Total interior livable area: 1,620 sqft
Property
Parking
- Parking features: Garage-Two Car, Garage-Attached, Driveway-Concrete
Features
- Levels: One
- Stories: 1
Construction
Type & style
- Home type: SingleFamily
- Architectural style: Ranch
- Property subtype: Single Family Residence
Materials
- Foundation: Slab
Condition
- New Construction
- New construction: Yes
Details
- Builder name: DAVIDSON HOMES LLC
Utilities & green energy
- Sewer: Septic Tank
Community & HOA
Community
- Subdivision: Clearview
HOA
- Has HOA: Yes
- HOA fee: $175 annually
- HOA name: Elite
Location
- Region: Hazel Green
Financial & listing details
- Price per square foot: $167/sqft
- Date on market: 6/20/2025
Price history
| Date | Event | Price |
|---|---|---|
| 2/27/2026 | Sold | $269,900$167/sqft |
Source:  ValleyMLS #21892265 Report a problem ValleyMLS #21892265 Report a problem | ||
| 1/22/2026 | Pending sale | $269,900$167/sqft |
Source: ValleyMLS #21892265 Report a problem | ||
| 11/15/2025 | Price change | $269,900-1.8%$167/sqft |
Source: ValleyMLS #21892265 Report a problem | ||
| 10/29/2025 | Price change | $274,900-3.5%$170/sqft |
Source: ValleyMLS #21892265 Report a problem | ||
| 9/10/2025 | Price change | $284,900-3.4%$176/sqft |
Source: ValleyMLS #21892265 Report a problem | ||
| 6/20/2025 | Price change | $294,900+3.5%$182/sqft |
Source: ValleyMLS #21892265 Report a problem | ||
| 4/3/2025 | Listed for sale | $284,900-21.9%$176/sqft |
Source:  Davidson Homes, Inc. Report a problem Davidson Homes, Inc. Report a problem | ||
| 2/12/2025 | Listing removed | $364,900$225/sqft |
Source: Davidson Homes, Inc. Report a problem | ||
| 11/14/2024 | Listed for sale | $364,900$225/sqft |
Source: Davidson Homes, Inc. Report a problem | ||
Public tax history
Tax history is unavailable.
Neighborhood: 35750
Nearby homes
- $242,9003 bd2 ba1.2k sqft311 Keller Dr, Hazel Green, AL 35750Sold

- $330,4044 bd3 ba2.1k sqft314 Keller Dr, Hazel Green, AL 35750Pending
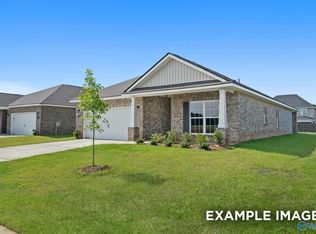
- $279,9004 bd2 ba1.9k sqft315 Keller Dr, Hazel Green, AL 35750Sold

- $261,4643 bd2 ba1.4k sqft316 Keller Dr, Hazel Green, AL 35750Pending
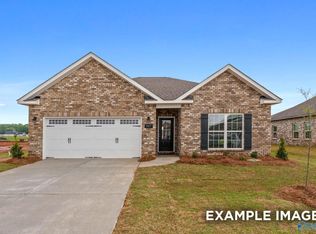
- $252,0543 bd2 ba1.2k sqft312 Keller Dr, Hazel Green, AL 35750New Construction
- $268,9003 bd2 ba1.4k sqft317 Keller Dr, Hazel Green, AL 35750Sold
- $290,1833 bd2 ba1.6k sqft318 Keller Dr, Hazel Green, AL 35750Sold
- $290,5413 bd2 ba1.6k sqft319 Keller Dr, Hazel Green, AL 35750Sold
Nearby schools
GreatSchools rating
- 6/10Hazel Green Elementary SchoolGrades: PK-5Distance: 1.2 mi
- 5/10Meridianville Middle SchoolGrades: 6-8Distance: 3.7 mi
- 8/10Hazel Green High SchoolGrades: 9-12Distance: 1.1 mi
Schools provided by the listing agent
- Elementary: Hazel Green
- Middle: Meridianville
- High: Hazel Green
Source: ValleyMLS. This data may not be complete. We recommend contacting the local school district to confirm school assignments for this home.
Get a cash offer in 3 minutes
Find out how much your home could sell for in as little as 3 minutes with a no-obligation cash offer.
Estimated market value
$271,900
Get a cash offer in 3 minutes
Find out how much your home could sell for in as little as 3 minutes with a no-obligation cash offer.
Estimated market value
$271,900
- Alabama
- Madison County
- Hazel Green
- 35750
- 313 Keller Dr
Nearby cities
Nearby neighborhoods
Nearby zip codes
Other Hazel Green Topics
