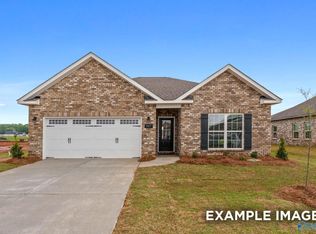
Under Construction-Welcome to the Everette by Davidson Homes! One level floor plan offering 2,136 sf plan with 4 bedrooms and 3 full baths. With its open layout, a 2-car garage, a covered patio, and luxurious separate shower and tub, it's designed for comfort. The kitchen features 36' staggered cabinets, crown molding, stainless steel appliances, and quartz countertops, complemented by spacious closets. A perfect blend of style and convenience!
Pending
$330,404
314 Keller Dr, Hazel Green, AL 35750
4beds
2,136sqft
:
Get pre-qualified$2,118/mo
Single Family Residence
Built in ----
7,840 Square Feet Lot
$-- Zestimate®
$155/sqft
$15/mo HOA
What's special
- 65 days |
- 5 |
- 0 |
Zillow last checked:
Listing updated:
Listed by:
Malena Rojas-Quebrada 205-807-8408,
Davidson Homes LLC 4
Source: ValleyMLS,MLS#: 21919492
Facts & features
Interior
Bedrooms & bathrooms
- Bedrooms: 4
- Bathrooms: 3
- Full bathrooms: 3
Rooms
- Room types: Master Bedroom, Living Room, Bedroom 2, Bedroom 3, Kitchen, Bedroom 4
Primary bedroom
- Features: 9’ Ceiling, Carpet, Double Vanity
- Level: First
- Area: 208
- Dimensions: 16 x 13
Bedroom 2
- Features: Carpet
- Level: First
- Area: 121
- Dimensions: 11 x 11
Bedroom 3
- Features: Carpet
- Level: First
- Area: 121
- Dimensions: 11 x 11
Bedroom 4
- Features: Carpet
- Level: First
- Area: 121
- Dimensions: 11 x 11
Kitchen
- Features: Kitchen Island, Pantry, Recessed Lighting, Smooth Ceiling, Quartz
- Level: First
- Area: 168
- Dimensions: 14 x 12
Living room
- Features: 9’ Ceiling, Recessed Lighting, Smooth Ceiling, LVP
- Level: First
- Area: 255
- Dimensions: 17 x 15
Heating
- Central 1, Electric
Cooling
- Central 1, Electric
Features
- Has basement: No
- Number of fireplaces: 1
- Fireplace features: Electric, One
Interior area
- Total interior livable area: 2,136 sqft
Property
Parking
- Parking features: Garage-Two Car, Garage-Attached, Garage Door Opener, Driveway-Concrete
Features
- Levels: One
- Stories: 1
- Patio & porch: Covered Patio, Front Porch
Lot
- Size: 7,840 Square Feet
- Dimensions: 60 x 130
Construction
Type & style
- Home type: SingleFamily
- Architectural style: Ranch
- Property subtype: Single Family Residence
Materials
- Foundation: Slab
Condition
- Under Construction
- New construction: Yes
Details
- Builder name: DAVIDSON HOMES LLC
Utilities & green energy
- Sewer: Private Sewer
- Water: Public
Community & HOA
Community
- Subdivision: Clearview
HOA
- Has HOA: Yes
- HOA fee: $175 annually
- HOA name: Elite
Location
- Region: Hazel Green
Financial & listing details
- Price per square foot: $155/sqft
- Date on market: 5/30/2026
Estimated market value
Not available
Estimated sales range
Not available
$1,837/mo
Price history
| Date | Event | Price |
|---|---|---|
| 5/30/2026 | Pending sale | $330,404$155/sqft |
Source:  ValleyMLS #21919492 Report a problem ValleyMLS #21919492 Report a problem | ||
| 5/30/2026 | Listed for sale | $330,404+37.7%$155/sqft |
Source: ValleyMLS #21919492 Report a problem | ||
| 4/13/2026 | Listing removed | $239,900$112/sqft |
Source:  Davidson Homes, Inc. Report a problem Davidson Homes, Inc. Report a problem | ||
| 9/23/2025 | Price change | $239,900-36.9%$112/sqft |
Source: Davidson Homes, Inc. Report a problem | ||
| 6/21/2025 | Price change | $379,900+35.7%$178/sqft |
Source: Davidson Homes, Inc. Report a problem | ||
| 5/23/2025 | Price change | $279,900-6.7%$131/sqft |
Source: Davidson Homes, Inc. Report a problem | ||
| 5/9/2025 | Price change | $299,900-1.6%$140/sqft |
Source: Davidson Homes, Inc. Report a problem | ||
| 5/4/2025 | Price change | $304,900-3.9%$143/sqft |
Source: Davidson Homes, Inc. Report a problem | ||
| 3/13/2025 | Price change | $317,437+22.1%$149/sqft |
Source: Davidson Homes, Inc. Report a problem | ||
| 11/14/2024 | Listed for sale | $259,900$122/sqft |
Source: Davidson Homes, Inc. Report a problem | ||
Public tax history
Tax history is unavailable.
Monthly payment
Est. payment
Payment breakdown
Explore the cost of this home by adjusting the details. Changes won't be saved.Climate risks
Neighborhood: 35750
Nearby schools
GreatSchools rating
- 6/10Hazel Green Elementary SchoolGrades: PK-5Distance: 1.2 mi
- 5/10Meridianville Middle SchoolGrades: 6-8Distance: 3.7 mi
- 8/10Hazel Green High SchoolGrades: 9-12Distance: 1.1 mi
Schools provided by the listing agent
- Elementary: Hazel Green
- Middle: Meridianville
- High: Hazel Green
Source: ValleyMLS. This data may not be complete. We recommend contacting the local school district to confirm school assignments for this home.
- $252,0543 bd2 ba1.2k sqft312 Keller Dr, Hazel Green, AL 35750New Construction

- $261,4643 bd2 ba1.4k sqft316 Keller Dr, Hazel Green, AL 35750Pending
- $269,9003 bd2 ba1.6k sqft313 Keller Dr, Hazel Green, AL 35750Sold

- $279,9004 bd2 ba1.9k sqft315 Keller Dr, Hazel Green, AL 35750Sold

- $242,9003 bd2 ba1.2k sqft311 Keller Dr, Hazel Green, AL 35750Sold
- $268,9003 bd2 ba1.4k sqft317 Keller Dr, Hazel Green, AL 35750Sold
- $290,1833 bd2 ba1.6k sqft318 Keller Dr, Hazel Green, AL 35750Sold
- $260,6493 bd2 ba1.4k sqft310 Keller Dr, Hazel Green, AL 35750Sold
A local agent can set up tours, give advice and negotiate with sellers.
A local lender can help you make sure your offer is ready when you are.
Similar homes
- $302,7764 bd2 ba1.9k sqft294 Keller Dr, Hazel Green, AL 35750New Construction
 ValleyMLS
 - $320,9004 bd3 ba2.3k sqft178 Keller Dr, Hazel Green, AL 35750New Construction
 ValleyMLS
 - $286,9483 bd2 ba1.6k sqft322 Keller Dr, Hazel Green, AL 35750New Construction
 ValleyMLS
 - $264,8803 bd2 ba1.4k sqft321 Keller Dr, Hazel Green, AL 35750New Construction
 ValleyMLS
 - $252,0543 bd2 ba1.2k sqft312 Keller Dr, Hazel Green, AL 35750New ConstructionValleyMLS
- $347,2274 bd3 ba2.4k sqft238 Irish Hill Dr, Meridianville, AL 35759New ConstructionValleyMLS
- $312,5354 bd3 ba1.9k sqft242 Irish Hill Dr, Meridianville, AL 35759New ConstructionValleyMLS
- $287,9003 bd2 ba1.4k sqft138 Plum Tree Ln, Hazel Green, AL 35750New ConstructionValleyMLS
- $322,4814 bd3 ba2.1k sqft4901 Hannahs Habitat Way NW, Huntsville, AL 35810New ConstructionValleyMLS
- from $309,9004 bd3 ba2.4k sqftThe Russell A Plan, Forest Glen, Hazel Green, AL 35750New ConstructionDavidson Homes, Inc.
- $327,1464 bd3 ba2.1k sqft101 Drupelet Ln, Meridianville, AL 35759New ConstructionValleyMLS
- from $309,9005 bd3 ba2.2k sqftThe Meadowbrook A Plan, Forest Glen, Hazel Green, AL 35750New ConstructionDavidson Homes, Inc.
- from $239,9003 bd2 ba1.2k sqftThe Butler Plan, Clearview, Hazel Green, AL 35750New ConstructionDavidson Homes, Inc.
- $327,9274 bd3 ba2.1k sqft107 Berry Blossom Dr, Toney, AL 35773New ConstructionValleyMLS
- $328,4034 bd3 ba2.2k sqft4814 Drews Dogwood Ln, Huntsville, AL 35810New ConstructionValleyMLS
- $324,2834 bd3 ba2.2k sqft6216 Achievement Cir NW, Huntsville, AL 35810New ConstructionValleyMLS
- $294,4084 bd2 ba1.9k sqft136 Bella May Ln, New Market, AL 35761New ConstructionValleyMLS
- $289,0003 bd2 ba1.6k sqft124 Fuller Dr, Meridianville, AL 35759For SaleMLS ID #21924336, Candace Claburn. ValleyMLS
- $322,5934 bd3 ba2.1k sqft2659 Ajs Arbor Dr, Huntsville, AL 35810New ConstructionValleyMLS
- $282,6673 bd2 ba1.4k sqft246 Irish Hill Dr, Meridianville, AL 35759New ConstructionValleyMLS
