Skip main navigation
Off market
  • $3,658,100

    313 Mac Donough St, Brooklyn, NY 11233

    7beds
    4,446sqft
    Townhouse
    Built in 1880
    3,960 Square Feet Lot
    $3,658,100 Zestimate®
    $823/sqft
    $7,846 Estimated rent

    Home value

    $3,658,100

    $3.04M - $4.43M

    $7,846/mo

    Zestimate® history
    Loading
    Loading...

    Owner options

    List your home for rent

    $7,846/mo

    Rent Zestimate®

    Find your next renter with Zillow Rental Manager. Plus, with online applications, you can quickly screen prospective tenants – for free.

    Learn more

    $7,846/mo

    Rent Zestimate®

    Refinance and save

    $21,813/mo

    Est. payment

    Refinancing to a lower rate could help reduce your monthly payments and save thousands over the life of the loan.

    See today's rates

    $21,813/mo

    Est. payment

    Explore your selling options

    Work with a Zillow partner agent

    Leverage their expertise and Zillow's premium Showcase listings to get your home seen by more buyers.

    Get started

    List with your own agent

    Get your home in front of millions of buyers by listing it on Zillow.

    Learn how to do it

    Sell it yourself

    Take full control of how buyers see your home on Zillow by listing For Sale by Owner (FSBO).

    List your home

    What's special

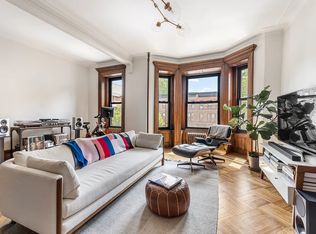
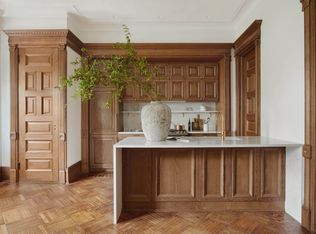
    HUGE HIGH END DUPLEX - AVAILABLE AUG 1ST HEAT INCLUDED -NO FEE Here is your chance to live on the most picturesque and grand street in all of Stuyvesant Heights. Macdonough Street, in-between Lewis and Stuyvesant has won the Greenest Block Award on nine occasions and is comprised of some of the most gorgeous architecture Brooklyn has to offer. Conveniently located just 3 short blocks away from the Utica A Express Train, you will be hard pressed to find another rental quite like this. Upon approaching the home, the first thing you'll notice is the sheer size and grandeur. Measuring an expansive 20 feet wide by 50 feet deep you surely will not be tight on space. The home has been painstakingly restored to its former glory while having all of today's modern conveniences. Enter the double doors at the top of the stoop to find the most extravagant foyer and staircase you have ever seen. All the original woodwork throughout the house remains and has been stripped and refinished to feel warm and inviting. Travel up one flight of stairs to find an extremely large living room with a detailed bay window with working pocket shutters. Right off the living room is a galley kitchen with Quartzite counter tops, a coffee station, dishwasher and gas stove with soft close cabinetry. The room off the kitchen facing the rear of the building can be used as a dining room, office, or additional bedroom. You will find a stackable washer and dryer in the hallway closet with storage above. The bathroom is clean, bright and modern with a wall mounted toilet, large stand up shower and large linen closet located right outside the door. Four bedrooms are located on the top floor with the larger of the two each having walk in closets. Quarter sawn white oak flooring with mahogany borders runs throughout. Plenty of natural light enters the house through the skylight and large windows. The bathroom has a large double vanity and curbless shower keeping a very minimalist look. This duplex would meet the needs of the most discerning renter. HEAT INCLUDED and available Aug1st. Excellent credit, income and assets required. No pets

    This property is off market, which means it's not currently listed for sale or rent on Zillow. This may be different from what's available on other websites or public sources.
    Facts & features

    Interior

    Bedrooms & bathrooms
    • Bedrooms: 7
    • Bathrooms: 5
    • Full bathrooms: 4
    • 1/2 bathrooms: 1
    Cooling
    • None
    Appliances
    • Included: Dishwasher, Dryer, Freezer, Microwave, Range / Oven, Refrigerator, Washer
    • Laundry: In Unit
    Features
    • Flooring: Hardwood
    • Basement: Finished
    • Has fireplace: Yes
    Interior area
    • Total interior livable area: 4,446 sqft

    Property

    Parking
    • Parking features: None
    Features
    • Exterior features: Brick
    • Has view: Yes
    • View description: City
    Lot
    • Size: 3,960 sqft
    Details
    • Parcel number: 016700072

    Construction

    Type & style
    • Home type: Townhouse
    Materials
    • Roof: Other
    Condition
    • Year built: 1880

    Community & neighborhood

    Location
    • Region: Brooklyn

    Other

    Other facts
    • Heating included in rent
    • Laundry: In Unit
    • No Fee

    Price history

    DateEventPrice
    3/24/2021Listing removed--
    Source: Owner Report a problem
    5/20/2020Listing removed$6,500$1/sqft
    Source: Owner Report a problem
    5/14/2020Price change$6,500-3.7%$1/sqft
    Source: Owner Report a problem
    4/30/2020Price change$6,750-3.6%$2/sqft
    Source: Owner Report a problem
    4/23/2020Listed for rent$7,000$2/sqft
    Source: Owner Report a problem
    12/19/2019Sold$1,650,000-15.4%$371/sqft
    Source: OneKey® MLS as distributed by MLS GRID #L3118298 Report a problem
    6/5/2019Listing removed$1,950,000$439/sqft
    Source: Payless Realty of NY Inc #3118298 Report a problem
    4/11/2019Listed for sale$1,950,000$439/sqft
    Source: Payless Realty of NY Inc #3118298 Report a problem

    Public tax history

    YearProperty taxesTax assessment
    2025$6,456 +4.6%$128,580 +3.3%
    2024$6,175 $124,440 -18.5%
    2023-- $152,700 -3.7%
    2022-- $158,640 +1.4%
    2021-- $156,480 +4.9%
    2020$5,739 +12%$149,160 -3.3%
    2019$5,126 -4.3%$154,320 +502.4%
    2018$5,359 +3.6%$25,618 +0.9%
    2017$5,174 +18.2%$25,379 +6%
    2016$4,379 $23,943 +6%
    2015$4,379 +64.1%$22,593 +5.8%
    2014$2,668 $21,349
    2013-- $21,349 +0.9%
    2012-- $21,150 +6%
    2011-- $19,953 +6%
    2010-- $18,828 +5.8%
    2009-- $17,791
    2008-- $17,791 +0.9%
    2007-- $17,625 +6%
    2006-- $16,628 +6%
    2005-- $15,690 +5.8%
    2004-- $14,826
    2003-- $14,826 +0.9%
    2002-- $14,688 +6%
    2001-- $13,857 +6%
    2000-- $13,075

    Find assessor info on the county website

    Neighborhood: Bedford-Stuyvesant

    Nearby schools

    GreatSchools rating
    Schools provided by the listing agent
    • District: Community District 16

    Source: The MLS. This data may not be complete. We recommend contacting the local school district to confirm school assignments for this home.