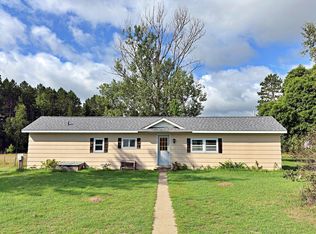
Discover big comfort in a cozy footprint. This freshly renovated 3-bedroom/ 1-bath home, (under 1,000 square ft) was taken to the studs and rebuilt with care; new windows, new sheetrock, updated flooring and modern finishes throughout. Bright open living spaces flow easily to a tidy kitchen and all mechanicals tie into city water and sewer for low maintenance living. Located at the edge of town in a great school district the property offers a peaceful setting with convenient access to town amenities.
Active
Price cut: $15K (9/15)
$154,900
313 Minnesota Ave E, Sebeka, MN 56477
3beds
939sqft
Single Family
Built in 1920
10,454 Square Feet Lot
$150,900 Zestimate®
$165/sqft
$-- HOA
What's special
- 74 days
- 197
- 11
Zillow last checked:
Listing updated:
Listed by:
Janelle Lake 218-252-6504,
National Realty Guild
Source: NorthstarMLS as distributed by MLS GRID,MLS#: 7110570
Facts & features
Interior
Bedrooms & bathrooms
- Bedrooms: 3
- Bathrooms: 1
- 3/4 bathrooms: 1
Bedroom
- Level: Main
- Area: 92 Square Feet
- Dimensions: 11.5x8
Bedroom 2
- Level: Upper
- Area: 103.5 Square Feet
- Dimensions: 11.5x9
Bedroom 3
- Level: Upper
- Area: 72 Square Feet
- Dimensions: 8x9
Bathroom
- Level: Main
- Area: 52.5 Square Feet
- Dimensions: 7.5x7
Kitchen
- Level: Main
- Area: 109.25 Square Feet
- Dimensions: 11.5x9.5
Living room
- Level: Main
- Area: 264.5 Square Feet
- Dimensions: 23x11.5
Heating
- Forced Air
Cooling
- Window Unit(s)
Appliances
- Included: Dryer, Electric Water Heater, Range, Refrigerator, Washer
- Laundry: Electric Dryer Hookup, Main Level, In Unit, Washer Hookup
Features
- Basement: Crawl Space
- Has fireplace: No
Interior area
- Total structure area: 939
- Total interior livable area: 939 sqft
- Finished area above ground: 939
- Finished area below ground: 0
Property
Parking
- Total spaces: 1
- Parking features: Detached Garage
- Garage spaces: 1
- Details: Garage Dimensions (26x20)
Accessibility
- Accessibility features: None
Features
- Levels: Two
- Stories: 2
- Patio & porch: Porch
- Pool features: None
- Fencing: None
Lot
- Size: 10,454 Square Feet
- Dimensions: 140 x 75
Details
- Foundation area: 576
- Parcel number: 193500080
- Zoning description: Residential-Single Family
Construction
Type & style
- Home type: SingleFamily
- Property subtype: Single Family
Materials
- Frame
- Roof: Asphalt
Condition
- New construction: No
- Year built: 1920
Utilities & green energy
- Electric: 200+ Amp Service, Power Company: Todd-Wadena Electric Co-op
- Gas: Natural Gas
- Sewer: City Sewer/Connected
- Water: City Water/Connected
Community & HOA
Community
- Subdivision: Whitney & Murrays Add Sebeka
HOA
- Has HOA: No
Location
- Region: Sebeka
Financial & listing details
- Price per square foot: $165/sqft
- Tax assessed value: $98,200
- Annual tax amount: $1,734
- Date on market: 7/16/2026
Estimated market value
$150,900
$143,000 - $158,000
$1,047/mo
Price history
| Date | Event | Price |
|---|---|---|
| 9/15/2026 | Price change | $154,900-8.8%$165/sqft |
Source:  NorthstarMLS as distributed by MLS GRID #7110570 Report a problem NorthstarMLS as distributed by MLS GRID #7110570 Report a problem | ||
| 7/17/2026 | Listed for sale | $169,900+1259.2%$181/sqft |
Source: NorthstarMLS as distributed by MLS GRID #7110570 Report a problem | ||
| 4/25/2023 | Sold | $12,500-61.5%$13/sqft |
Source: Public Record Report a problem | ||
| 8/18/2009 | Sold | $32,500$35/sqft |
Source: Public Record Report a problem | ||
Public tax history
| Year | Property taxes | Tax assessment |
|---|---|---|
| 2025 | $1,484 +16.3% | $98,200 +42.3% |
| 2024 | $1,276 +2.4% | $69,000 +26.1% |
| 2023 | $1,246 +9.1% | $54,700 +1.1% |
| 2022 | $1,142 -9.5% | $54,100 +33.6% |
| 2021 | $1,262 +8% | $40,500 -5.4% |
| 2020 | $1,168 -3.8% | $42,800 -2.1% |
| 2018 | $1,214 +14.7% | $43,700 +17.2% |
| 2017 | $1,058 +6.4% | $37,300 +10% |
| 2016 | $994 +10.7% | $33,908 |
| 2015 | $898 | -- |
| 2014 | -- | -- |
| 2013 | -- | -- |
| 2012 | -- | -- |
| 2011 | -- | -- |
| 2010 | -- | -- |
Find assessor info on the county website
Monthly payment
Est. payment
Payment breakdown
Explore the cost of this home by adjusting the details. Changes won't be saved.Climate risks
Neighborhood: 56477
Similar homes
- $136,0003 bd1 ba1.4k sqft317 Minnesota Ave E, Sebeka, MN 56477For Sale

 MLS ID #7071713, Daniel Lepper, Hinkle Realty. NorthstarMLS as distributed by MLS GRID
 - $149,5002 bd1 ba784 sqft15634 318th St, Menahga, MN 56464For Sale
 MLS ID #7133292, Justin G Clack, Keller Williams Realty Professionals. NorthstarMLS as distributed by MLS GRID
 - $159,9002 bd1 ba966 sqft228 Aspen Ave SE, Menahga, MN 56464For Sale
 MLS ID #7127641, Thomas Wormley, Wolff & Simon Real Estate. NorthstarMLS as distributed by MLS GRID
 - $159,5002 bd1 ba940 sqft1213 Jefferson St S, Wadena, MN 56482For Sale
 MLS ID #7106748, Jordan Hinkle, Hinkle Realty. NorthstarMLS as distributed by MLS GRID
 - $180,0003 bd2 ba1.3k sqft52473 County Highway 14, New York Mills, MN 56567For SaleMLS ID #7142954, Stephen Sweere, eXp Realty. NorthstarMLS as distributed by MLS GRID
- $184,9004 bd1 ba1.3k sqft219 Main St NE, Menahga, MN 56464For SaleMLS ID #7116883, Ashley Noetzelman, Wolff & Simon Real Estate. NorthstarMLS as distributed by MLS GRID
- $202,9004 bd2 ba1.3k sqft1015 1st St SE, Wadena, MN 56482For SaleMLS ID #7114821, Cassandra Stanek, Central MN Realty LLC. NorthstarMLS as distributed by MLS GRID
- $209,9002 bd1 ba835 sqft39584 Twin Lakes Rd, Menahga, MN 56464For SaleMLS ID #7059105, Marvel Haynes, Coldwell Banker Crown Realtors. NorthstarMLS as distributed by MLS GRID
- $199,9003 bd1 ba1.3k sqft415 3rd St SE, Wadena, MN 56482For SaleMLS ID #7132264, Janelle Lake, National Realty Guild. NorthstarMLS as distributed by MLS GRID
- $225,2223 bd2 ba1.3k sqft118 Tousley Ave N, New York Mills, MN 56567For SaleMLS ID #7093380, Shawn Sweere, Boll Realty. NorthstarMLS as distributed by MLS GRID
- $94,9003 bd2 ba1.1k sqft13891 Pine View Acres Cir, Wadena, MN 56482For SaleMLS ID #7123542, Christopher Cullen, Coldwell Banker Realty. NorthstarMLS as distributed by MLS GRID
- $209,9002 bd2 ba896 sqft12905 Buckhorn Trl, Menahga, MN 56464For SaleMLS ID #7079600, Eric Wolff, Wolff & Simon Real Estate. NorthstarMLS as distributed by MLS GRID
- $220,0003 bd2 ba1.1k sqft100 Walker Ave N, New York Mills, MN 56567For SaleMLS ID #7090533, Stephen Sweere, eXp Realty. NorthstarMLS as distributed by MLS GRID
