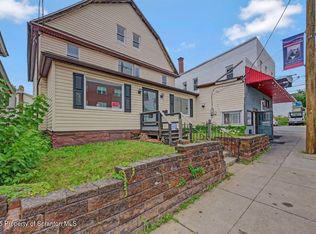
Three-unit property in Dunmore with a spacious vacant side offering an opportunity for an owner-occupant or investor. The 313 side features hardwood floors, a separate dining room, an eat-in kitchen with ample cabinetry, two second-floor bedrooms, and a third-floor bedroom plus a bonus room. A separate unfinished basement provides storage and laundry hookups. The 315 side includes a two-bedroom first-floor apartment and a three-bedroom upper apartment. Each unit has one full bath and a separate water heater.Outdoor features include a shared paver patio, rear decks, and an above-ground pool accessible from the 313 deck and included in the sale. A detached one-car garage and an additional off-street parking space beside it provide parking options. Per seller, the main house roof was replaced around 2021 with a complete tear-off; supporting documentation is unavailable.The 313 side and 315 first-floor apartment have separate gas heating systems, while the 315 upper apartment has electric baseboard heat. The occupant of 313 is responsible for gas, electric, and its separate water and sewer bill. The 315 first-floor tenant pays gas and electric, and the upper tenant pays electric. The owner pays the shared water and sewer bill for the two 315 apartments.Highest & Best offers due by 7pm 10/26/26.
Pending
$380,000
313 N 315 N Blakely St, Scranton, PA 18512
8beds
5,500sqft
Multi Family
Built in 1930
-- sqft lot
$381,300 Zestimate®
$69/sqft
$-- HOA
What's special
Detached one-car garageAdditional off-street parking spaceTwo second-floor bedroomsRear decksHardwood floorsSeparate dining roomShared paver patio
- 29 days
- 874
- 72
Zillow last checked:
Listing updated:
Listed by:
Thomas Holland,
Iron Valley Real Estate Greater Scranton 570-300-4766
Source: GSBR as distributed by MLS GRID,MLS#: SC265351
Facts & features
Interior
Bedrooms & bathrooms
- Bedrooms: 8
- Bathrooms: 3
- Full bathrooms: 3
Heating
- Electric, Natural Gas
Appliances
- Laundry: Electric Dryer Hookup, Gas Dryer Hookup, In Unit, In Basement
Features
- Flooring: Hardwood, Tile, Laminate
- Basement: Concrete,Unfinished,Walk-Out Access,Exterior Entry,Interior Entry,Full
- Has fireplace: No
- Common walls with other units/homes: 1 Common Wall
Interior area
- Total structure area: 5,500
- Total interior livable area: 5,500 sqft
- Finished area above ground: 3,921
- Finished area below ground: 1,579
Property
Parking
- Total spaces: 3
- Parking features: Additional Parking, On Street, Garage, Detached
- Garage spaces: 1
- Uncovered spaces: 2
Features
- Levels: Three Or More
- Stories: 3
- Patio & porch: Deck, Patio
- Pool features: Above Ground
- Spa features: None
- Frontage length: 50.00
Lot
- Size: 7,405 Square Feet
- Dimensions: 50 x 147 x 50 x 149
- Features: Rectangular Lot
Details
- Additional structures: None
- Parcel number: 14608010015
- Zoning: R1
- Zoning description: Residential
- Other equipment: Other
Construction
Type & style
- Home type: MultiFamily
- Property subtype: Multi Family
Materials
- Roof: Asphalt
Condition
- New construction: No
- Year built: 1930
- Major remodel year: 1930
Utilities & green energy
- Sewer: Public Sewer
- Water: Public
- Utilities for property: Electricity Connected, Water Connected, Sewer Connected, Natural Gas Connected
Community & HOA
HOA
- Has HOA: No
Location
- Region: Scranton
Financial & listing details
- Price per square foot: $69/sqft
- Tax assessed value: $357,050
- Annual tax amount: $6,799
- Date on market: 10/23/2026
- Cumulative days on market: 28 days
- Listing terms: Cash,Conventional
- Exclusions: Tenants personal property.
- Tenant pays: Electricity, Pool Maintenance, Gas
- Electric utility on property: Yes
- Road surface type: Paved
Estimated market value
$381,300
$362,000 - $400,000
$1,335/mo
Price history
| Date | Event | Price |
|---|---|---|
| 10/27/2026 | Pending sale | $380,000$69/sqft |
Source:  GSBR as distributed by MLS GRID #SC265351 Report a problem | ||
| 10/23/2026 | Listed for sale | $380,000$69/sqft |
Source: GSBR as distributed by MLS GRID #SC265351 Report a problem | ||
Public tax history
Tax history is unavailable.
Monthly payment
Est. payment
Payment breakdown
Explore the cost of this home by adjusting the details. Changes won't be saved.Climate risks
Neighborhood: 18512
Similar homes
- $485,0007 bd5 ba6.6k sqft225-233 E & #301, Scranton, PA 18512For Sale
 MLS ID #SC254190, Amy R Gearhart, COWLEY REAL ESTATE. GSBR as distributed by MLS GRID
- $415,0006 bd3 ba3.1k sqft342 Harrison Ave, Scranton, PA 18510For Sale
 MLS ID #SC265660, Sherri Hoban, C21 Jack Ruddy Real Estate. GSBR as distributed by MLS GRID
- $380,0007 bd5 ba4.1k sqft516 Pittston Ave, Scranton, PA 18505For Sale
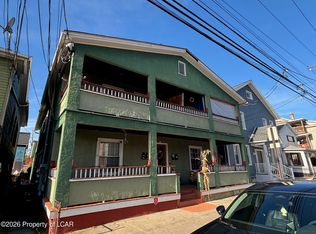 MLS ID #26-5818, Mary Mooney, Lewith & Freeman, Kingston. Luzerne County AOR
- $374,9007 bd5 ba6.4k sqft294 Elmhurst Blvd, Dunmore, PA 18505For Sale
 MLS ID #SC261428, Nicole Clark, C21 Jack Ruddy Real Estate. GSBR as distributed by MLS GRID
- $489,90010 bd4 ba4.9k sqft535 Chestnut St, Dunmore, PA 18512For SaleMLS ID #SC262985, Christian Saunders, Christian Saunders Real Estate. GSBR as distributed by MLS GRID
- $394,99511 bd4 ba4.6k sqft1108-1110 Albright Ave, Scranton, PA 18508For SaleMLS ID #SC260148, Pat Rogan, The Hub Real Estate Group Scranton. GSBR as distributed by MLS GRID
- $410,0008 bd3 ba3.2k sqft908 Richmont St, Scranton, PA 18509For SaleMLS ID #SC264722, Xiomara Caraballo Mercado, EXP Realty LLC. GSBR as distributed by MLS GRID
- $529,90011 bd5 ba5.5k sqft343 Smith St, Dunmore, PA 18512For SaleMLS ID #SC262944, Robert Connors, Christian Saunders Real Estate. GSBR as distributed by MLS GRID
- $359,0007 bd3 ba4.4k sqft1804 N Main Ave, Scranton, PA 18508For SaleMLS ID #SC262445, Jim Nasser, NASSER REAL ESTATE, INC.. GSBR as distributed by MLS GRID
- $409,9957 bd7 ba3.4k sqft946 Clay Ave, Scranton, PA 18510For SaleMLS ID #SC263242, Pat Rogan, The Hub Real Estate Group Scranton. GSBR as distributed by MLS GRID
- $449,99511 bd4 ba5.6k sqft327-329 Prescott Ave, Scranton, PA 18510For SaleMLS ID #SC265040, David J. Mitchell, The Hub Real Estate Group Scranton. GSBR as distributed by MLS GRID
- $429,0006 bd5 ba3.9k sqft911 Clay Ave, Scranton, PA 18510For SaleMLS ID #SC263619, Jolen Brennan, Iron Valley Real Estate Greater Scranton. GSBR as distributed by MLS GRID
- $415,0008 bd5 ba7.2k sqft522 River St #524, Scranton, PA 18505For Sale
 MLS ID #PW251537, Jeremy J Watson, SIX PM LLC. PWAR as distributed by MLS GRID
- $360,0008 bd4 ba2.9k sqft439 Alder St, Scranton, PA 18505For SaleMLS ID #SC4839, ROBERT REDGIL, ERA One Source Realty. GSBR as distributed by MLS GRID
- $334,9006 bd3 ba2.8k sqft129 S 131 S Bromley Ave, Scranton, PA 18504For SaleMLS ID #SC265566, Julissa Contreras, LUXE Homes Real Estate LLC. GSBR as distributed by MLS GRID
