Cottage style home with 2 living areas and 2 dining. Interior freshly painted, new roof January 2024. Driveway and sidewalks replaced last year.
For sale
$279,900
313 N Morningside St, Corpus Christi, TX 78404
2beds
1,548sqft
Single Family Residence
Built in 1940
7,248 Square Feet Lot
$268,700 Zestimate®
$181/sqft
$-- HOA
What's special
Cottage style homeInterior freshly paintedSidewalks replaced last year
- 5 days
- 226
- 29
Likely to sell faster than
Zillow last checked:
Listing updated:
Listed by:
Marsha Williams 361-215-4011,
Corpus Christi Realty Group
Source: South Texas MLS,MLS#: 484049 Originating MLS: Corpus Christi
Facts & features
Interior
Bedrooms & bathrooms
- Bedrooms: 2
- Bathrooms: 2
- Full bathrooms: 2
Heating
- Central, Electric
Cooling
- Central Air
Appliances
- Included: Dishwasher, Electric Oven, Electric Range, Disposal, Microwave, Refrigerator, Range Hood
- Laundry: Washer Hookup, Dryer Hookup
Features
- Window Treatments
- Flooring: Hardwood, Tile
- Windows: Window Coverings
- Has fireplace: Yes
- Fireplace features: Decorative
Interior area
- Total structure area: 1,548
- Total interior livable area: 1,548 sqft
Video & virtual tour
Property
Parking
- Total spaces: 2
- Parking features: Detached, Garage, Garage Door Opener, Rear/Side/Off Street
- Garage spaces: 2
Features
- Levels: One
- Stories: 1
- Patio & porch: Covered, Patio
- Pool features: None
- Fencing: Wood
Lot
- Size: 7,248 Square Feet
- Features: Landscaped
Details
- Parcel number: 539000060170
Construction
Type & style
- Home type: SingleFamily
- Architectural style: Cottage
- Property subtype: Single Family Residence
Materials
- Frame, Wood Siding
- Foundation: Pillar/Post/Pier
- Roof: Built-Up
Condition
- Year built: 1940
Utilities & green energy
- Sewer: Public Sewer
- Water: Public
- Utilities for property: Sewer Available, Water Available
Community & HOA
Community
- Security: Smoke Detector(s)
- Subdivision: Morningside
HOA
- Has HOA: No
Location
- Region: Corpus Christi
Financial & listing details
- Price per square foot: $181/sqft
- Tax assessed value: $156,834
- Annual tax amount: $3,471
- Date on market: 10/16/2026
- Cumulative days on market: 6 days
- Listing agreement: Exclusive Right To Sell
- Listing terms: Cash,Conventional,FHA,VA Loan
Estimated market value
$268,700
$255,000 - $282,000
$1,743/mo
Price history
| Date | Event | Price |
|---|---|---|
| 10/16/2026 | Listed for sale | $279,900+93%$181/sqft |
Source:  South Texas MLS #484049 Report a problem | ||
| 11/10/2009 | Listing removed | $145,000$94/sqft |
Source: Coldwell Banker Pacesetter Steel Realtors #96629 Report a problem | ||
| 9/1/2009 | Listed for sale | $145,000$94/sqft |
Source: Coldwell Banker Pacesetter Steel Realtors #96629 Report a problem | ||
| 6/30/2005 | Sold | -- |
Source: Public Record Report a problem | ||
Public tax history
| Year | Property taxes | Tax assessment |
|---|---|---|
| 2025 | $3,471 +512.5% | $156,834 -3% |
| 2024 | $567 +2.3% | $161,667 +10% |
| 2023 | $554 -40% | $146,970 +7.2% |
| 2022 | $924 -1.2% | $137,151 -4.4% |
| 2021 | $935 +0.6% | $143,421 +4.8% |
| 2020 | $930 -0.3% | $136,847 -1.8% |
| 2019 | $932 | $139,304 -1.2% |
| 2018 | $932 -1.3% | $140,951 -0.9% |
| 2017 | $944 -66.4% | $142,267 -1.3% |
| 2016 | $2,810 | $144,121 +6% |
| 2015 | $2,810 | $136,014 +8.1% |
| 2014 | $2,810 | $125,866 +8% |
| 2012 | -- | $116,507 -3% |
| 2011 | -- | $120,123 +9.9% |
| 2010 | -- | $109,290 -18.1% |
| 2009 | -- | $133,406 -2.1% |
| 2008 | -- | $136,282 -8.2% |
| 2007 | -- | $148,527 |
| 2006 | $4,010 +3.5% | $148,527 +20.3% |
| 2005 | $3,874 | $123,434 |
| 2004 | -- | $123,434 +41.5% |
| 2003 | -- | $87,225 +20.4% |
| 2002 | -- | $72,446 +9.5% |
| 2001 | -- | $66,153 +42.4% |
| 2000 | -- | $46,443 |
Find assessor info on the county website
Monthly payment
Est. payment
Payment breakdown
Explore the cost of this home by adjusting the details. Changes won't be saved.Climate risks
Neighborhood: Bay Area
Nearby schools
Schools provided by the listing agent
- Elementary: Morningside
- Middle: Hamlin
- High: Ray
- District: Corpus Christi ISD
Source: South Texas MLS. This data may not be complete. We recommend contacting the local school district to confirm school assignments for this home.
- $--3 bd2 ba2k sqft309 N Morningside St, Corpus Christi, TX 78404Sold

- $249,800-- bd-- ba2.1k sqft317 N Morningside Dr, Corpus Christi, TX 78404Off Market
- $170,0002 bd1 ba1.1k sqft316 N Morningside Dr, Corpus Christi, TX 78404Off Market

- $76,5001 bd1 ba900 sqft321 N Morningside Dr, Corpus Christi, TX 78404Off Market

Similar homes
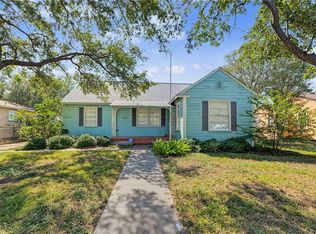
- $265,0002 bd2 ba1.5k sqft645 McClendon St, Corpus Christi, TX 78404For Sale
 MLS ID #483101, Jackie Savage, Redbird Realty LLC. South Texas MLS
- $240,9753 bd1 ba1.3k sqft3253 Austin St, Corpus Christi, TX 78404For Sale
 MLS ID #483513, Amanda Rodriguez, BERKSHIRE HATHAWAY HomeService. South Texas MLS
- $215,0003 bd2 ba1.3k sqft3110 Topeka St, Corpus Christi, TX 78404For Sale
 MLS ID #483898, Tony Keith, Mr. Real Estate & Associates. South Texas MLS
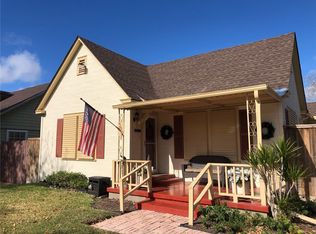
- $285,0003 bd2 ba1.3k sqft322 Southern St, Corpus Christi, TX 78404For Sale
 MLS ID #481347, Nancy Roberts, Summer Port Realty. South Texas MLS
