Now offering $10,000 in seller credits, us for price reduction or buy down interest rate. Charming character, and over $60,000 in improvements come together in this unique property offering a beautifully updated main home plus a separate 1-bedroom, 1-bath apartment. The main home features spacious, light-filled living areas, generously sized bedrooms, and an inviting layout that blends its original character with thoughtful modern updates. Recent improvements include fresh interior and exterior paint, laminate flooring, select replacement windows, updated fencing, granite countertops, cabinetry, and more.
Step outside to enjoy the covered front porch, open patio, and updated staircase decking leading to the detached apartment. Complete with its own full kitchen, bedroom, bathroom, and mini-split systems, the apartment offers incredible flexibility for guests, private workspace, or potential rental income. Its separate setup also creates a great opportunity for a short-term rental or Airbnb-style use, subject to applicable local regulations and restrictions. The detached garage has been improved with a new garage door and includes a climate-controlled storage area, while an additional driveway provides plenty of room for a boat or RV. Whether you're looking for a primary residence with additional living space, a multigenerational setup, or a property with income-producing potential, this one offers possibilities that are hard to find. With extensive improvements already completed throughout the home, apartment, and exterior, it's ready for its next owner to make it their own.
For sale
Price cut: $5K (10/5)
$355,000
514 Southern St, Corpus Christi, TX 78404
4beds
1,501sqft
Single Family Residence
Built in 1936
6,750 Square Feet Lot
$-- Zestimate®
$237/sqft
$-- HOA
What's special
Updated fencingLaminate flooringOpen patioGranite countertopsUpdated staircase deckingInviting layoutSelect replacement windows
- 39 days
- 277
- 23
Zillow last checked:
Listing updated:
Listed by:
John Morris 512-763-6837,
Prime Real Estate
Source: South Texas MLS,MLS#: 482036 Originating MLS: Corpus Christi
Originating MLS: Corpus ChristiFacts & features
Interior
Bedrooms & bathrooms
- Bedrooms: 4
- Bathrooms: 2
- Full bathrooms: 2
Heating
- Other, Central, Electric, Gas
Cooling
- Other, Central Air
Appliances
- Included: Dishwasher, Electric Oven, Electric Range, Free-Standing Range, Disposal, Gas Oven, Gas Range, Microwave, Refrigerator, Multiple Water Heaters
- Laundry: Washer Hookup, Dryer Hookup
Features
- Air Filtration, Primary Downstairs, Cable TV, Window Treatments, Additional Living Quarters, Ceiling Fan(s), Kitchen Island
- Flooring: Hardwood, Luxury Vinyl Plank, Tile
- Windows: Window Coverings
- Has fireplace: No
Interior area
- Total structure area: 1,501
- Total interior livable area: 1,501 sqft
Video & virtual tour
Property
Parking
- Total spaces: 2
- Parking features: Detached, Garage, Garage Door Opener, Rear/Side/Off Street, RV Access/Parking
- Garage spaces: 2
Features
- Levels: One
- Stories: 1
- Patio & porch: Open, Patio
- Pool features: None
- Fencing: Wood
Lot
- Size: 6,750 Square Feet
- Dimensions: 50 x 135
- Features: Interior Lot, Landscaped
Details
- Parcel number: 224863
Construction
Type & style
- Home type: SingleFamily
- Architectural style: Traditional
- Property subtype: Single Family Residence
Materials
- HardiPlank Type, Other, Wood Siding
- Foundation: Pillar/Post/Pier
- Roof: Shingle
Condition
- Year built: 1936
Utilities & green energy
- Electric: Separate Meters
- Sewer: Public Sewer
- Water: Public
- Utilities for property: Natural Gas Available, Overhead Utilities, Sewer Available, Separate Meters, Water Available, Electricity Available
Community & HOA
Community
- Features: Short Term Rental Allowed, Curbs, Gutter(s), Sidewalks
- Security: Security System Owned, Burglar Alarm (Monitored), Security System, Monitored, Smoke Detector(s)
- Subdivision: Del Mar
HOA
- Has HOA: No
Location
- Region: Corpus Christi
Financial & listing details
- Price per square foot: $237/sqft
- Tax assessed value: $344,693
- Annual tax amount: $5,434
- Date on market: 9/4/2026
- Cumulative days on market: 40 days
- Listing agreement: Exclusive Right To Sell
- Listing terms: Cash,Conventional,FHA,VA Loan
- Electric utility on property: Yes
- Road surface type: Asphalt
Estimated market value
Not available
Estimated sales range
Not available
Not available
Price history
| Date | Event | Price |
|---|---|---|
| 10/5/2026 | Price change | $355,000-1.4%$237/sqft |
Source:  South Texas MLS #482036 Report a problem South Texas MLS #482036 Report a problem | ||
| 9/4/2026 | Listed for sale | $360,000+16.1%$240/sqft |
Source: South Texas MLS #482036 Report a problem | ||
| 12/31/2021 | Listing removed | -- |
Source: South Texas MLS #388462 Report a problem | ||
| 11/2/2021 | Pending sale | $310,000$207/sqft |
Source: South Texas MLS #388462 Report a problem | ||
| 10/23/2021 | Contingent | $310,000$207/sqft |
Source: South Texas MLS #388462 Report a problem | ||
| 9/15/2021 | Listed for sale | $310,000$207/sqft |
Source: South Texas MLS #388462 Report a problem | ||
Public tax history
| Year | Property taxes | Tax assessment |
|---|---|---|
| 2025 | $5,434 +6.6% | $336,534 +10% |
| 2024 | $5,097 +10.8% | $305,940 +10% |
| 2023 | $4,599 -15.4% | $278,127 +10% |
| 2022 | $5,439 +43.3% | $252,843 +72.7% |
| 2021 | $3,795 +22.1% | $146,399 +5% |
| 2020 | $3,109 +0.7% | $139,432 +0.8% |
| 2019 | $3,086 | $138,293 -2.2% |
| 2018 | $3,086 +1.3% | $141,419 -1.1% |
| 2017 | $3,046 +11.6% | $142,979 +0.9% |
| 2016 | $2,730 | $141,689 -1.9% |
| 2015 | $2,730 | $144,452 +17.9% |
| 2014 | $2,730 | $122,502 -16.8% |
| 2012 | -- | $147,323 +8.4% |
| 2011 | -- | $135,932 -9.1% |
| 2010 | -- | $149,618 -3.1% |
| 2009 | -- | $154,442 +4.3% |
| 2008 | -- | $148,063 +22.3% |
| 2007 | -- | $121,096 +26.3% |
| 2006 | $2,499 +12.8% | $95,883 +14.3% |
| 2005 | $2,215 | $83,852 |
| 2004 | -- | $83,852 |
| 2003 | -- | $83,852 +3.4% |
| 2002 | -- | $81,057 |
| 2001 | -- | $81,057 +18% |
| 2000 | -- | $68,667 |
Find assessor info on the county website
Monthly payment
Est. payment
Payment breakdown
Explore the cost of this home by adjusting the details. Changes won't be saved.Climate risks
Neighborhood: Bay Area
Nearby schools
Schools provided by the listing agent
- Elementary: Menger
- Middle: Baker
- High: Ray
- District: Corpus Christi ISD
Source: South Texas MLS. This data may not be complete. We recommend contacting the local school district to confirm school assignments for this home.
- $148,200-- bd-- ba1.2k sqft518 Southern St, Corpus Christi, TX 78404Off Market
- $208,800-- bd-- ba2k sqft510 Southern St, Corpus Christi, TX 78404Off Market
- $184,900-- bd-- ba1.5k sqft506 Southern St, Corpus Christi, TX 78404Off Market
- $245,3003 bd2 ba1.7k sqft522 Southern St, Corpus Christi, TX 78404Off Market
Similar homes
- $349,9003 bd3 ba2k sqft621 Atlantic St, Corpus Christi, TX 78404New Construction
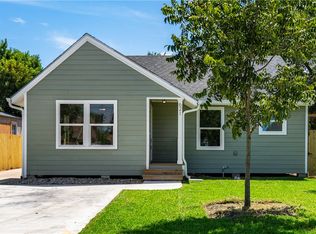 MLS ID #482117, Amy Roberts, CORE Coastal Realty. South Texas MLS
 - $299,0003 bd2 ba1.3k sqft322 Southern St, Corpus Christi, TX 78404For Sale
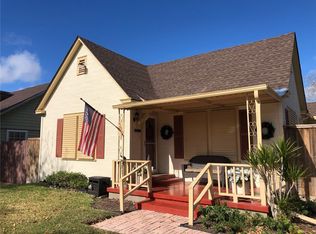 MLS ID #481347, Nancy Roberts, Summer Port Realty. South Texas MLS
 - $235,0003 bd1 ba1.2k sqft628 Southern St, Corpus Christi, TX 78404For Sale
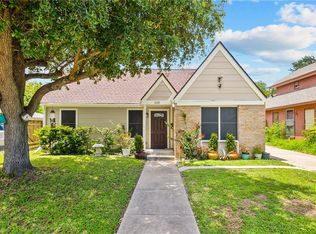 MLS ID #478873, James Rodriguez, LPT Realty, LLC. South Texas MLS
 - $229,0003 bd2 ba1.7k sqft425 Palmero St, Corpus Christi, TX 78404For Sale
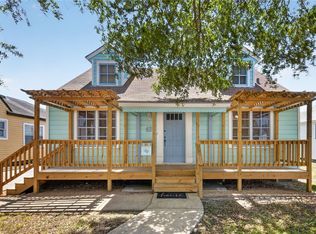 MLS ID #482470, Michelle Sanchez, RE/MAX ELITE. South Texas MLS
