Welcome to 417 Fairmont Dr, a home that blends classic charm with modern updates in a convenient location. The main home features 2 bedrooms and 1 bathroom. A detached private guest suite offers the 3rd bedroom and 2nd bathroom or use it as an office or even a rental. The updated kitchen and dining room are the heart of the home, featuring custom cabinetry, a custom island, and granite countertops. The remodeled main bathroom includes a walk-in shower for a fresh, updated feel. Built in 1955, this home has been well maintained and includes a windstorm-certified roof that is approximately 14 years old. Louvered hurricane shutters, wrought iron fence and gated driveway enhance security and curb appeal. The spacious backyard offers plenty of room for entertaining, outdoor games, or simply relaxing. A rear carport and detached 2-car garage provide additional parking, plus extra washer and dryer connections for added convenience. Located with easy access to I-37 and Crosstown Expressway, you'll also be close to everyday conveniences. Offered at $185,000 and sold As Is, this home is ready for its next owner. Schedule your private showing today.
For sale
Price cut: $5K (7/1)
$185,000
417 Fairmont Dr, Corpus Christi, TX 78408
3beds
1,367sqft
:
Get pre-qualified$1,374/mo
Single Family Residence
Built in 1955
7,200 Square Feet Lot
$181,300 Zestimate®
$135/sqft
$-- HOA
What's special
Wrought iron fenceRemodeled bathroomClassic charmGranite countertopsBeautifully updated kitchenCustom islandGated driveway
- 136 days |
- 311 |
- 17 |
Zillow last checked:
Listing updated:
Listed by:
Marta Morales 361-319-2227,
eXp Realty LLC
Source: South Texas MLS,MLS#: 473741 Originating MLS: Corpus Christi
Originating MLS: Corpus ChristiFacts & features
Interior
Bedrooms & bathrooms
- Bedrooms: 3
- Bathrooms: 2
- Full bathrooms: 2
Heating
- Central, Gas
Cooling
- Central Air
Appliances
- Included: Gas Oven, Gas Range, Microwave, Range Hood, Dryer, Washer
- Laundry: Washer Hookup, Dryer Hookup
Features
- Other, Paneling/Wainscoting, Window Treatments, Additional Living Quarters, Breakfast Bar, Ceiling Fan(s), Kitchen Island
- Flooring: Ceramic Tile, Hardwood, Tile
- Doors: Storm Door(s)
- Windows: Window Coverings
- Has fireplace: Yes
- Fireplace features: Decorative
Interior area
- Total structure area: 1,367
- Total interior livable area: 1,367 sqft
Video & virtual tour
Property
Parking
- Total spaces: 4
- Parking features: Concrete, Detached
- Garage spaces: 2
Features
- Levels: One
- Stories: 1
- Exterior features: None
- Pool features: None
- Fencing: Chain Link,Metal,Wood
Lot
- Size: 7,200 Square Feet
- Dimensions: 60 x 120
- Features: Interior Lot
Details
- Parcel number: 346300010130
Construction
Type & style
- Home type: SingleFamily
- Architectural style: Traditional
- Property subtype: Single Family Residence
Materials
- Asbestos, Vinyl Siding
- Foundation: Slab
- Roof: Shingle
Condition
- Year built: 1955
Utilities & green energy
- Electric: Separate Meters
- Sewer: Public Sewer
- Water: Public
- Utilities for property: Sewer Available, Water Available
Community & HOA
Community
- Security: Smoke Detector(s)
- Subdivision: Hilltop Terrace
HOA
- Has HOA: No
Location
- Region: Corpus Christi
Financial & listing details
- Price per square foot: $135/sqft
- Tax assessed value: $127,532
- Annual tax amount: $1,198
- Date on market: 3/24/2026
- Cumulative days on market: 137 days
- Listing agreement: Exclusive Right To Sell
- Listing terms: Cash,Conventional
Estimated market value
$181,300
$172,000 - $190,000
$1,441/mo
Price history
| Date | Event | Price |
|---|---|---|
| 7/1/2026 | Price change | $185,000-2.6%$135/sqft |
Source:  South Texas MLS #473741 Report a problem South Texas MLS #473741 Report a problem | ||
| 3/24/2026 | Listed for sale | $190,000$139/sqft |
Source: South Texas MLS #473741 Report a problem | ||
Public tax history
| Year | Property taxes | Tax assessment |
|---|---|---|
| 2025 | $1,198 +9.7% | $114,462 +10% |
| 2024 | $1,093 +12.7% | $104,056 +10% |
| 2023 | $969 -36.3% | $94,596 +10% |
| 2022 | $1,521 -4.1% | $85,996 +10% |
| 2021 | $1,586 -0.7% | $78,178 +0.1% |
| 2020 | $1,596 -3.4% | $78,083 -2.7% |
| 2019 | $1,652 | $80,264 -3% |
| 2018 | $1,652 +8.3% | $82,767 -2.6% |
| 2017 | $1,525 +5.7% | $84,989 -8.1% |
| 2016 | $1,443 | $92,431 +30.8% |
| 2015 | $1,443 | $70,645 -1.8% |
| 2014 | $1,443 | $71,958 +26.8% |
| 2012 | -- | $56,760 -18.3% |
| 2011 | -- | $69,491 +0% |
| 2010 | -- | $69,490 +22.7% |
| 2009 | -- | $56,642 +5.5% |
| 2008 | -- | $53,681 -25.9% |
| 2007 | -- | $72,469 +35% |
| 2006 | $1,287 +0.1% | $53,681 +2.6% |
| 2005 | $1,286 | $52,323 -2.5% |
| 2004 | -- | $53,681 +24.1% |
| 2003 | -- | $43,242 |
| 2002 | -- | $43,242 |
| 2001 | -- | $43,242 +39.4% |
| 2000 | -- | $31,013 |
Find assessor info on the county website
Monthly payment
Est. payment
Payment breakdown
Explore the cost of this home by adjusting the details. Changes won't be saved.Climate risks
Neighborhood: Central City
Nearby schools
GreatSchools rating
- 4/10Oak Park Special Emphasis SchoolGrades: PK-5Distance: 0.4 mi
- 3/10Driscoll Middle SchoolGrades: 6-8Distance: 0.1 mi
- 4/10Roy Miller HS and Metropolitan School of DesignGrades: 7-12Distance: 0.5 mi
Schools provided by the listing agent
- Elementary: Oak Park
- Middle: Driscoll
- High: Miller
- District: Corpus Christi ISD
Source: South Texas MLS. This data may not be complete. We recommend contacting the local school district to confirm school assignments for this home.
- $98,500-- bd-- ba992 sqft413 Fairmont Dr, Corpus Christi, TX 78408Off Market
- $105,139-- bd-- ba1k sqft421 Fairmont Dr, Corpus Christi, TX 78408Off Market
- $78,570-- bd-- ba2.1k sqft409 Fairmont Dr, Corpus Christi, TX 78408Off Market
- $97,500-- bd-- ba934 sqft438 Old Robstown Rd, Corpus Christi, TX 78408Off Market
- $98,100-- bd-- ba1.1k sqft425 Fairmont Dr, Corpus Christi, TX 78408Off Market
- $95,5002 bd1 ba1.1k sqft434 Old Robstown Rd, Corpus Christi, TX 78408Off Market
- $101,2002 bd1 ba1.5k sqft442 Old Robstown Rd, Corpus Christi, TX 78408Off Market
- $62,621-- bd-- ba1.3k sqft430 Old Robstown Rd, Corpus Christi, TX 78408Off Market
A local agent can set up tours, give advice and negotiate with sellers.
A local lender can help you make sure your offer is ready when you are.
Similar homes
- $210,0003 bd2 ba1.9k sqft3238 Up River Rd, Corpus Christi, TX 78408For Sale
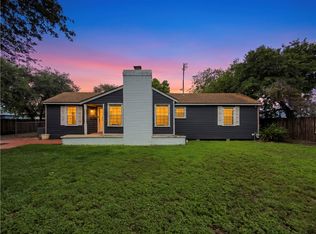 MLS ID #476976, Rene Solis, LPT Realty, LLC. South Texas MLS
 - $199,9003 bd2 ba1.9k sqft1333 Casa Verde Dr, Corpus Christi, TX 78411For Sale
 MLS ID #480025, Mylin Anandula, LPT Realty, LLC. South Texas MLS
 - $199,0003 bd2 ba1.2k sqft624 Chamberlain St, Corpus Christi, TX 78404For Sale
 MLS ID #477765, Jeffrey Robillard, Newfound Real Estate. South Texas MLS
 - $189,0003 bd2 ba1.5k sqft425 Ohio Ave, Corpus Christi, TX 78404For Sale
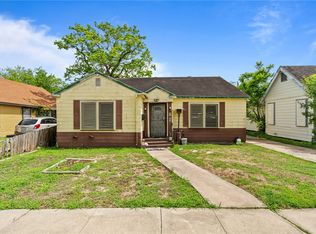 MLS ID #474562, Kandis Cloud, RE/MAX ELITE. South Texas MLS
 - $169,0003 bd1 ba1.5k sqft1514 Devon Dr, Corpus Christi, TX 78415For SaleMLS ID #480000, Angela Martinez, RE/MAX Professionals. South Texas MLS
- $199,0003 bd1 ba1.5k sqft601 Atlantic St, Corpus Christi, TX 78404For SaleMLS ID #475976, Roberta Granberry, Coldwell Banker Pacesetter Steel. South Texas MLS
- $228,9005 bd2 ba1.4k sqft650 McClendon St, Corpus Christi, TX 78404For SaleMLS ID #480371, Klajdi Kamenica, Keller Williams Coastal Bend. South Texas MLS
- $184,9003 bd2 ba1.3k sqft4706 Prinston Dr, Corpus Christi, TX 78411For SaleMLS ID #477544, Elissa Rivera, Salinas Realty. South Texas MLS
- $205,0003 bd2 ba1.1k sqft4126 Barnes St, Corpus Christi, TX 78411For SaleMLS ID #480082, Veronica Vela-Cavazos, RE/MAX ELITE. South Texas MLS
- $143,0003 bd2 ba1.3k sqft1222 18th St, Corpus Christi, TX 78405For SaleMLS ID #478658, Rudy Zuniga, Coldwell Banker Pacesetter Steel. South Texas MLS
- $169,9003 bd2 ba987 sqft1445 Buenos Aires St, Corpus Christi, TX 78417For SaleMLS ID #477272, Dulce Trejo, Coastal Bend Real Estate. South Texas MLS
- $209,9993 bd2 ba1.4k sqft3117 Southern Sun Dr, Corpus Christi, TX 78415For SaleMLS ID #480164, Gino Montalvo, Mirabal Montalvo & Associates. South Texas MLS
- $174,9002 bd2 ba968 sqft1622 La Joya St, Corpus Christi, TX 78417For SaleMLS ID #480071, Jeff Willis, Amy Willis & Associates, LLC. South Texas MLS
- $199,0003 bd2 ba1.7k sqft1914 Cherokee St, Corpus Christi, TX 78409For SaleMLS ID #475567, Selena Hernandez, Prime Real Estate. South Texas MLS
- $215,0003 bd2 ba1.5k sqft1126 Green Willow Dr, Corpus Christi, TX 78405For SaleMLS ID #462390, Veronica Vela-Cavazos, RE/MAX ELITE. South Texas MLS
- $159,9003 bd2 ba1.3k sqft3317 Cresthill Dr, Corpus Christi, TX 78415For SaleMLS ID #478876, Maria Butt, KM Premier Real Estate. South Texas MLS
- $170,0003 bd1 ba1k sqft3929 Bradford Dr, Corpus Christi, TX 78415For SaleMLS ID #478007, Yvette Garcia, Ultima Real Estate. South Texas MLS
- $169,0003 bd2 ba1.8k sqft735 Chase Dr, Corpus Christi, TX 78412For SaleMLS ID #479658, David Garcia, Home Experts Realty. South Texas MLS
- $185,0003 bd2 ba1k sqft1241 Denver St, Portland, TX 78374For SaleMLS ID #479950, Laura Miller, Keller Williams Coastal Bend. South Texas MLS
- $170,0003 bd1 ba1.1k sqft4622 Adkins Dr, Corpus Christi, TX 78411For SaleMLS ID #476493, Michelle Sanchez, RE/MAX ELITE. South Texas MLS
