Charming One-of-a-Kind Home with Private Guest House – Over 1,900 Sq Ft of Flexible Living.
Step into a truly special property that offers the perfect blend of timeless character, modern comfort, and incredible versatility. This unique home sits on a spacious, tree-shaded lot with a long private driveway framed by an electric gate—giving you that rare sense of seclusion while remaining conveniently located.
The main residence features 2 bedrooms and 1 bath, plus two versatile bonus rooms that can easily be converted into a third bedroom (just add a closet and close the door). Whether you need a home office, nursery, hobby room, or additional living space, this layout adapts beautifully to your lifestyle.
Just steps away, the detached one-bedroom guest house with its own full bathroom offers complete privacy. Perfect for guests, long-term visitors, or generating supplemental income through rental—truly a standout feature in today’s market.
Inside the main home, you’ll love the warm hardwood floors, elegant crown molding, and stylish granite countertops that bring both beauty and function to the space. Natural light pours in, highlighting the thoughtful details that make this home feel truly special.
Outside, the large, mature tree-covered yard creates a peaceful private oasis. Unwind on the stylish covered tile patio, entertain friends and guests, or simply enjoy your morning coffee surrounded by nature. Additional conveniences include a double carport and a separate storage room for all your extras.
This is a rare opportunity to own a character-rich home with guest quarters and income potential in one incredible package. Properties like this don’t last long.
Ready to make it yours? Contact me today to schedule your private showing. I’d love to walk you through everything this exceptional property has to offer.
For sale
$209,899
3238 Up River Rd, Corpus Christi, TX 78408
3beds
1,936sqft
Single Family Residence
Built in 1941
0.33 Acres Lot
$207,800 Zestimate®
$108/sqft
$-- HOA
What's special
Warm hardwood floorsDouble carportLarge mature tree-covered yardSpacious tree-shaded lotNatural light pours inStylish granite countertopsStylish covered tile patio
- 125 days
- 384
- 43
Zillow last checked:
Listing updated:
Listed by:
Rene Solis 361-232-7308,
LPT Realty, LLC
Source: South Texas MLS,MLS#: 476976 Originating MLS: Corpus Christi
Originating MLS: Corpus ChristiFacts & features
Interior
Bedrooms & bathrooms
- Bedrooms: 3
- Bathrooms: 2
- Full bathrooms: 2
Rooms
- Room types: Converted Garage
Heating
- Central, Electric
Cooling
- Central Air
Appliances
- Included: Dishwasher, Electric Oven, Electric Range, Microwave, Refrigerator, Range Hood
- Laundry: Washer Hookup, Dryer Hookup
Features
- Open Floorplan, Other, Cable TV
- Flooring: Ceramic Tile, Hardwood, Tile
- Has fireplace: Yes
- Fireplace features: Gas Log
Interior area
- Total structure area: 1,936
- Total interior livable area: 1,936 sqft
Video & virtual tour
Property
Parking
- Total spaces: 1
- Parking features: Concrete, Detached, Rear/Side/Off Street
- Garage spaces: 1
Features
- Levels: One
- Stories: 1
- Patio & porch: Covered, Open, Patio
- Exterior features: Rain Gutters, Storage
- Pool features: None
- Fencing: Chain Link,Other,Automatic Gate
Lot
- Size: 0.33 Acres
- Features: Interior Lot
Details
- Additional structures: Storage
- Parcel number: 046000000060
Construction
Type & style
- Home type: SingleFamily
- Property subtype: Single Family Residence
Materials
- Wood Siding
- Foundation: Pillar/Post/Pier
- Roof: Shingle
Condition
- Year built: 1941
Utilities & green energy
- Sewer: Public Sewer
- Water: Public
- Utilities for property: Natural Gas Available, Sewer Available, Water Available
Community & HOA
Community
- Features: Short Term Rental Allowed, Gutter(s)
- Subdivision: Barthlome Acre Tracts
HOA
- Has HOA: No
Location
- Region: Corpus Christi
Financial & listing details
- Price per square foot: $108/sqft
- Tax assessed value: $299,645
- Annual tax amount: $3,586
- Date on market: 5/28/2026
- Cumulative days on market: 126 days
- Listing agreement: Exclusive Right To Sell
- Listing terms: Cash,Conventional,FHA
Estimated market value
$207,800
$197,000 - $218,000
$1,854/mo
Price history
| Date | Event | Price |
|---|---|---|
| 9/29/2026 | Price change | $209,8990%$108/sqft |
Source:  South Texas MLS #476976 Report a problem South Texas MLS #476976 Report a problem | ||
| 8/14/2026 | Price change | $209,9000%$108/sqft |
Source: South Texas MLS #476976 Report a problem | ||
| 7/28/2026 | Price change | $210,000-0.9%$108/sqft |
Source: South Texas MLS #476976 Report a problem | ||
| 7/13/2026 | Price change | $212,000-1.4%$110/sqft |
Source: South Texas MLS #476976 Report a problem | ||
| 7/2/2026 | Price change | $215,000-0.9%$111/sqft |
Source: South Texas MLS #476976 Report a problem | ||
| 6/21/2026 | Price change | $217,000-1.4%$112/sqft |
Source: South Texas MLS #476976 Report a problem | ||
| 5/28/2026 | Listed for sale | $220,000+50.8%$114/sqft |
Source: South Texas MLS #476976 Report a problem | ||
| 8/26/2020 | Sold | -- |
Source: Agent Provided Report a problem | ||
| 7/24/2020 | Pending sale | $145,900$75/sqft |
Source: Christi Properties #366646 Report a problem | ||
| 7/21/2020 | Listed for sale | $145,900$75/sqft |
Source: Christi Properties #366646 Report a problem | ||
| 1/5/1996 | Sold | -- |
Source: Agent Provided Report a problem | ||
Public tax history
| Year | Property taxes | Tax assessment |
|---|---|---|
| 2025 | $3,586 +4.1% | $244,917 +10% |
| 2024 | $3,445 +11.9% | $222,652 +10% |
| 2023 | $3,080 -38.6% | $202,411 +0.4% |
| 2022 | $5,018 +15.7% | $201,676 +20.6% |
| 2021 | $4,336 +49% | $167,282 +50.3% |
| 2020 | $2,909 -2.9% | $111,278 -2.7% |
| 2019 | $2,997 | $114,367 -3% |
| 2018 | $2,997 +20994.2% | $117,908 +11.1% |
| 2017 | $14 | $106,107 -1.3% |
| 2016 | -- | $107,467 +26.4% |
| 2015 | -- | $85,036 -1.9% |
| 2014 | -- | $86,655 +16.7% |
| 2012 | -- | $74,239 -12.9% |
| 2011 | -- | $85,212 +0% |
| 2010 | -- | $85,211 +77.2% |
| 2009 | -- | $48,099 +2.4% |
| 2008 | -- | $46,970 |
| 2007 | -- | $46,970 +3.3% |
| 2006 | -- | $45,486 |
| 2005 | -- | $45,486 |
| 2004 | -- | $45,486 |
| 2003 | -- | $45,486 |
| 2002 | -- | $45,486 |
| 2001 | -- | $45,486 |
| 2000 | -- | $45,486 |
Find assessor info on the county website
Monthly payment
Est. payment
Payment breakdown
Explore the cost of this home by adjusting the details. Changes won't be saved.Climate risks
Neighborhood: Central City
Nearby schools
Schools provided by the listing agent
- Elementary: Oak Park
- Middle: Driscoll
- High: Miller
- District: Corpus Christi ISD
Source: South Texas MLS. This data may not be complete. We recommend contacting the local school district to confirm school assignments for this home.
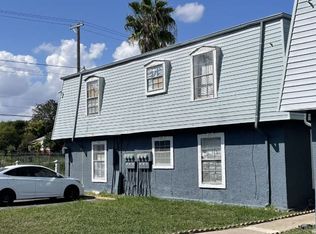
- $--1 bd1 ba624 sqft3302 Up River Rd #38, Corpus Christi, TX 78408Off Market
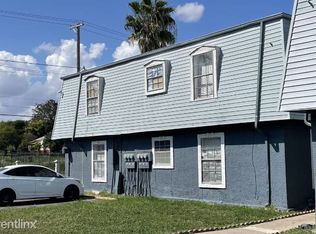
- $--2 bd1 ba708 sqft3302 Up River Rd #12246861, Corpus Christi, TX 78408Off Market
- $--1 bd1 ba624 sqft3302 Up River Rd #12131494, Corpus Christi, TX 78408Off Market
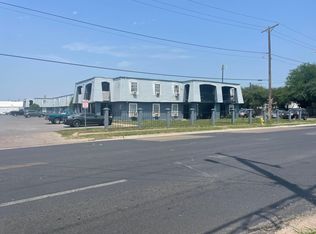
- $--1 bd1 ba624 sqft3302 Up River Rd #51E578863, Corpus Christi, TX 78408Off Market
Similar homes
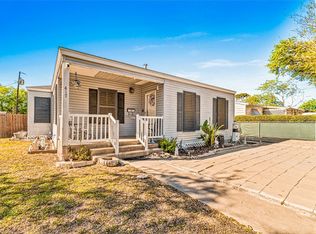
- $180,0003 bd2 ba1.3k sqft417 Fairmont Dr, Corpus Christi, TX 78408For Sale
 MLS ID #473741, Marta Morales, eXp Realty LLC. South Texas MLS
 - $210,0003 bd2 ba1.5k sqft726 Harrison St, Corpus Christi, TX 78404For Sale
 MLS ID #481780, Sarah Graham, Group One Real Estate. South Texas MLS
 - $229,0003 bd2 ba1.7k sqft425 Palmero St, Corpus Christi, TX 78404For Sale
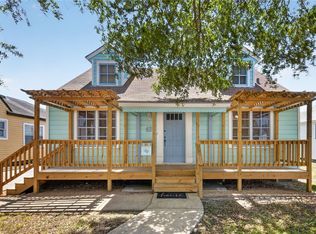 MLS ID #482470, Michelle Sanchez, RE/MAX ELITE. South Texas MLS
 - $212,5003 bd2 ba1.1k sqft3651 Lawnview St, Corpus Christi, TX 78411For Sale
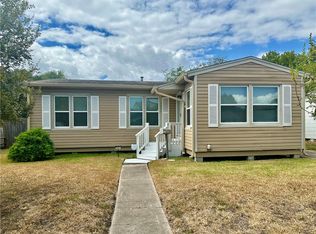 MLS ID #482794, Lisa Strickhausen, Strickhausen Real Estate, LLC. South Texas MLS
