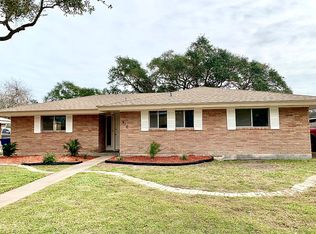
What a darling home in a very desired neighborhood! 3/2/2 with 2 living areas! Very open floor plan- den, dining and kitchen. Beautiful kitchen has granite countertops with lovely subway tile, gas cooktop, stainless vent hood, breakfast bar, microwave and refrigerator stay as well! Updated cabinets for loads of storage in dining area. Cozy Den has lovely bookshelves and more cabinet space. Front Living area closes off with barn doors, and could be formal living, office or playroom. The primary bedroom has an ensuite with tile shower and vanity is tile with painted cabinets and extra storage. Roomy primary bedroom has great natural light, 2 closets, room for 2 dressers, a king bed and nightstands. 2 guest rooms are spacious and have nice closets and ceiling fans. The 2-car garage has a rear wrap driveway, and the back yard has plenty of room for kids to play or entertain. It also has a covered parking structure for boat or another vehicle to park. Roof installed May 2026. Quiet street and no neighbors across the street now!
For sale
Price cut: $7K (8/4)
$269,000
922 Meadowbrook Dr, Corpus Christi, TX 78412
3beds
1,521sqft
Single Family Residence
Built in 1963
7,706 Square Feet Lot
$265,100 Zestimate®
$177/sqft
$-- HOA
What's special
Granite countertopsMicrowave and refrigerator stayBeautiful kitchenGas cooktopStainless vent hoodBreakfast barLovely subway tile
- 71 days |
- 515 |
- 44 |
Zillow last checked:
Listing updated:
Listed by:
Dana Chayer 361-876-6556,
The Griffis Group Realty
Source: South Texas MLS,MLS#: 478084 Originating MLS: Corpus Christi
Originating MLS: Corpus ChristiFacts & features
Interior
Bedrooms & bathrooms
- Bedrooms: 3
- Bathrooms: 2
- Full bathrooms: 2
Heating
- Central, Electric
Cooling
- Central Air
Appliances
- Included: Gas Cooktop, Disposal, Range Hood
- Laundry: Washer Hookup, Dryer Hookup
Features
- Home Office, Primary Downstairs, Open Floorplan, Window Treatments, Breakfast Bar
- Flooring: Carpet, Laminate, Luxury Vinyl Plank
- Windows: Window Coverings
- Has fireplace: No
Interior area
- Total structure area: 1,521
- Total interior livable area: 1,521 sqft
Video & virtual tour
Property
Parking
- Total spaces: 2
- Parking features: Attached, Garage, Rear/Side/Off Street, RV Access/Parking
- Attached garage spaces: 2
Features
- Levels: One
- Stories: 1
- Patio & porch: Open, Patio
- Pool features: None
- Fencing: Wood
Lot
- Size: 7,706 Square Feet
- Features: Interior Lot
Details
- Parcel number: 632100070190
Construction
Type & style
- Home type: SingleFamily
- Property subtype: Single Family Residence
Materials
- Brick
- Foundation: Slab
- Roof: Shingle
Condition
- Year built: 1963
Utilities & green energy
- Electric: 220 Volts
- Sewer: Public Sewer
- Water: Public
- Utilities for property: Sewer Available, Water Available
Community & HOA
Community
- Features: Short Term Rental Allowed
- Security: Security System, Smoke Detector(s)
- Subdivision: Park Plaza #2
HOA
- Has HOA: No
Location
- Region: Corpus Christi
Financial & listing details
- Price per square foot: $177/sqft
- Tax assessed value: $181,669
- Annual tax amount: $2,310
- Date on market: 6/16/2026
- Cumulative days on market: 72 days
- Listing agreement: Exclusive Right To Sell
- Listing terms: Cash,Conventional,FHA
Estimated market value
$265,100
$252,000 - $278,000
$1,895/mo
Price history
| Date | Event | Price |
|---|---|---|
| 8/13/2026 | Listed for sale | $269,000$177/sqft |
Source:  South Texas MLS #478084 Report a problem South Texas MLS #478084 Report a problem | ||
| 8/10/2026 | Contingent | $269,000$177/sqft |
Source: South Texas MLS #478084 Report a problem | ||
| 8/4/2026 | Price change | $269,000-2.5%$177/sqft |
Source: South Texas MLS #478084 Report a problem | ||
| 6/16/2026 | Listed for sale | $276,000+50.1%$181/sqft |
Source: South Texas MLS #478084 Report a problem | ||
| 3/1/2018 | Listing removed | $183,900$121/sqft |
Source: Keller Williams Coastal Bend #318724 Report a problem | ||
| 11/28/2017 | Pending sale | $183,900$121/sqft |
Source: Coastal Bend #318724 Report a problem | ||
| 10/18/2017 | Listed for sale | $183,900$121/sqft |
Source: Keller Williams Coastal Bend #318724 Report a problem | ||
Public tax history
| Year | Property taxes | Tax assessment |
|---|---|---|
| 2025 | $2,310 -20.2% | $181,669 -6.8% |
| 2024 | $2,894 +12.5% | $194,875 +10% |
| 2023 | $2,573 -21.6% | $177,159 +10% |
| 2022 | $3,283 -2.5% | $161,054 +6.6% |
| 2021 | $3,368 +0.2% | $151,141 +1% |
| 2020 | $3,362 +0.1% | $149,717 +0.3% |
| 2019 | $3,359 | $149,318 -14.9% |
| 2018 | $3,359 +26.7% | $175,433 +25.7% |
| 2017 | $2,651 -11.8% | $139,537 +11.6% |
| 2016 | $3,004 | $125,077 +7.1% |
| 2015 | $3,004 | $116,749 -1.2% |
| 2014 | $3,004 | $118,131 +15.5% |
| 2012 | -- | $102,279 -14.1% |
| 2011 | -- | $119,050 0% |
| 2010 | -- | $119,068 +9.9% |
| 2009 | -- | $108,344 +1.3% |
| 2008 | -- | $106,922 -0.3% |
| 2007 | -- | $107,271 +25% |
| 2006 | $2,617 +15.1% | $85,818 |
| 2005 | $2,273 | $85,818 |
| 2004 | -- | $85,818 +4.1% |
| 2003 | -- | $82,427 +4.2% |
| 2002 | -- | $79,140 +10.1% |
| 2001 | -- | $71,859 |
| 2000 | -- | $71,859 |
Find assessor info on the county website
Monthly payment
Est. payment
Payment breakdown
Explore the cost of this home by adjusting the details. Changes won't be saved.Climate risks
Neighborhood: Bay Area
Nearby schools
GreatSchools rating
- 3/10Meadowbrook Elementary SchoolGrades: PK-5Distance: 0.6 mi
- 5/10Haas Middle SchoolGrades: 6-8Distance: 1.6 mi
- 4/10King High SchoolGrades: 9-12Distance: 0.2 mi
Schools provided by the listing agent
- Elementary: Calk-Wilson
- Middle: Haas
- High: King
- District: Corpus Christi ISD
Source: South Texas MLS. This data may not be complete. We recommend contacting the local school district to confirm school assignments for this home.
- $197,6003 bd2 ba1.4k sqft918 Meadowbrook Dr, Corpus Christi, TX 78412Off Market
- $252,0003 bd2 ba1.6k sqft926 Meadowbrook Dr, Corpus Christi, TX 78412Off Market

- $171,6003 bd2 ba1.4k sqft921 Brock Dr, Corpus Christi, TX 78412Off Market
- $169,700-- bd-- ba1.1k sqft925 Brock Dr, Corpus Christi, TX 78412Off Market
- $118,800-- bd-- ba1.1k sqft917 Brock Dr, Corpus Christi, TX 78412Off Market
- $201,900-- bd-- ba1.4k sqft914 Meadowbrook Dr, Corpus Christi, TX 78412Off Market
- $203,000-- bd-- ba-- sqft914 Meadowbrook Dr, Corpus Christi, TX 78412Off Market
- $217,800-- bd-- ba1.6k sqft930 Meadowbrook Dr, Corpus Christi, TX 78412Off Market
A local agent can set up tours, give advice and negotiate with sellers.
A local lender can help you make sure your offer is ready when you are.
Similar homes
- $245,0003 bd2 ba1.4k sqft1109 Bradshaw Dr, Corpus Christi, TX 78412For Sale
 MLS ID #477745, Crystal Wyrick, Texas Premier Realty. South Texas MLS
 - $329,0003 bd2 ba1.9k sqft726 Meadowbrook Dr, Corpus Christi, TX 78412For Sale
 MLS ID #480701, Jeff Mumme, Coldwell Banker Pacesetter Steel. South Texas MLS
 - $244,9003 bd2 ba1.3k sqft2010 Sean Dr, Corpus Christi, TX 78412For Sale
 MLS ID #479282, Ninfa Carrier, Mirabal Montalvo & Associates. South Texas MLS
 - $250,0003 bd2 ba1.7k sqft4326 Driftwood Pl, Corpus Christi, TX 78411For Sale
 MLS ID #480686, Nami Fisher, BK Real Estate. South Texas MLS
 - $283,9003 bd3 ba1.8k sqft7609 Timber Crest Dr, Corpus Christi, TX 78413For SaleMLS ID #481352, Mary Lou Herrera, RE/MAX Professionals. South Texas MLS
- $264,0004 bd2 ba1.2k sqft3805 Brushwood Ln, Corpus Christi, TX 78415For SaleMLS ID #476447, Wendy Zavala, Christi Properties. South Texas MLS
- $249,9003 bd2 ba1.8k sqft7110 Pharaoh Dr, Corpus Christi, TX 78412For SaleMLS ID #465321, Deanna Ray, Garron Dean & Associates. South Texas MLS
- $239,0003 bd2 ba1.3k sqft7441 Spitfire Dr, Corpus Christi, TX 78412For SaleMLS ID #481136, Gladys Gutierrez, RE/MAX Professionals. South Texas MLS
- $254,9003 bd2 ba1.9k sqft1001 Driftwood Pl, Corpus Christi, TX 78411For SaleMLS ID #477924, Michael Vargas, Soldbymv Real Estate. South Texas MLS
- $222,5003 bd2 ba1.3k sqft1613 Sandalwood Dr, Corpus Christi, TX 78412For SaleMLS ID #478069, Laura Casterline - Hunter, Epique Realty LLC. South Texas MLS
- $238,0003 bd2 ba1.3k sqft1301 Easthaven Dr, Corpus Christi, TX 78412For SaleMLS ID #472527, Alma Martin, Corpus Christi Realty Group. South Texas MLS
- $264,9993 bd2 ba1.5k sqft7006 Wakeforest Dr, Corpus Christi, TX 78413For SaleMLS ID #477964, Angela Martinez, RE/MAX Professionals. South Texas MLS
- $265,0003 bd2 ba1.6k sqft2814 Erie Dr, Corpus Christi, TX 78414For SaleMLS ID #477559, Jo Hambrick, Corpus Christi Realty Group. South Texas MLS
- $250,0003 bd2 ba1.5k sqft5641 Martinique Dr, Corpus Christi, TX 78411For SaleMLS ID #474595, Rudy Zuniga, Coldwell Banker Pacesetter Steel. South Texas MLS
- $264,9002 bd2 ba1.8k sqft350 Doddridge St, Corpus Christi, TX 78411For SaleMLS ID #471241, Liz Canchola, Group One Real Estate. South Texas MLS
- $291,0004 bd3 ba2k sqft7405 Convair Dr, Corpus Christi, TX 78412For SaleMLS ID #477445, Klajdi Kamenica, Keller Williams Coastal Bend. South Texas MLS
- $249,9003 bd2 ba1.5k sqft3218 Kennsington Ct, Corpus Christi, TX 78414For SaleMLS ID #480254, Trey Hill, Corpus Christi Realty Group. South Texas MLS
- $189,0004 bd2 ba2k sqft4109 Montego Dr, Corpus Christi, TX 78411For SaleMLS ID #480838, Cathy Geary Swartz, KW Coastal Bend - Northwest. South Texas MLS
- $224,9993 bd2 ba1.6k sqft3341 Lynnwood Ln, Corpus Christi, TX 78415For SaleMLS ID #480886, Jackie Rogers, Ultima Real Estate. South Texas MLS
- $235,0003 bd2 ba1.6k sqft5901 Shadow Wood Dr, Corpus Christi, TX 78415For SaleMLS ID #478742, Jamie Chism, Keller Williams Coastal Bend. South Texas MLS
